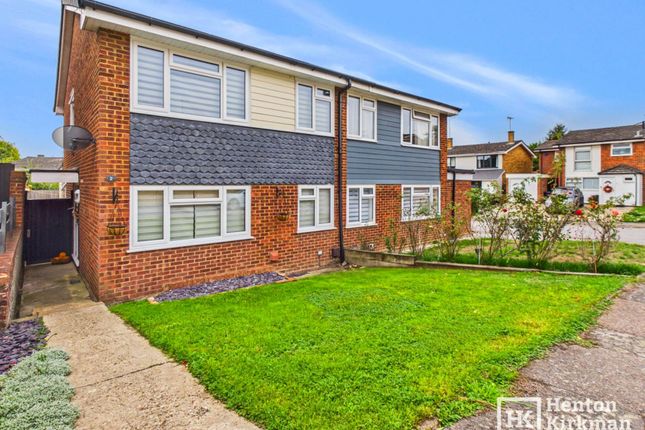
4-bedroom terraced house · CM11 2TG
Sold STCListed 63 days
Opportunity summary
See Archie’s verdict, returns by strategy and what to check before viewing.
About
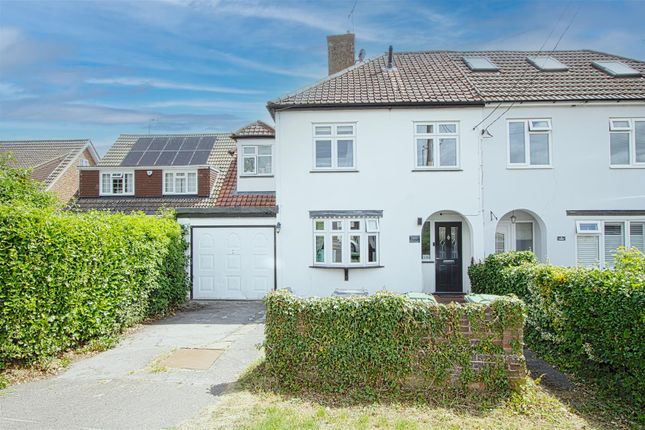
This beautifully presented and impressively extended Three/Four Bedroom Mid-Terrace home offers flexible, family friendly accommodation throughout, in a quiet setting in Billericay.
Downstairs, the property has been thoughtfully extended to create a bright, sociable Open-plan Kitchen/Dining Room, complete with bi-fold doors leading out to the Garden, cream cabinets, integrated appliances and space for an American style Fridge/Freezer.
A separate Living Room is accessed via the Hallway or Kitchen/Dining Room. While a versatile further front room offers the flexibility to be used as a Playroom, Home Office or Fourth Bedroom.
A dedicated Utility Room and Downstairs WC complete the ground floor.
Upstairs, the property offers three further Bedrooms, including a generous Master Bedroom with fitted storage across two walls, a second Double Bedroom also with fitted storage and a Third Bedroom currently arranged as a Home Office with a fitted wardrobe, ideal for those working from home.
A refurbished family Bathroom completes the First Floor.
Externally, the South-West facing Rear Garden has been beautifully maintained, with a patio area offering plenty of room for Garden furniture and a large Shed with power, providing useful additional storage.
To the front, a smart block paved driveway provides off-street parking for up to three cars, in a quiet setting away from main roads.
Ganels Road itself is within walking distance of Billericay High Street, with its wide range of independent shops, cafés and restaurants.
Billericay Railway Station is close by too, offering fast and frequent services into London Liverpool Street, making this a fantastic option for families and commuters. Accommodation as follows...
ENTRANCE HALL 20ft 6' x 5ft 8' narrowing to 4ft 5' (6.25m x 1.73m) A welcoming Entrance Hall with red carpet running up the staircase, wide enough for shoes and a coat rack, plus useful understairs storage.
The Hallway leads straight ahead to the Kitchen/Dining Room, left into the Living Room and right into the Ground Floor Fourth Bedroom/Playroom/Study. Spotlights run throughout the Ground Floor.
LIVING ROOM 18ft 4' x 11ft (5.6m x 3.34m) A comfortable Living Room with the same wooden flooring found throughout the ground floor, front-facing and finished with an electric fireplace set within the original fireplace surround.
The room flows naturally from the Kitchen/Dining Room, giving an Open-Plan feel.
KITCHEN/DINING ROOM 22ft 2' x 12ft (6.78m x 3.66m) The heart of the home, benefiting from the rear extension and flooded with natural light.
Space for a large Dining table and fitted with cream cabinets, a large 'Smeg' Gas Hob, 'AEG' Oven and an 'Indesit' Dishwasher. Plus space for an American style Fridge/Freezer.
Bi-fold doors open onto the South-West facing Garden, and wooden flooring runs seamlessly through from the hallway and into the Living Room.
UTILITY ROOM 6ft 6' x 5ft 8' (2m x 1.75m) A genuinely useful addition tucked away from the Kitchen, with grey tiled flooring, space for a Washing Machine and Dryer.
The 'Ideal' combi boiler is neatly housed here, and there's storage both above and below the sink.
DOWNSTAIRS WC 6ft 10' x 2ft 7' (2.1m x 0.8m) Finished with light blue painted walls above half height grey tiling and a mirrored wall cabinet.
FOURTH BEDROOM/PLAYROOM/STUDY 10ft 6' x 7ft 4' (3.2m x 2.24m) A versatile Ground Floor room with beige carpet, front-facing, currently used as a Playroom but could be used as a Fourth Bedroom or Study.
Meters discreetly housed away in a cupboard. Stairs from Entrance Hall lead to...
FIRST FLOOR LANDING 9ft x 2ft 6' (2.8m x 0.8m) Red carpet continues up the stairs and onto the landing, which provides access to all upstairs rooms, the airing cupboard, and the boarded loft.
Spotlights throughout the First Floor. MASTER BEDROOM 12ft 10' x 10ft 3' (3.93 x 3.14m) Large Double Bedroom with room for a super-king size bed and space for two bedside cabinets.
Finished with cream carpet and fitted storage spanning two walls. Front-facing.
BEDROOM TWO 9ft 3' x 10ft 5' (2.84m x 3.2m) Another well proportioned Double Bedroom also Front Facing, with cream carpet and fitted storage.
BEDROOM THREE 8ft 2' x 7ft 6' (2.5m x 2.3m) Currently arranged as a Home Office, this Rear-Facing room has grey carpet and fitted storage behind the door, and would comfortably take a single bed if required.
BATHROOM 7ft 5' x 5ft 6' (2.3m x 1.7m) This Rear-Facing Bathroom features grey wooden flooring, blue tiled walls, a ceramic wash basin with storage beneath, a bath with rainfall shower overhead, a vertical radiator, and two wall mounted mirrored cabinets.
Two windows allowing natural light and great ventilation.
EXTERNAL REAR GARDEN Accessed via the Kitchen Bi-folds, the South-West facing Rear-Garden is part paving & part lawn, offering space for Garden furniture and a large shed with power.
FRONT DRIVE To the front, a block paved driveway accommodates up to three cars, in a quiet position away from main roads.
Value & comps
No previous sales on record.
Returns
Set an offer; the calculator follows it.
We're still gathering serviced-accommodation data for this area.
Archie refurb estimate: a Pro feature
0.0% below asking
This is not financial or investment advice. Prop AI Deals is not authorised by the Financial Conduct Authority (FCA) to provide investment advice.
All investment calculators, property analyses, and AI-generated insights are for informational purposes only. Property investment carries risk and may result in financial loss. All calculations should be independently verified and you should consult with FCA-authorised financial advisers before making any investment decisions.
Past performance does not guarantee future results. Tax implications vary by individual circumstances.
Deal
Properties like this can earn 2–3x BTL yields when converted to HMO, with retrofit costs around £10k/room. Sign in to see the full tier, yield projection, and cost breakdown.
Commercial properties like this can earn 30-50% higher yields when converted to residential under Class MA / Q / P / PA, with prior approval costing ~GBP 96/unit. Sign in to see the recommended route, yield uplift, and cost breakdown.
BRRR-suited properties can recycle 80-100% of investor capital on refi, leaving a high-yielding rental with most of the money out. Sign in to see the refurb cost stack, ARV projection, and refinance maths.
Detached + large garden = sub-division play. Pro tier unlocks the tier badge, plot size, uplift estimate, and regional land benchmark.
Short-lease flats trade at deep discount, but extending under the 1993 Act often costs far less than the discount. Pro tier unlocks the tier badge, premium breakdown, long-lease ARV and arbitrage maths.
See projected short-stay revenue vs a vanilla BTL for this property.
See real sub-let margins (HMO room rates & SA nightly rates) vs the landlord rent.
Area
Agent & docs

FAQ
About Ganels Road, Billericay, Essex
Explore nearby