3-bedroom detached house · GL15 5AH
For saleReduced £9.9k (−3.3%) on 25 JunListed 464 days
Opportunity summary
See Archie’s verdict, returns by strategy and what to check before viewing.
About
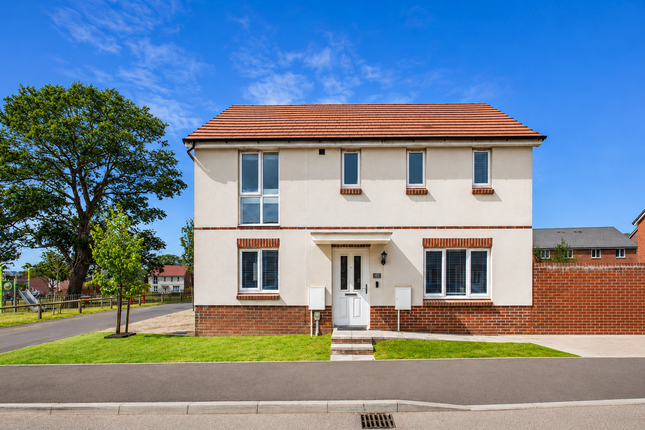
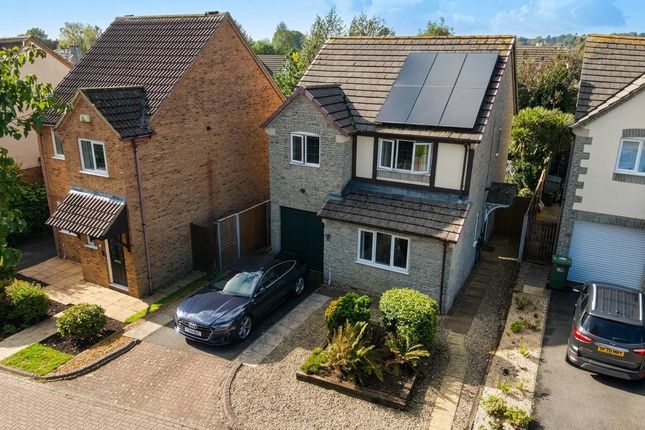
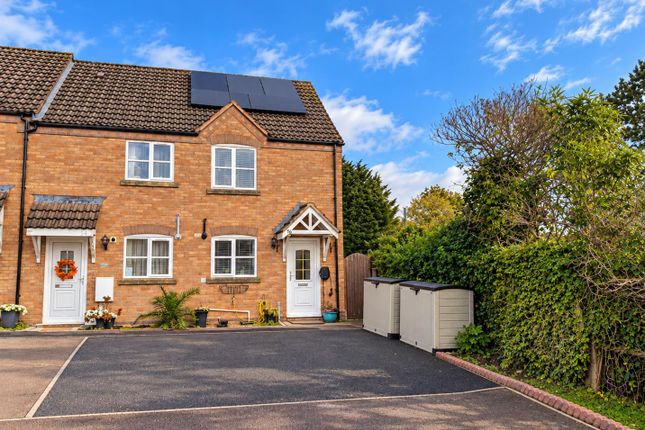
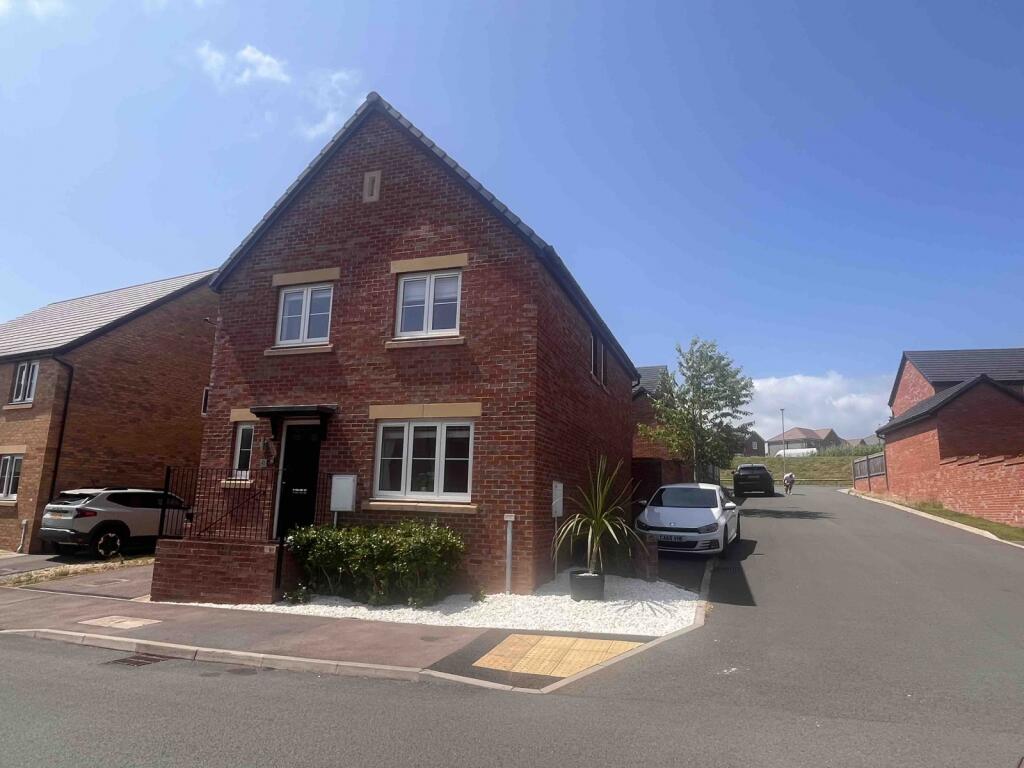
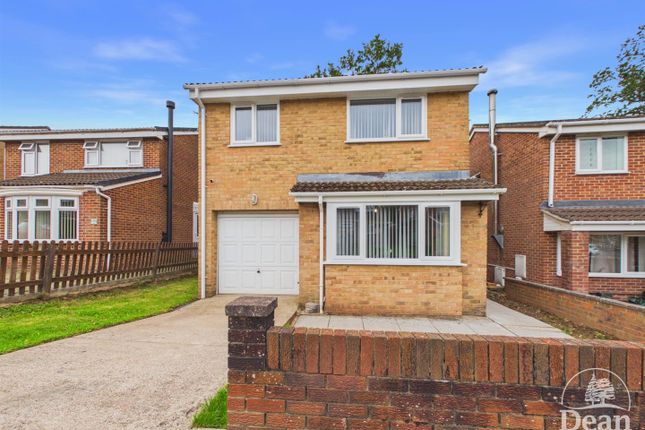
A generously proportioned three-bedroom detached home, ideally positioned in a sought-after area of Lydney.
This well-presented property offers spacious and versatile living accommodation throughout, complemented by off-road parking, an integral garage, and enclosed rear gardens, perfect for families, professionals or those simply looking for more room to grow.
Step through the front door into a neat and welcoming hallway that sets the tone for the rest of the home.
There’s enough space here to kick off your shoes and hang your coat, and the curved wall detail around the stairwell adds a lovely bit of character.
It’s an ideal little transitional zone, neatly linking the main living spaces of the home without feeling boxed in.
The living room sits just off the hallway to your left, and instantly feels warm and inviting.
A large front-facing window bathes the room in natural light, creating a bright, airy atmosphere during the day, while in the evening, the proportions and layout of the room lend themselves to a cosy, intimate feel.
There's ample space for a large corner sofa or a classic three-piece suite, and a TV unit fits comfortably along one wall.
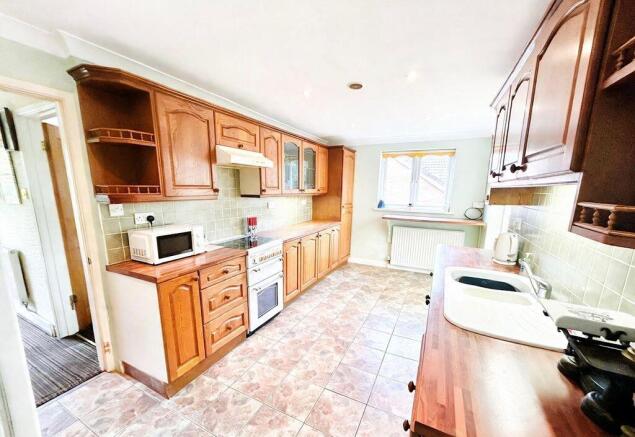
A stylish kitchen/diner offers a wonderfully social, practical, and homely space at the heart of the home.
At the kitchen end, rich walnut-effect units are paired with crisp white worktops and a black-and-white tiled splashback, creating a smart, modern contrast that feels both warm and contemporary.
There’s ample storage for everything from family crockery to weekend gadgets, and the layout gives excellent flow for everyday cooking or entertaining.
There’s space for an American-style fridge-freezer, under-counter washing machine, and freestanding oven, while the window above the sink offers views directly out to the rear garden.
Moving into the dining area, the mood softens, painted in warm tones and finished with wood-effect flooring, it’s a relaxed and adaptable space.
A large window to the rear invites in plenty of daylight, making this an uplifting spot for family meals, morning coffee or even remote working.
Currently styled with a casual dining bench setup, there’s more than enough space for a traditional four- or six-seater dining table.
As you ascend the stairs, you arrive on a well-proportioned landing that offers a clear and accessible connection to all three bedrooms and the bathroom.
Stepping into the principal bedroom, comfortably accommodating a king-size bed with room to spare for bedside tables, a vanity or dressing table, and even an additional armchair if desired.
The large front-facing window draws in the morning light, making this a cheerful and refreshing space to wake up in.
Floor-to-ceiling mirrored wardrobes stretch across one wall, enhancing the sense of space while providing ample storage for clothes, shoes and accessories.
Positioned at the back of the property, bedroom two feels peaceful and private, with views over the rear garden and rooftops beyond. There’s plenty of space for a full-sized bed, desk or drawers.
The proportions give you flexibility to shape it around your lifestyle.
Also set to the rear of the home, this third bedroom is a highly versatile space that works beautifully as a child’s bedroom, nursery, or a quiet home office.
It comfortably accommodates a single bed along with additional furniture, whether that’s a wardrobe, chest of drawers or even a compact desk.
With a window overlooking the garden, it benefits from natural light and a calming view, making it an ideal spot for sleep, study or play.
Completing the first floor, a bright, well-presented family bathroom featuring a modern L-shaped bath with overhead shower, pedestal basin, and close-coupled WC.
Stylish tiling and timber-style flooring add warmth, while a frosted rear window brings in natural light and privacy. Practical, fresh and ready to use.
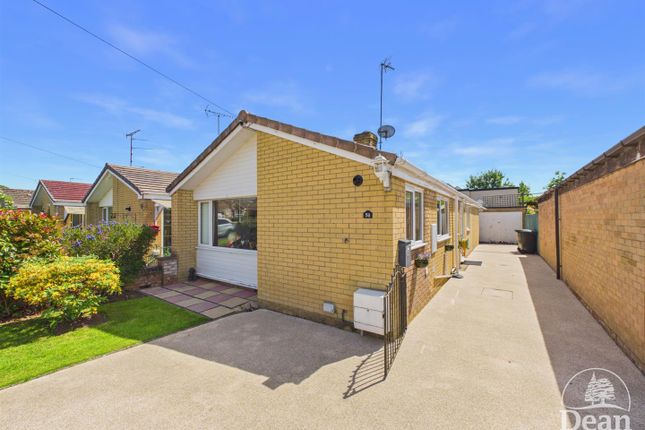
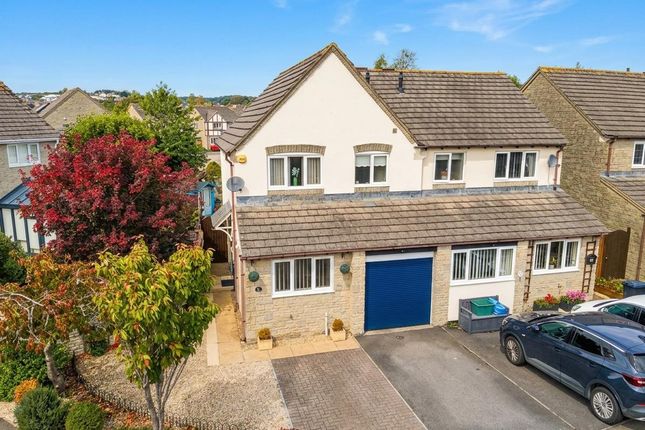
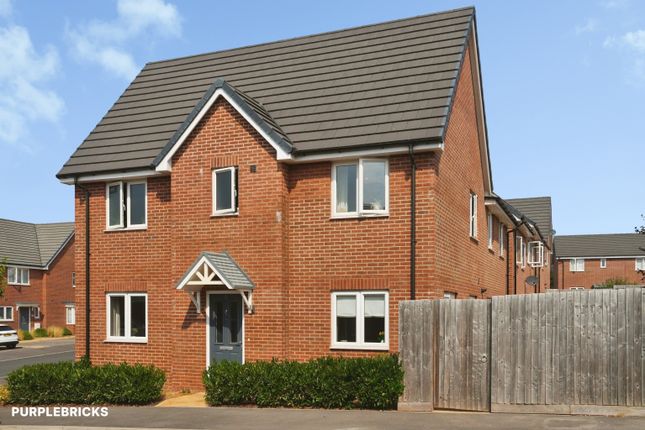
Outside - To the front, the garden is laid to lawn with a driveway providing off-road parking, garage and a pedestrian gate leading to a side path and the rear garden.
The rear garden is mainly laid to lawn with a raised walled flower bed and a generous patio area, perfect for outdoor dining or entertaining.
Fully enclosed by wood panel fencing, it offers a secure and private space for children, pets, or simply relaxing in the sun.
Value & comps
No previous sales on record.
Returns
Set an offer; the calculator follows it.
We're still gathering serviced-accommodation data for this area.
Archie refurb estimate: a Pro feature
0.0% below asking
This is not financial or investment advice. Prop AI Deals is not authorised by the Financial Conduct Authority (FCA) to provide investment advice.
All investment calculators, property analyses, and AI-generated insights are for informational purposes only. Property investment carries risk and may result in financial loss. All calculations should be independently verified and you should consult with FCA-authorised financial advisers before making any investment decisions.
Past performance does not guarantee future results. Tax implications vary by individual circumstances.
Deal
Properties like this can earn 2–3x BTL yields when converted to HMO, with retrofit costs around £10k/room. Sign in to see the full tier, yield projection, and cost breakdown.
Commercial properties like this can earn 30-50% higher yields when converted to residential under Class MA / Q / P / PA, with prior approval costing ~GBP 96/unit. Sign in to see the recommended route, yield uplift, and cost breakdown.
BRRR-suited properties can recycle 80-100% of investor capital on refi, leaving a high-yielding rental with most of the money out. Sign in to see the refurb cost stack, ARV projection, and refinance maths.
Detached + large garden = sub-division play. Pro tier unlocks the tier badge, plot size, uplift estimate, and regional land benchmark.
Short-lease flats trade at deep discount, but extending under the 1993 Act often costs far less than the discount. Pro tier unlocks the tier badge, premium breakdown, long-lease ARV and arbitrage maths.
See projected short-stay revenue vs a vanilla BTL for this property.
See real sub-let margins (HMO room rates & SA nightly rates) vs the landlord rent.
Area
Agent & docs
FAQ
About 10, Bracken Close, Lydney
Explore nearby