4-bedroom house · GL7 3QF
Sold STCListed 130 days
Opportunity summary
See Archie’s verdict, returns by strategy and what to check before viewing.
About
Finished to an exceptional standard throughout, the ground floor has been thoughtfully extended and reconfigured to create a superb open-plan kitchen, dining and family space, seamlessly connecting to the garden.
The first floor offers four well-proportioned bedrooms and four bathrooms.
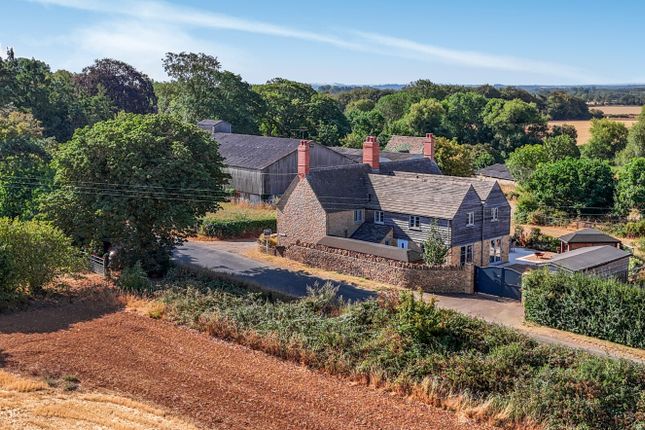
Externally, the property continues to impress with a double garage, ample off-street parking, and generous gardens to both the front and rear.
In all, the plot extends to approximately 0.3 acres and enjoys a delightful open rural aspect.
Upon entry, a striking galleried landing and a spacious, welcoming hallway provides access to all principal ground floor rooms.
The beautifully proportioned, dual-aspect drawing room has a wood-burning stove set within an elegant fireplace and double doors open effortlessly onto the rear garden.
At the heart of the home lies an exceptional open-plan kitchen / dining / family space, thoughtfully designed for modern living and entertaining.
Bi-folding glazed doors span the rear, inviting the outside in, while the kitchen itself is superbly appointed with a range integrated appliances and space for freestanding units, sleek worktops, and the added comfort of underfloor heating.
A generous walk-in pantry enhances practicality, complemented by a separate utility room with external access to the front of the property.
Further ground floor accommodation includes a versatile second reception room, ideal as a snug or home office, in addition to a cloakroom.
Upstairs, the first floor offers four well-proportioned bedrooms. Three benefits from built-in storage, while two enjoy stylish en suite shower rooms.
The principal bedroom is particularly impressive, featuring a dual aspect and views over the rear garden, and a striking vaulted ceiling, creating a light-filled and airy retreat.
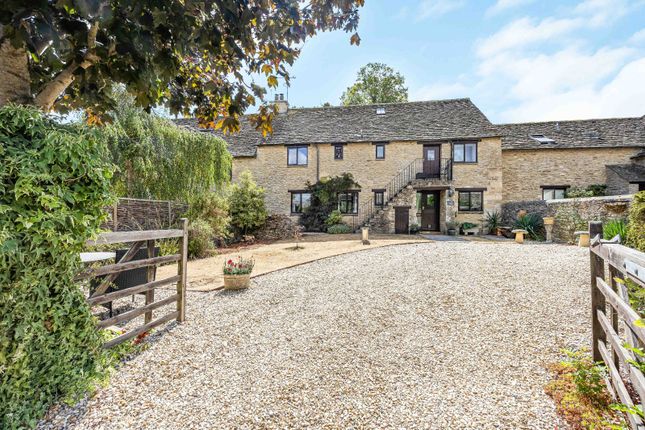
Two contemporary family bathrooms complete the accommodation. Outside The front garden is enclosed by a stone wall, landscaped to provide ample parking conveniently positioned near the front door.
To the rear, a double garage and additional parking are accessed via a driveway to the side of the property.
The generous rear garden is predominantly laid to lawn and features a substantial paved terrace adjoining the house, ideal for outdoor dining and entertaining.
Agents note: The sellers currently rented, on a licence basis, an adjoining paddock that is circa 1.5 acres. Situation Stonesfield Close is an exclusive development of just eight houses.
The village is close to the market towns of Fairford and Lechlade, includes a charming 12th‐century Norman church, a primary school, village hall & community shop.
On the village green is the highly regarded Swan gastropub, and the village is also home to Thyme, a country house hotel with spa facilities.
Property Ref Number: Ham-65891 Additional Information Cotswold District Council Council Tax G Mains Electricity and Water, Oil Heating, Solar panels.
Communal Sewage Treatment Plant which currently costs circa £83 per month (to be confirmed) managed by the residents of Stonesfield Close.
Value & comps
No previous sales on record.
Returns
Set an offer; the calculator follows it.
We're still gathering serviced-accommodation data for this area.
Archie refurb estimate: a Pro feature
0.0% below asking
This is not financial or investment advice. Prop AI Deals is not authorised by the Financial Conduct Authority (FCA) to provide investment advice.
All investment calculators, property analyses, and AI-generated insights are for informational purposes only. Property investment carries risk and may result in financial loss. All calculations should be independently verified and you should consult with FCA-authorised financial advisers before making any investment decisions.
Past performance does not guarantee future results. Tax implications vary by individual circumstances.
Deal
Properties like this can earn 2–3x BTL yields when converted to HMO, with retrofit costs around £10k/room. Sign in to see the full tier, yield projection, and cost breakdown.
Commercial properties like this can earn 30-50% higher yields when converted to residential under Class MA / Q / P / PA, with prior approval costing ~GBP 96/unit. Sign in to see the recommended route, yield uplift, and cost breakdown.
BRRR-suited properties can recycle 80-100% of investor capital on refi, leaving a high-yielding rental with most of the money out. Sign in to see the refurb cost stack, ARV projection, and refinance maths.
Detached + large garden = sub-division play. Pro tier unlocks the tier badge, plot size, uplift estimate, and regional land benchmark.
Short-lease flats trade at deep discount, but extending under the 1993 Act often costs far less than the discount. Pro tier unlocks the tier badge, premium breakdown, long-lease ARV and arbitrage maths.
See projected short-stay revenue vs a vanilla BTL for this property.
See real sub-let margins (HMO room rates & SA nightly rates) vs the landlord rent.
Area
Agent & docs
FAQ
About 6, Stonesfield Close, Nr. Cirencester
Explore nearby