3-bedroom terraced house · NP11 3DG
For saleListed 28 days
Opportunity summary
See Archie’s verdict, returns by strategy and what to check before viewing.
About
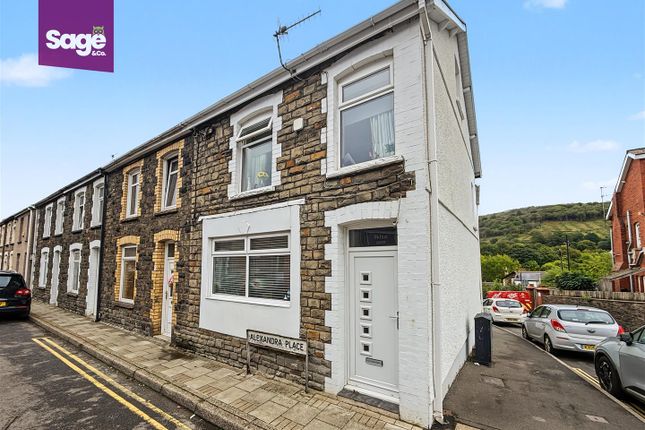
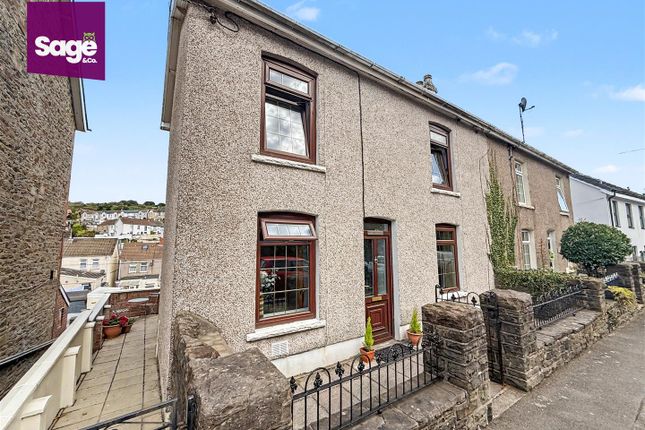
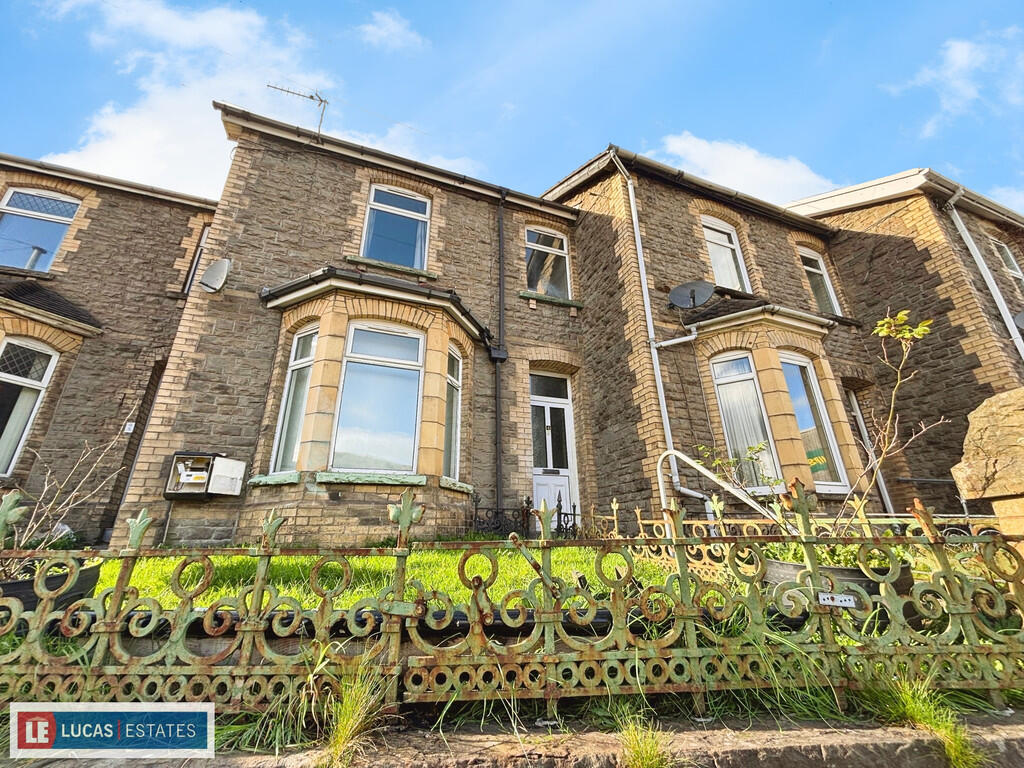
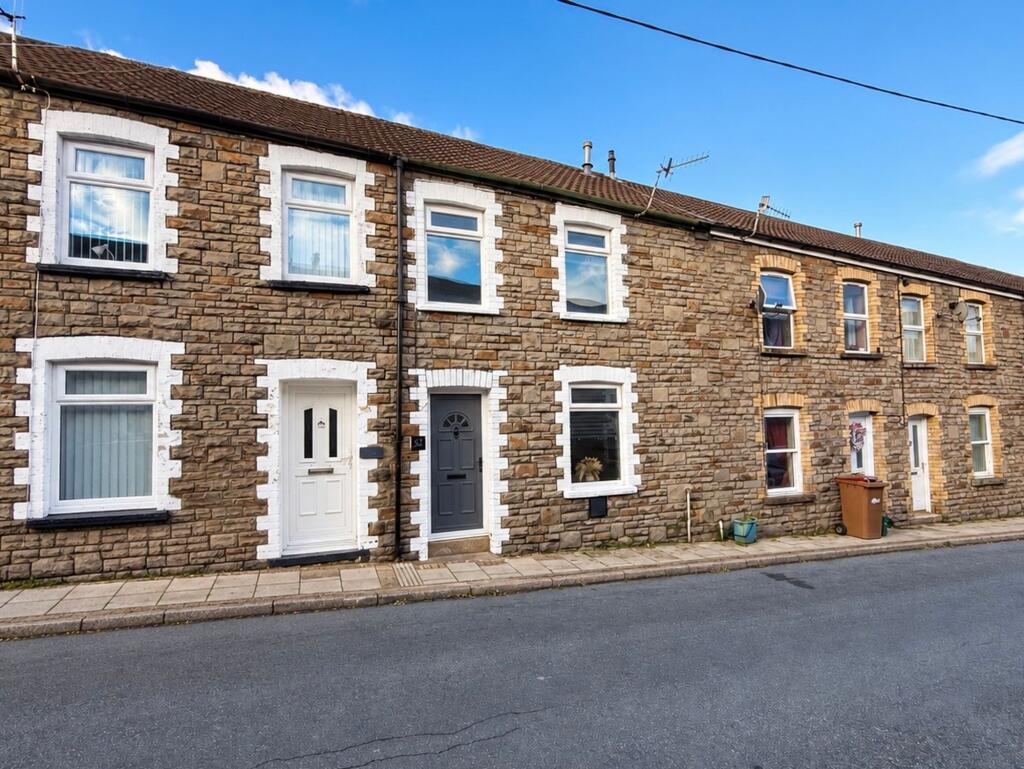
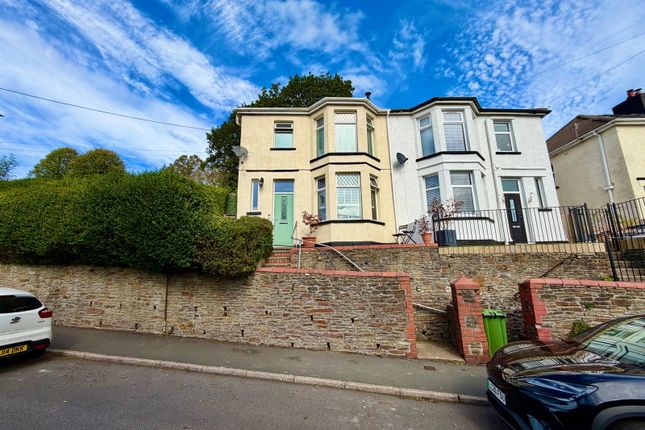
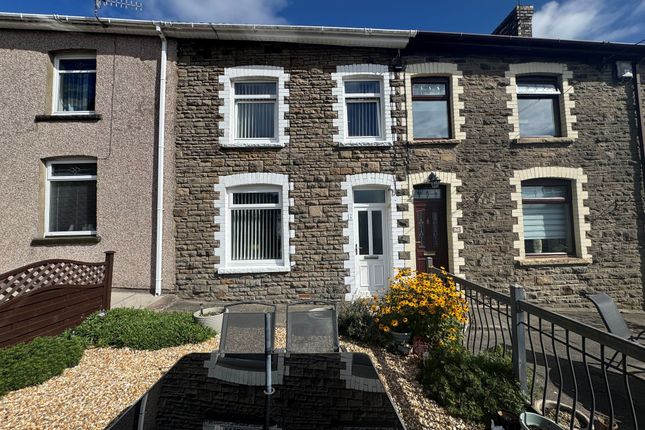
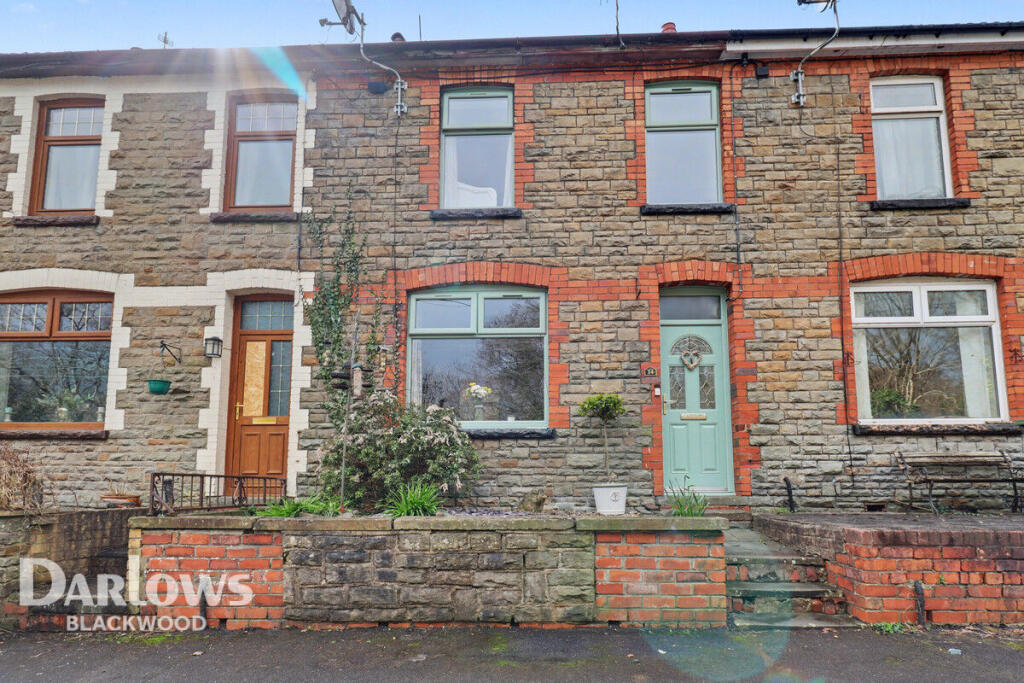
Offered to the market with no onward chain, this spacious three-bedroom end terraced property presents an excellent opportunity for families, first-time buyers, or investors.
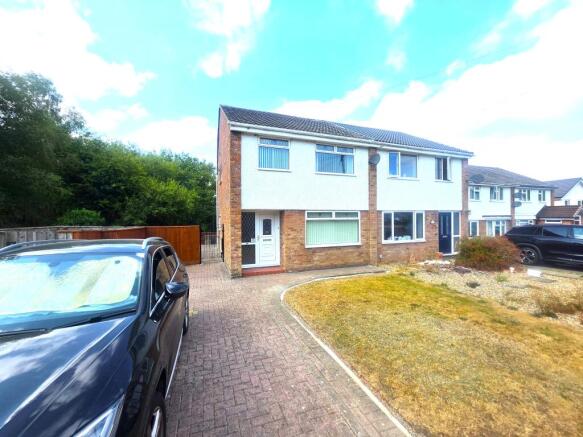
Situated on a generous plot, the home boasts well-proportioned front, side, and rear gardens, providing ample outdoor space.
Internally, the property comprises two inviting reception rooms, offering flexible space for both living and dining arrangements.
The kitchen is well-positioned to serve the household’s needs, while the bathroom benefits from a separate WC for added convenience.
The property enjoys an open aspect to the front, with picturesque views of the surrounding countryside, creating a tranquil setting.
An attractive grant of £25,000.00 is available from the local County Borough Council, subject to terms and conditions, making this an even more appealing prospect.
Viewing is strongly recommended to appreciate the potential and setting of this delightful home.
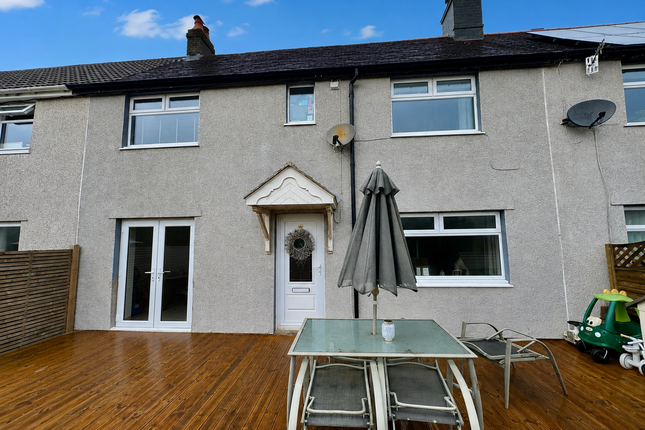
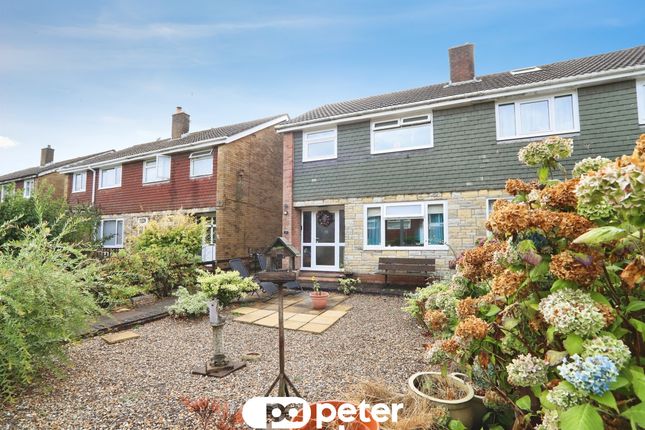
The outside space is a true highlight, featuring a paved patio area that leads seamlessly to a generous lawn, bordered by mature shrubbery and established trees, perfect for outdoor entertaining and family activities.
The patio provides an ideal spot for al fresco dining or relaxing while enjoying the open aspect of the surrounding countryside.
Steps lead down from the patio area to the expansive lawn, offering further space for recreation or gardening.
The grounds provide a sense of privacy and seclusion, while the open views to the front enhance the feeling of space and connection to nature.
This property’s extensive gardens and outdoor areas offer a rare opportunity to enjoy both comfort and the beauty of the local landscape, making it a truly desirable home.
EPC Rating: C Entrance Hallway Enter via double glazed door, stairs to the first floor.
Door though to: Living Room 3.56m x 5.33m Double glazed windows to the front and rear aspects, textured finish to the ceiling, inset electric fire with feature surround, two central heating radiators, laminate flooring.
Lounge 3.71m x 2.95m Double glazed window to the front aspect, textured finish to the ceiling, central heating radiator, laminate flooring.
Kitchen 3.71m x 2.26m Double glazed window to the rear aspect, textured finish to the ceiling, range of wall and base units with complimentary work surfaces over, single stainless steel sink and drainer with mixer tap over, plumbing for automatic washing machine, space for cooker, space for fridge/freezer, central heating radiator, vinyl flooring.
Rear Lobby Double glazed door to the rear aspect, door to under stairs storage cupboard, door to further storage cupboard, central heating radiator.
Landing Textured finish to the ceiling.
Doors through to: Bedroom 1 3.56m x 5.33m Double glazed windows to the front and rear aspects, textured finish to the ceiling, door to storage cupboard, storage cupboard housing wall mounted boiler serving domestic hot water and central heating system, two central heating radiators.
Bedroom 2 3.71m x 2.95m Double glazed window to the front aspect, textured finish to the ceiling, central heating radiator.
Bedroom 3 2.77m x 2.29m Double glazed window to the rear, textured finish to the ceiling, central heating radiator.
WC Obscure double glazed window to the rear aspect, textured finish to the ceiling, low level wc, vinyl flooring.
Family Bathroom 1.7m x 1.22m Obscure double glazed window to the rear aspect, textured finish to the ceiling, two piece suite comprising: deep panel bath, with shower over and glass shower screen, wall mounted wash hand basin, tiled splash back areas, central heating radiator, tiled flooring.
Front Garden Patio area leading to generous lawn with mature shrubbery and trees, panoramic views of the surrounding countryside.
Side Garden Paved patio area with open aspect of the surrounding countryside. Rear Garden Steps down to patio area leading to lawn.
Disclaimer These particulars are provided for guidance only and do not form part of any offer or contract.
All descriptions, measurements and details are given in good faith but should not be relied upon as statements of fact.
Prospective purchasers must satisfy themselves by inspection or other means as to their accuracy. Services, systems and appliances have not been tested and no warranty is given as to their condition.
Value & comps
No previous sales on record.
Returns
Set an offer; the calculator follows it.
We're still gathering serviced-accommodation data for this area.
Archie refurb estimate: a Pro feature
0.0% below asking
This is not financial or investment advice. Prop AI Deals is not authorised by the Financial Conduct Authority (FCA) to provide investment advice.
All investment calculators, property analyses, and AI-generated insights are for informational purposes only. Property investment carries risk and may result in financial loss. All calculations should be independently verified and you should consult with FCA-authorised financial advisers before making any investment decisions.
Past performance does not guarantee future results. Tax implications vary by individual circumstances.
Deal
Properties like this can earn 2–3x BTL yields when converted to HMO, with retrofit costs around £10k/room. Sign in to see the full tier, yield projection, and cost breakdown.
Commercial properties like this can earn 30-50% higher yields when converted to residential under Class MA / Q / P / PA, with prior approval costing ~GBP 96/unit. Sign in to see the recommended route, yield uplift, and cost breakdown.
BRRR-suited properties can recycle 80-100% of investor capital on refi, leaving a high-yielding rental with most of the money out. Sign in to see the refurb cost stack, ARV projection, and refinance maths.
Detached + large garden = sub-division play. Pro tier unlocks the tier badge, plot size, uplift estimate, and regional land benchmark.
Short-lease flats trade at deep discount, but extending under the 1993 Act often costs far less than the discount. Pro tier unlocks the tier badge, premium breakdown, long-lease ARV and arbitrage maths.
See projected short-stay revenue vs a vanilla BTL for this property.
See real sub-let margins (HMO room rates & SA nightly rates) vs the landlord rent.
Area
Agent & docs

FAQ
About Ael-Y-Bryn Terrace, Newbridge, NP11
Explore nearby