3-bedroom flat · DH2 3TF
For saleListed 205 days
Opportunity summary
See Archie’s verdict, returns by strategy and what to check before viewing.
About
Description Spread over 3 floors, stunning multi floor apartment, executive development of 11 properties, double drive & garage, lease over 970 years Set within the sought-after Waldridge Hall Court, this beautifully proportioned duplex apartment offers a rare blend of elegance, space and everyday practicality.
With three generous bedrooms, three bathrooms and two reception rooms, it's an executive home designed for modern life where you can entertain effortlessly, work from home in comfort, and still enjoy a calm, private retreat set on this stunning development of only 11 dwellings.
Step inside and you'll immediately feel the sense of space. A staircase flows from the ground to the 2nd floor to access all of the major rooms.
A spiral staircase is within the lounge which flows to the upper mezzanine area.?
Spread over the upper floors, three well-sized bedrooms provide comfortable accommodation for family life, guests, or a dedicated dressing room and workspace.
With three bathrooms, mornings feel smoother and more luxurious, and you'll appreciate the convenience when entertaining or accommodating your family in comfort.
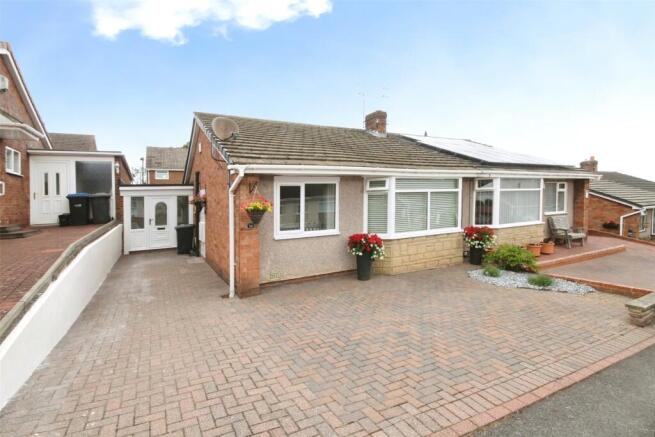
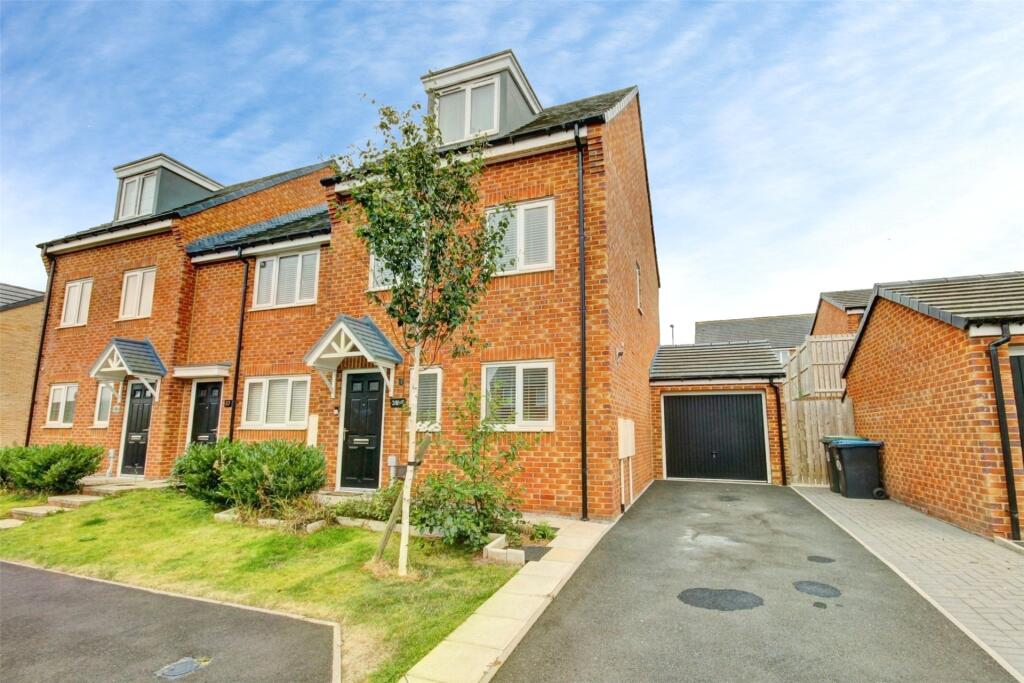
Externally gardens sit directly to the front of the property where you can enjoy the Southerly aspect. A double length driveway is to the front of the larger than average garage.
Lights, power and a water supply are installed within the garage along with stairs leading to an overhead storage area with additional storage space.
This unique luxury development of eleven properties is situated on the outskirts of Chester-le-Street and within a short distance of 'Waldridge Fells' which provides superb walking and cycling routes.
Chester-le-Street is a highly popular residential location with a wide range of shops, amenities and recreational facilities including the First Class County Cricket Ground and Riverside Park area.
It is ideally situated for those wishing to commute throughout the region and has excellent road links to Durham City, Gateshead, Newcastle upon Tyne and Sunderland.
It is also situated on the main east coast railway line or easy access to Durham City train station for additional links throughout England & Scotland.
Benefiting from a lease over 900 years and a service charge of £88 per month which also includes the building insurance for this truly stunning home.
We have been advised by the vendor that the 2026 maintainance fees have been paid and included in the sale. Property comprises Ground Floor Entrance Via a Double glazed door.
Entrance hallway with stairs to the 1st floor, radiator, spot lights to the ceiling and storage cupboard.
1st Floor Landing with a double glazed window to front, radiator, storage cupboard, spot lights to ceiling and stairs to the upper floor. Lounge / Diner.
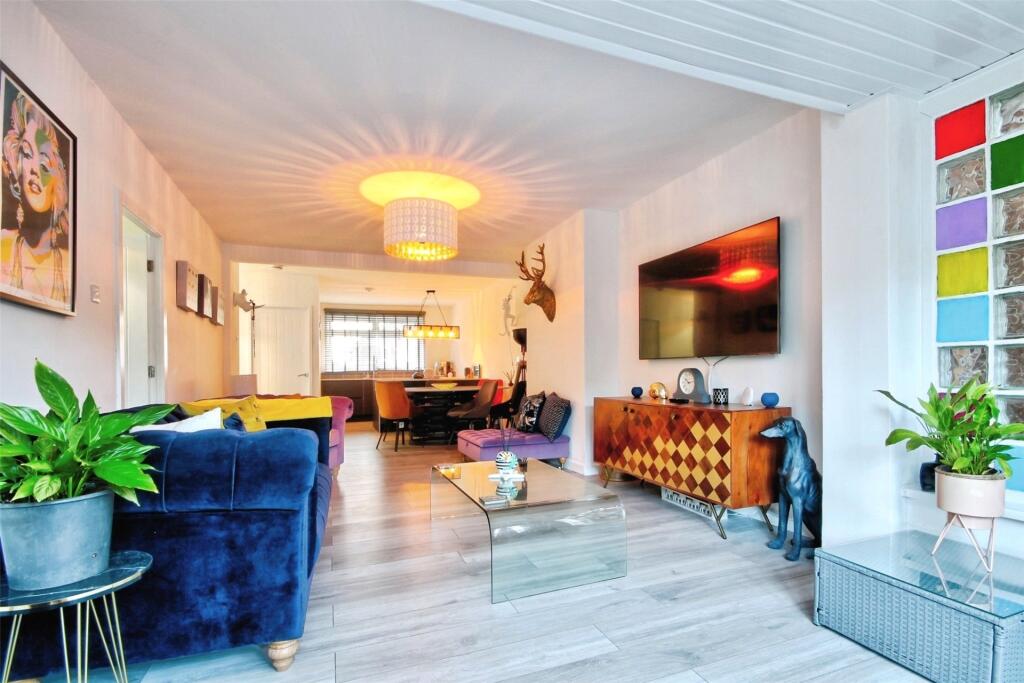
20'5 x 12'4 (6.23m x 3.77m) Double glazed windows to the rear and side, radiator, vaulted ceiling with a staircase to the 2nd floor mezzanine Kitchen.
9'9 x 7'4 (2.98m x 2.24m) Range of wall and base units, Smeg gas hob, Smeg oven, extractor fan, integrated fridge freezer, built in dishwasher, integrated microwave, waste disposal sink, mixer tap, tiled splashbacks, spot lights to ceiling and tiled flooring.
Utility Room. 5'8 x 5'4 (1.74m x 1.63m) Double glazed window to rear, plumbed for washing machine, sink and drainer, mixer tap, tiled splash backs, radiator and Worcester combination boiler.
Bedroom 2. 11'9 x 11'5 (3.58m x 3.48m) Double glazed windows to rear, radiator, laminate flooring and coving. En-Suite.
7'8 x 6'4 (2.33m x 1.92m) Double glazed window to front, WC, hand basin, bath with shower over, heated towel rail, spot lights to ceiling, tiled flooring and extractor fan. Bathroom.
7'1 x 5' (2.16m x 1.53m) Shower enclosure, Wc, vanity sink unit, heated towel rail, spot lights to ceiling, tiled flooring, extractor fan and shaver point. 2nd Floor.?
Mezzanine reception area 11'8 x 8'11 ( 3.57m x 2.72m) Spiral staircase to lounge, laminate flooring, radiator, velux window to front and double glazed window to side. Bedroom 1.
15'10 x 13'2 (4.83m x 4.01m) Double glazed window to front, radiator and laminate flooring. En-suite.
7'9 x 6'2 (2.36m x 1.88m) Velux window to rear, bath, WC, hand basin, part tiled walls, heated towel rail, spot lights, tiled flooring and shaver point. Bedroom 3.
16'4 x 7'11 (4.99m x 2.41m) Double glazed window to rear, radiator, laminate flooring, loft access with pull down ladder, boarded flooring and light. Externally.
Communal gardens are to the front of the property.? A double length driveway is to the front of a single garage.
Garage 20'5 x 9'2 (6.23m x 2.80m) Lights, power and water are supplied within the garage, steps lead to an over head storage area again with lighting supplied.
Value & comps
No previous sales on record.
Returns
Set an offer; the calculator follows it.
We're still gathering serviced-accommodation data for this area.
Archie refurb estimate: a Pro feature
0.0% below asking
This is not financial or investment advice. Prop AI Deals is not authorised by the Financial Conduct Authority (FCA) to provide investment advice.
All investment calculators, property analyses, and AI-generated insights are for informational purposes only. Property investment carries risk and may result in financial loss. All calculations should be independently verified and you should consult with FCA-authorised financial advisers before making any investment decisions.
Past performance does not guarantee future results. Tax implications vary by individual circumstances.
Deal
Properties like this can earn 2–3x BTL yields when converted to HMO, with retrofit costs around £10k/room. Sign in to see the full tier, yield projection, and cost breakdown.
Commercial properties like this can earn 30-50% higher yields when converted to residential under Class MA / Q / P / PA, with prior approval costing ~GBP 96/unit. Sign in to see the recommended route, yield uplift, and cost breakdown.
BRRR-suited properties can recycle 80-100% of investor capital on refi, leaving a high-yielding rental with most of the money out. Sign in to see the refurb cost stack, ARV projection, and refinance maths.
Detached + large garden = sub-division play. Pro tier unlocks the tier badge, plot size, uplift estimate, and regional land benchmark.
Short-lease flats trade at deep discount, but extending under the 1993 Act often costs far less than the discount. Pro tier unlocks the tier badge, premium breakdown, long-lease ARV and arbitrage maths.
See projected short-stay revenue vs a vanilla BTL for this property.
See real sub-let margins (HMO room rates & SA nightly rates) vs the landlord rent.
Area
Agent & docs
FAQ
About 3 Waldridge Hall Court, Chester Le Street
Explore nearby