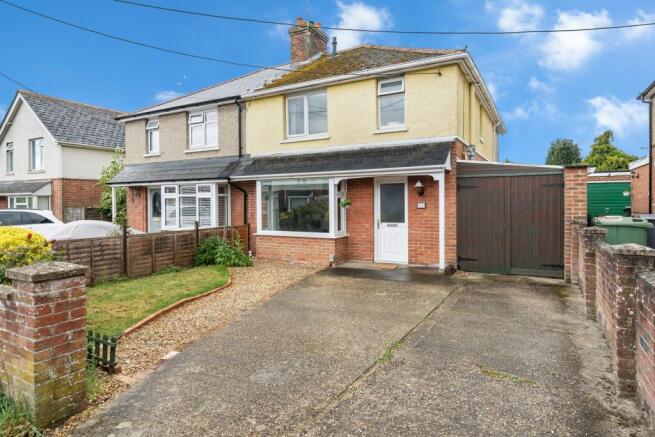
3-bedroom house · SP10 3NQ
Sold STCListed 285 days
Opportunity summary
See Archie’s verdict, returns by strategy and what to check before viewing.
About
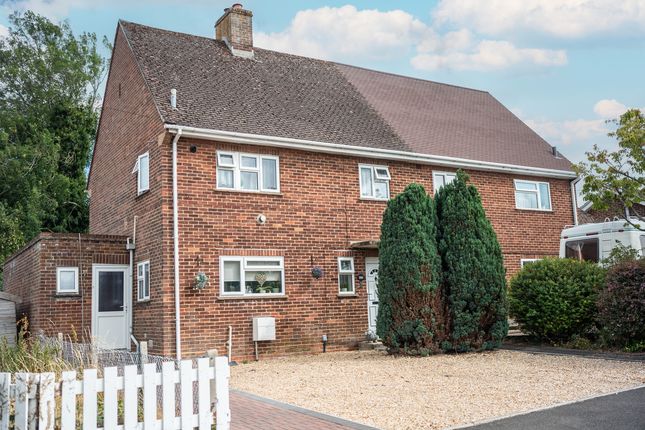
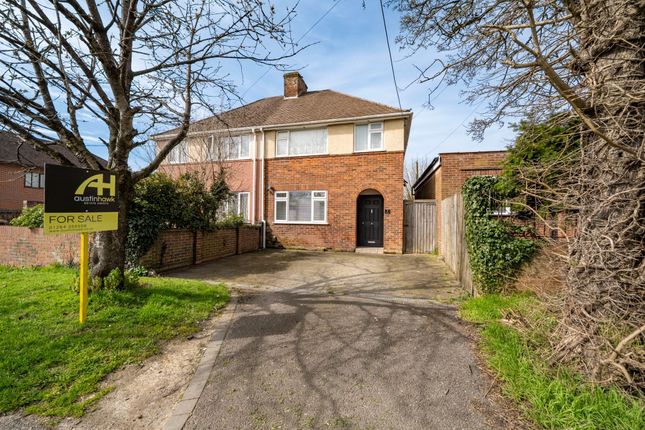
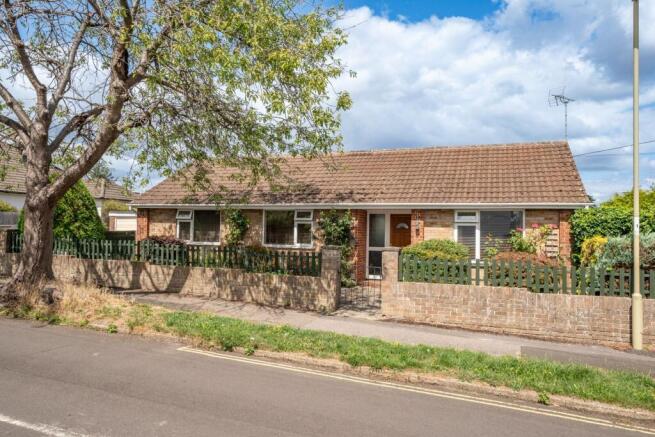
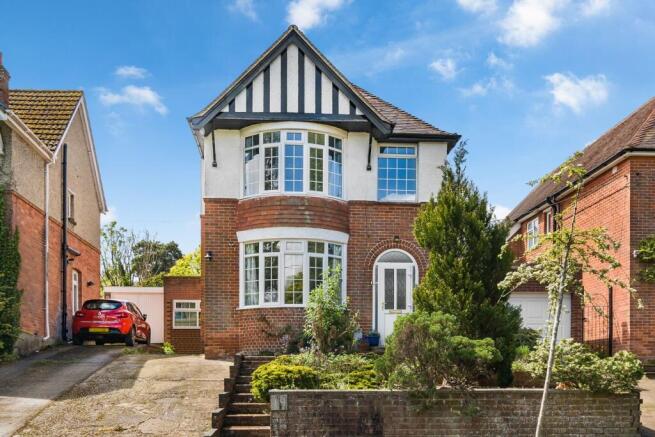
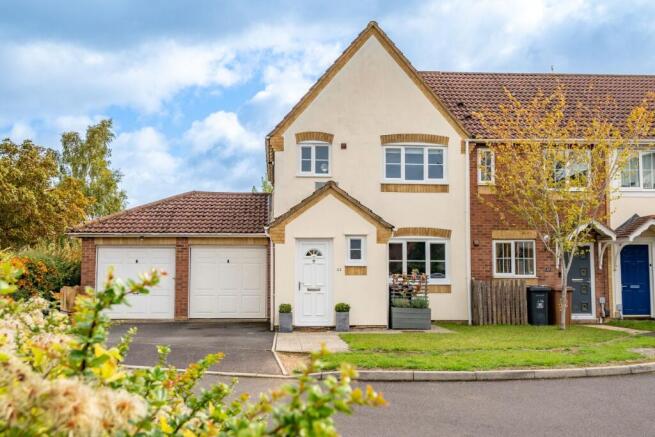
Located in a quiet, established and very popular residential area, this well-presented, three-bedroomed, link-detached family home has been significantly updated and enhanced by the current owners throughout.
The property benefits from an excellent location within walking distance of numerous amenities, including Andover's mainline railway station and, in particular, the "Outstanding" rated Portway Infant School and "Good" rated Portway Juniors and Harroway, which offers secondary education.
The accommodation comprises a ground floor with excellent reception space with an entrance hallway, a good-sized living/dining room, a kitchen, a study, a separate snug plus a modern garage conversion to provide further office space along with a storeroom utilising the front of the original garage.
The first floor comprises two double bedrooms along with a very good-sized single and a bathroom with a separate WC.
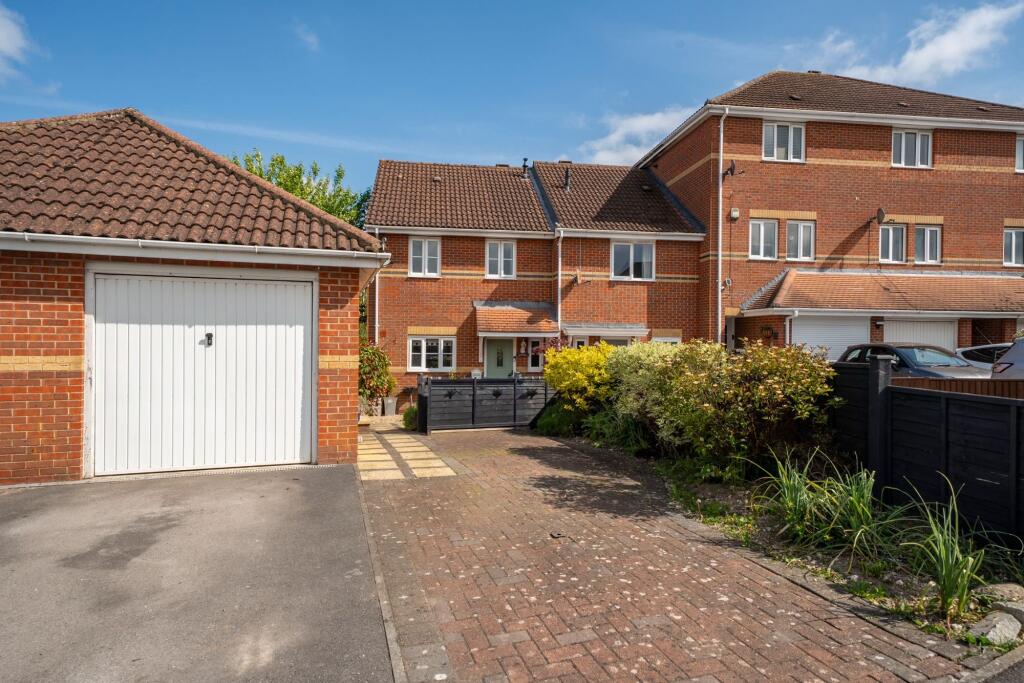
Outside there is generous driveway parking at the front of the property that can easily accommodate three vehicles without blocking, with space for a fourth if required.
To the rear is a generous, fully landscaped enclosed garden stretching back 75 feet. The property frontage is set aside for modern block-paved driveway parking bordered by mature hedging to the front.
There is gated side access to the rear garden with the front door of the property alongside the original garage and access to the storeroom.
A feature of the ground floor, immediately apparent in the entrance hallway, is the original parquet flooring which flows through into the living/dining room, a generous space with views over the rear garden.
Adjoining the dining space is the snug, which has external access to the rear garden and an internal door into the recently converted garage, now a modern office space with full insulation and underfloor heating.
Occupying the front of the ground floor is the study and the kitchen with an open-plan flow from the living/dining room.
Stairs lead up from the entrance hallway to the first floor with a very good-sized front-aspect double and a good-sized rear aspect double, both with built-in wardrobe storage.
The third bedroom is a good-sized single with a window to the rear. The bathroom has a window to the front and includes a panelled shower bath with an Aqualisa shower system.
A separate WC is located next door to the bathroom. The rear garden is another major positive that this property offers, fully landscaped by the current owners and of excellent size.
The garden is a practical outdoor space with a large patio seating area adjacent to and spanning the rear of the property.
The remainder of the rear garden has a turfed lawn with retaining sleepers to the side and the rear, forming attractive mature flower and shrub borders.
An additional patio seating area occupies the rear of the garden space.
Andover offers a range of shopping, educational and recreational facilities, including a college of further education, a cinema, theatre and a leisure centre.
The mainline railway station, just a 15-minute walk away from the property, runs a direct route to London's Waterloo in just over an hour, whilst the nearby A303 offers good road access to both London and the West Country.
The property itself can be found on Blendon Drive, with the location close to many local amenities, all within short walking distance, including convenience stores, various fast food outlets, public houses, a supermarket, a petrol station, a country store and a renowned family-run bakery, along with an award-winning fish and chip shop.
Andover's hospital is also within walking distance, as are dental and GP practices, plus Charlton village, which has further local amenities, including an extensive leisure park. EPC Rating: D
Value & comps
No previous sales on record.
Returns
Set an offer; the calculator follows it.
We're still gathering serviced-accommodation data for this area.
Archie refurb estimate: a Pro feature
0.0% below asking
This is not financial or investment advice. Prop AI Deals is not authorised by the Financial Conduct Authority (FCA) to provide investment advice.
All investment calculators, property analyses, and AI-generated insights are for informational purposes only. Property investment carries risk and may result in financial loss. All calculations should be independently verified and you should consult with FCA-authorised financial advisers before making any investment decisions.
Past performance does not guarantee future results. Tax implications vary by individual circumstances.
Deal
Properties like this can earn 2–3x BTL yields when converted to HMO, with retrofit costs around £10k/room. Sign in to see the full tier, yield projection, and cost breakdown.
Commercial properties like this can earn 30-50% higher yields when converted to residential under Class MA / Q / P / PA, with prior approval costing ~GBP 96/unit. Sign in to see the recommended route, yield uplift, and cost breakdown.
BRRR-suited properties can recycle 80-100% of investor capital on refi, leaving a high-yielding rental with most of the money out. Sign in to see the refurb cost stack, ARV projection, and refinance maths.
Detached + large garden = sub-division play. Pro tier unlocks the tier badge, plot size, uplift estimate, and regional land benchmark.
Short-lease flats trade at deep discount, but extending under the 1993 Act often costs far less than the discount. Pro tier unlocks the tier badge, premium breakdown, long-lease ARV and arbitrage maths.
See projected short-stay revenue vs a vanilla BTL for this property.
See real sub-let margins (HMO room rates & SA nightly rates) vs the landlord rent.
Area
Agent & docs

FAQ
About Blendon Drive, Andover, SP10
Explore nearby