2-bedroom flat · FY8 1AU
For saleListed 210 days
Opportunity summary
See Archie’s verdict, returns by strategy and what to check before viewing.
About
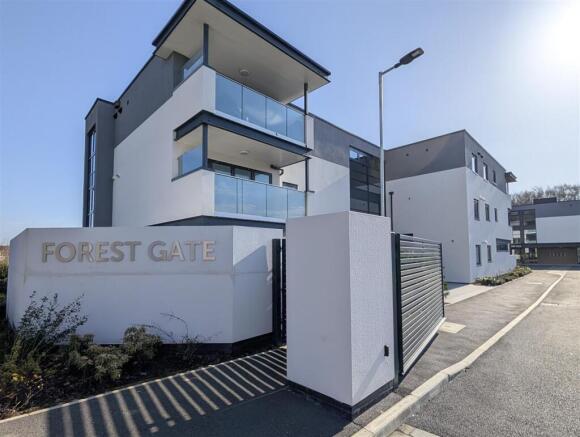
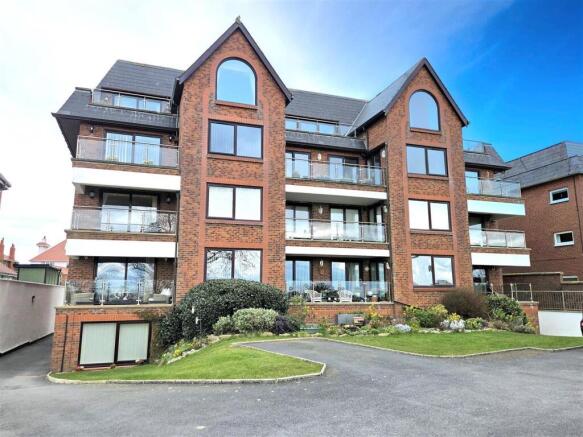
Discover this stunning ground floor apartment, offering fantastic views over Granny’s Bay and Fairhaven Lake.
Ideally located near Ansdell’s popular village shops, amenities, and excellent transport links, and just a short stroll from Lytham Green, this property combines convenience with charm.
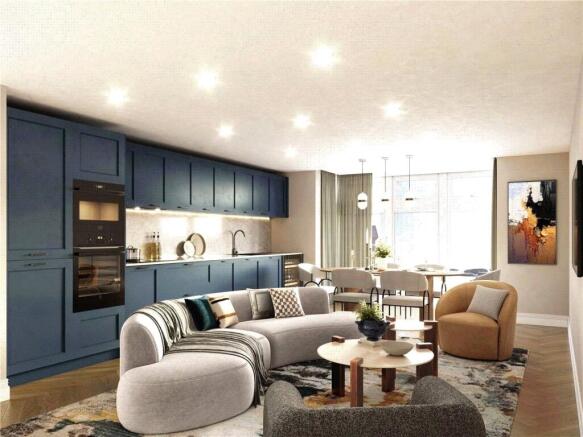
The apartment features an open plan living and dining area seamlessly integrated with a modern kitchen, creating a spacious and inviting environment perfect for both relaxation and entertaining.
It includes two elegant bedrooms, each with its own en-suite bathroom, ensuring both privacy and comfort. Additionally, the property comes with an allocated parking space in the communal garage.
Enjoy expansive, uninterrupted views of the seafront and lake right from your home. Offered with no forward chain, this property presents a smooth and appealing option for your next move.
Hallway Approached by a panelled door with centre spy hole. Coving, wall lights, built-in storage cupboard with coat hooks, radiator, telephone point and secure entry phone system.
Doors leading to the following rooms: Lounge UPVC double glazed windows to the front and side, with views over Fairhaven Lake and Granny’s Bay. Coving, TV aerial point, radiators.
Open plan to Dining Room and Kitchen. Dining Room UPVC double glazed window to the front, with views over Fairhaven Lake and Granny’s Bay. Coving, radiator and spot lighting.
Kitchen Range of soft close fitted wall and base units with laminate work surfaces incorporating a 1 ½ bowl composite drainer sink with chrome mixer tap.
Integrated appliances include: Gorenje stainless steel electric multi-function oven, Neff microwave oven, Gorenje four ring induction hob and illuminated extractor above, Gorenje dishwasher, Gorenje washing machine, fridge and freezer.
Fully tiled walls, spot lighting, Karndean flooring and under-unit lighting. Bedroom One UPVC double glazed window to the rear. Radiator.
Door to: Ensuite 1 UPVC double glazed obscure window to the rear.
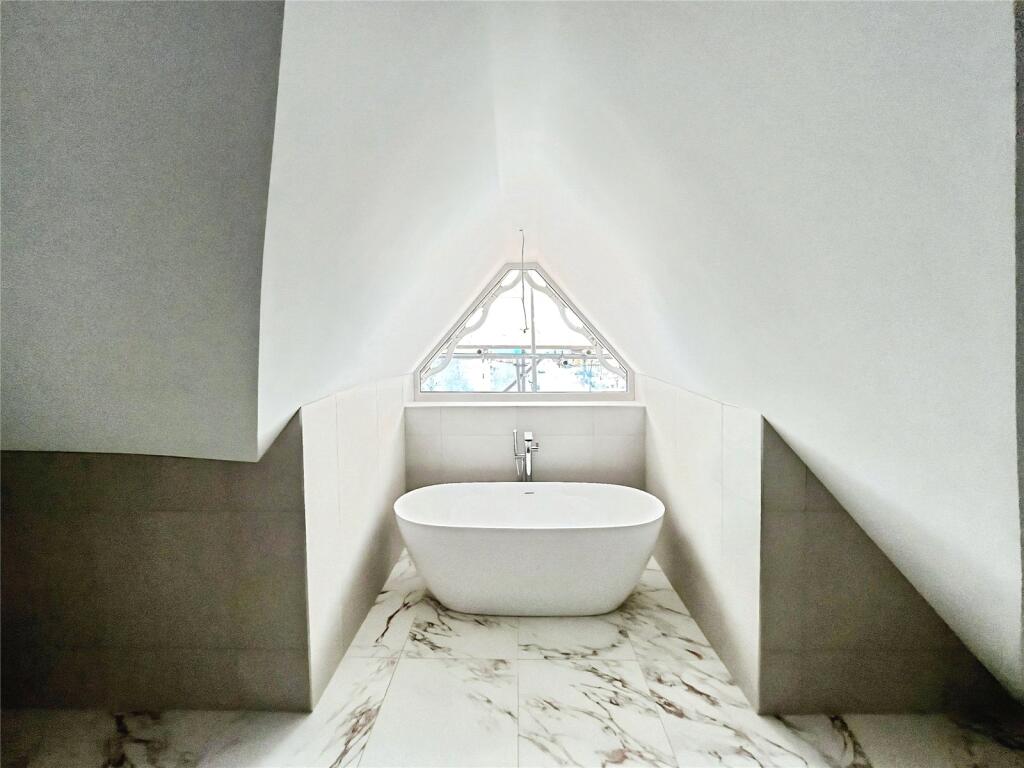
Three-piece white suite, comprising: panelled bath with chrome mixer tap, wall mounted chrome controls, handheld shower attachment and overhead rain shower; RAK WC with dual push button flush and soft close seat; and RAK pedestal wash hand basin with chrome mixer tap.
Fully tiled walls and flooring, spot lighting, extractor fan and chrome towel radiator and built-in cupboard housing Vaillant Eco-Tec Pro boiler.
Ensuite 2 Three-piece white suite, comprising: feature walk-in shower enclosure with Galaxy Aqua 3000 electric shower positioned above; RAK WC with dual push button flush and soft close seat; and RAK pedestal wash hand basin with chrome mixer tap.
Spot lighting, extractor fan and fully tiled walls and flooring. Bedroom Two UPVC double glazed window to the rear. Coving and radiator.
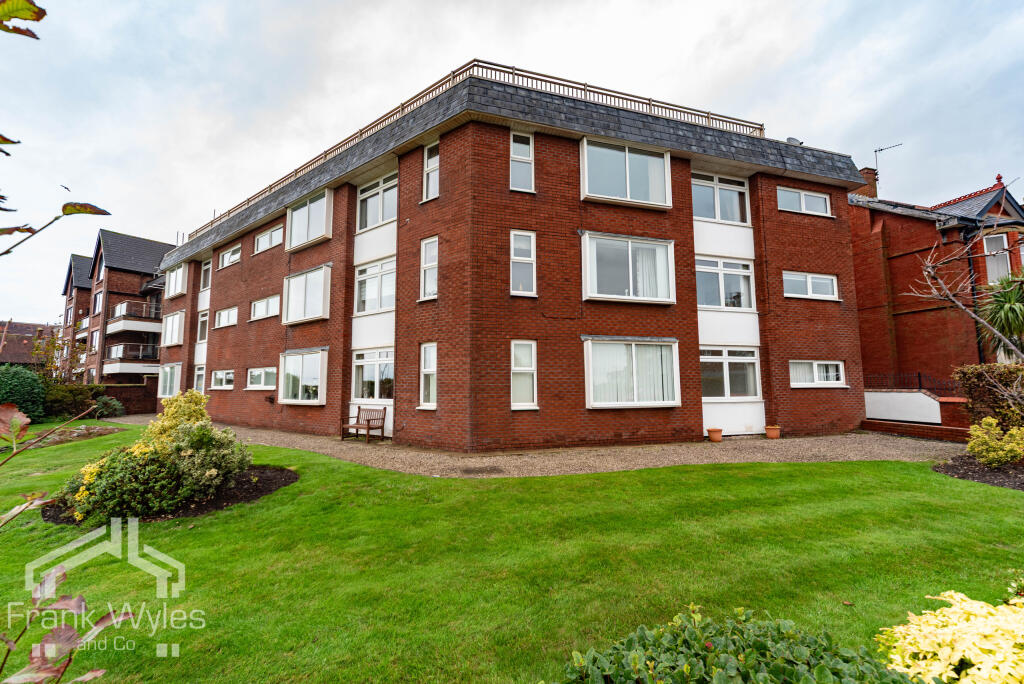
Door to: Communal Entrance Secure entry phone system, letter boxes and cupboard housing gas meters. Lift and staircase leading to the upper floors.
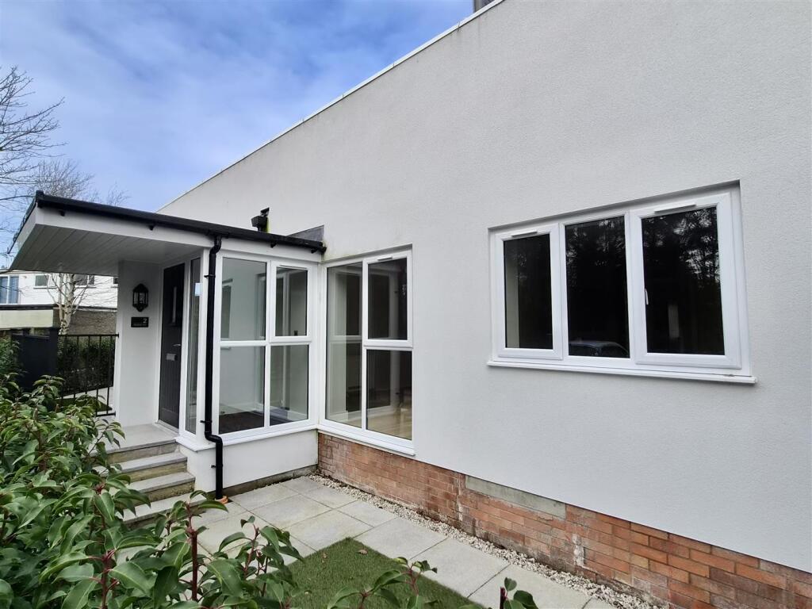
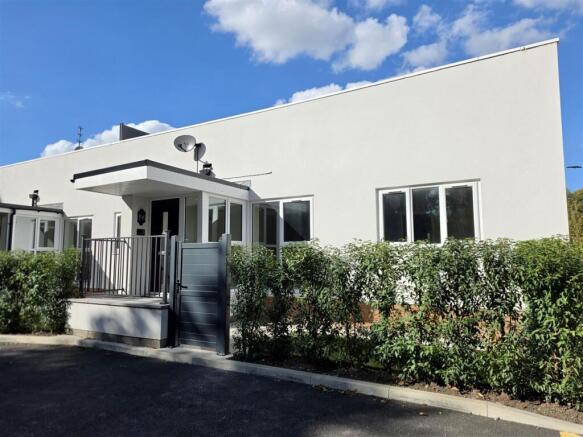
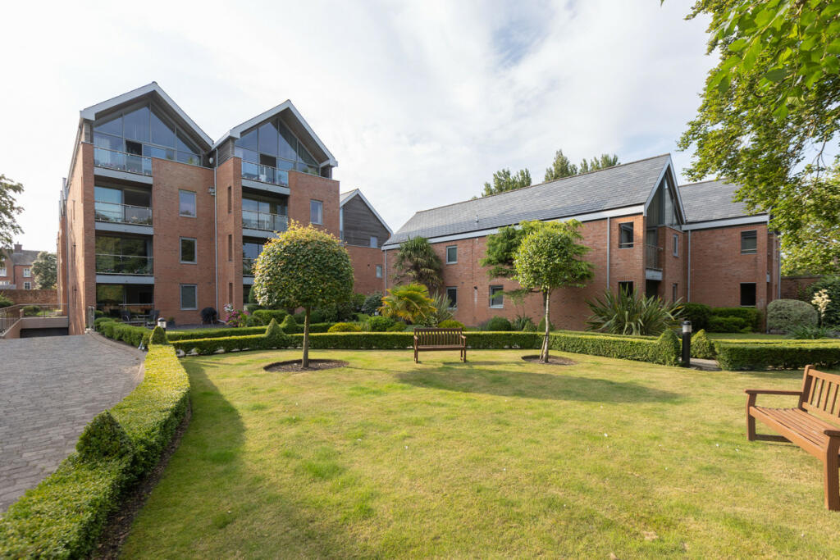
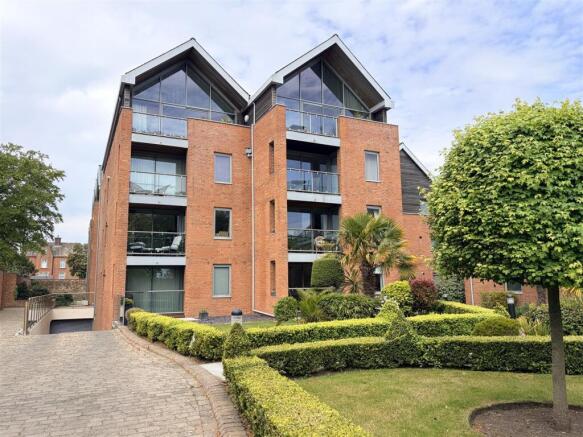
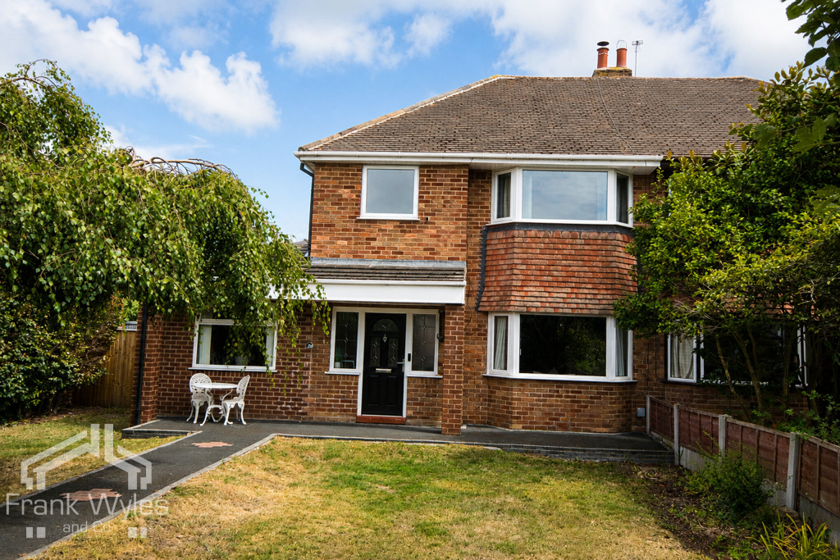
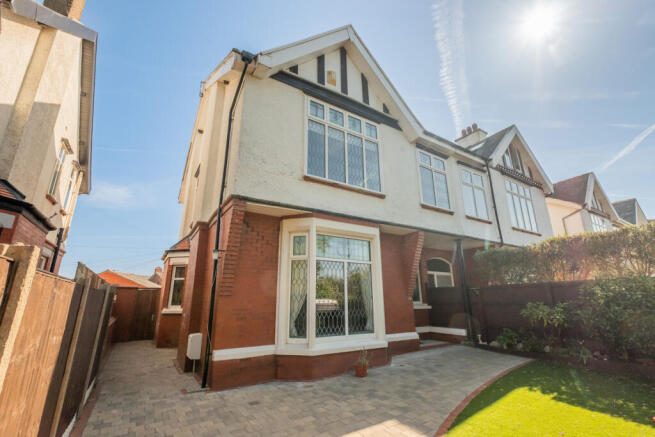
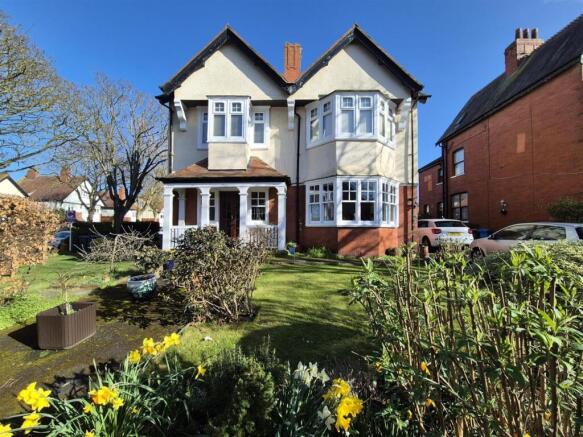
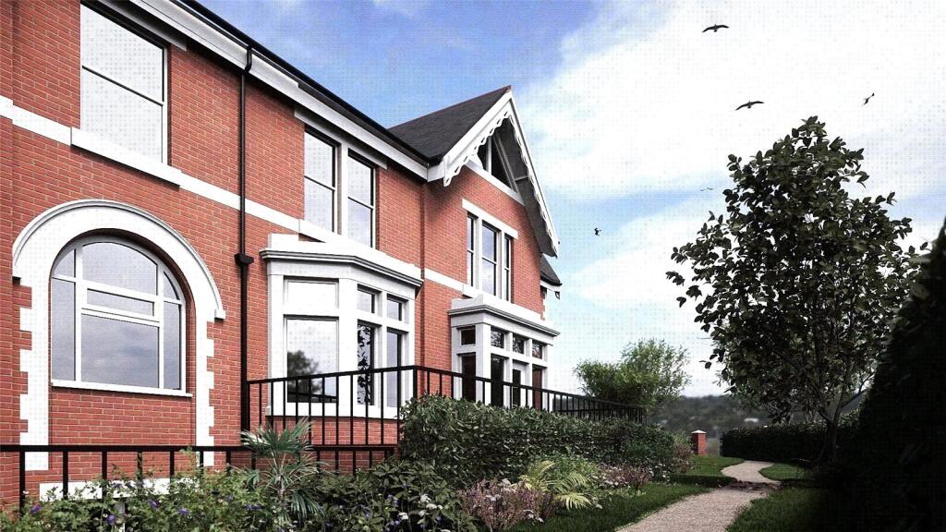
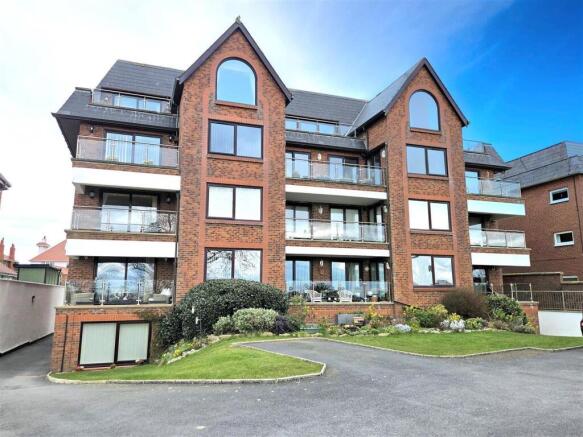
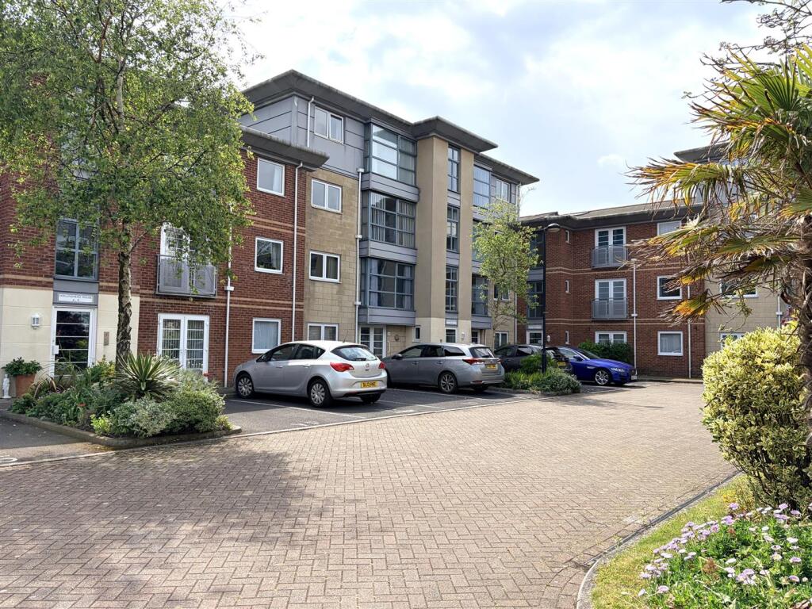
External Attractive lawned gardens to the front and side with planted flower beds and borders, hosting a variety plants, shrubs and trees. Communal bin storage room.
Tarmac driveway leading to communal garage.
Communal Garage The apartment benefits from an allocated numbered car parking space in the communal garage, approached through electric up & over garage door or additional personal access door to the side.
Additional Information Council Tax Band – E Tenure - Leasehold for the residue of 999 year term Maintenance Charge (including ground rent) - £215 per month, covering the cost of general maintenance of the block, communal areas including gardening, cleaning, ground rent, window cleaning and lift maintenance.
Disclaimer You may download or store this material for your own personal use and research.
You may NOT republish, retransmit, redistribute or otherwise make the material available to any party or make the same available on any website, online service or bulletin board of your own or of any other party or make the same available in hard copy or in any other media without the website owner`s express prior written consent.
The website owner's copyright must remain on all reproductions of material taken from this website. Please note we have not tested any apparatus, fixtures, fittings, or services.
Interested parties must undertake their own investigation into the working order of these items. All measurements are approximate and photographs provided for guidance only.
Value & comps
No previous sales on record.
Returns
Set an offer; the calculator follows it.
We're still gathering serviced-accommodation data for this area.
Archie refurb estimate: a Pro feature
0.0% below asking
This is not financial or investment advice. Prop AI Deals is not authorised by the Financial Conduct Authority (FCA) to provide investment advice.
All investment calculators, property analyses, and AI-generated insights are for informational purposes only. Property investment carries risk and may result in financial loss. All calculations should be independently verified and you should consult with FCA-authorised financial advisors before making any investment decisions.
Past performance does not guarantee future results. Tax implications vary by individual circumstances.
Deal
Properties like this can earn 2–3x BTL yields when converted to HMO, with retrofit costs around £10k/room. Sign in to see the full tier, yield projection, and cost breakdown.
Commercial properties like this can earn 30-50% higher yields when converted to residential under Class MA / Q / P / PA, with prior approval costing ~GBP 96/unit. Sign in to see the recommended route, yield uplift, and cost breakdown.
BRRR-suited properties can recycle 80-100% of investor capital on refi, leaving a high-yielding rental with most of the money out. Sign in to see the refurb cost stack, ARV projection, and refinance maths.
Detached + large garden = sub-division play. Pro tier unlocks the tier badge, plot size, uplift estimate, and regional land benchmark.
Short-lease flats trade at deep discount, but extending under the 1993 Act often costs far less than the discount. Pro tier unlocks the tier badge, premium breakdown, long-lease ARV and arbitrage maths.
See projected short-stay revenue vs a vanilla BTL for this property.
See real sub-let margins (HMO room rates & SA nightly rates) vs the landlord rent.
Area
Agent & docs
FAQ
About High Legh, Marine Drive, Fairhaven, FY8
Explore nearby