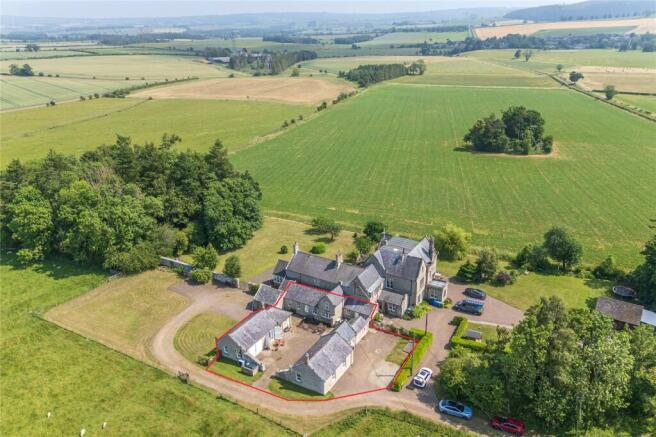
2-bedroom property · NE66 4SN
Listing removedListed 146 days
Opportunity summary
See Archie’s verdict, returns by strategy and what to check before viewing.
About
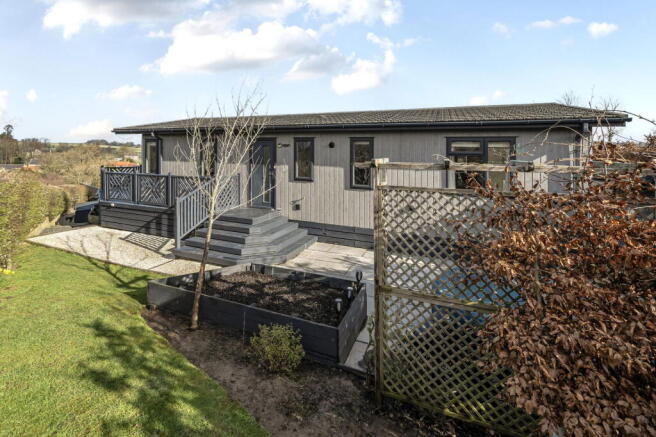
Summary Residential Park Home | Corner plot | Two Bedrooms | Outside space | Superb open views | Decking Pattinson Estate Agents are delighted to offer this stunning two bedroom Park home.
The entrance leads into the open planned living area with a sitting area, kitchen and dining area with french doors leading out onto the front decking.
Off from the main living area, there are two bedrooms, each one has an En Suite and the master bedroom has a dressing area.
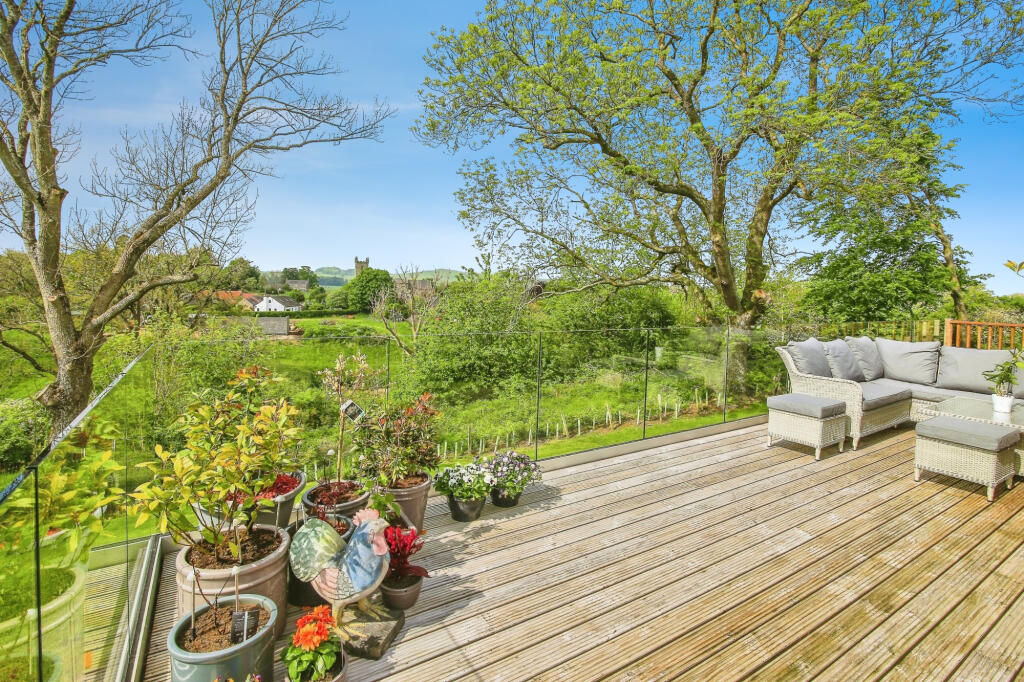
Externally, there is a spacious raised decking area with glass balustrades and a built in lockable storage room to the side elevation, along with outside power points and tap.
Whittingham is on the edge of the Cheviot Hills and also the Northumberland Dark Sky park which provides fabulous views both day and night.
Located just off the A697 some 7 miles to the west of Alnwick.
Alnwick which is a large town with shops, amenities, and a medical centre.The village is considered to be the gateway to the Cheviots and an ideal base for exploring the beautiful Northumberland countryside.
Glanton village is just 1.5 miles from the home and has a pub and post office. 10 minutes' drive away is Alnwick.
The park is located on the edge of Northumberland National Park, where you can walk for miles and miles in one of the UK's most beautiful areas of outstanding beauty.
The Northumberland coastline is also just 15 minutes drive away. Please note: Restrictions; for age 45+Residential and Second Home use only (No Subletting) Pet ownership is permitted.
However, this is limited to a maximum of 2 small or medium sized animals of a "non-aggressive" breed. Please contact our Alnwick office to arrange a viewing.
Or call Council Tax Band: B Front Elevation Beautifully maintained landscaped plot offering attractive views across the surrounding countryside.
A spacious raised decking area with glass balustrades creating an ideal space for outdoor seating and entertaining.
The garden is neatly presented with vibrant lawns, gravel pathways, and colourful flower beds that add charm and character to the setting.
Lounge A bright and elegant contemporary living room with large floor-to-ceiling glass doors and windows that open onto a spacious wooden deck overlooking beautiful countryside scenery.
Kitchen Beautifully designed modern kitchen with a clean, elegant aesthetic.
The space features white shaker-style cabinets, light stone countertops, and warm wooden flooring that create a fresh yet welcoming atmosphere.
A central island provides additional workspace and storage, while decorative glass pendant lights hang above it, adding a stylish focal point.
Integrated stainless steel appliances, including double oven, a large extractor hood, mircowave and dishwasher, complement the contemporary design.
Natural light streams through the wide window above the sink, illuminating the room and enhancing its airy feel. There is a storage cupboard, housing the washing machine/ dryer.
Master Bedroom Large window to front elevation with spectacular views. Access into dressing area and En Suite.
Master Bedroom En Suite The space features a sleek white sink and toilet complemented by chrome fittings, while large light-grey wall tiles create a fresh and minimalist appearance.
A glass shower enclosure with chrome fittings gives the room a clean and modern appearance, while a recessed shelf provides practical storage for toiletries.
Frosted windows allow natural light to brighten the space while maintaining privacy, and the overall minimalist design creates a fresh, elegant, and functional atmosphere.
Dressing Room Area The space features tall white fitted wardrobes with sleek brushed metal handles, providing ample storage while maintaining a minimalist appearance.
Natural light filters through two windows brightening the room and creating a fresh, airy atmosphere. Bedroom Two Double bedroom with built in wardrobes and access into En suite.
Beautiful countryside views through large windows to the front elevation.
Bedroom Two Ensuite A stylish and contemporary bathroom with bold blue herringbone-patterned wall tiles that create a striking and modern design feature.
The room includes a full-sized bath with an overhead shower and glass screen, combining practicality with elegance. A white vanity unit with a traditional-style sink and toilet.
Value & comps
No previous sales on record.
Returns
Set an offer; the calculator follows it.
We're still gathering serviced-accommodation data for this area.
Archie refurb estimate: a Pro feature
0.0% below asking
This is not financial or investment advice. Prop AI Deals is not authorised by the Financial Conduct Authority (FCA) to provide investment advice.
All investment calculators, property analyses, and AI-generated insights are for informational purposes only. Property investment carries risk and may result in financial loss. All calculations should be independently verified and you should consult with FCA-authorised financial advisors before making any investment decisions.
Past performance does not guarantee future results. Tax implications vary by individual circumstances.
Deal
Properties like this can earn 2–3x BTL yields when converted to HMO, with retrofit costs around £10k/room. Sign in to see the full tier, yield projection, and cost breakdown.
Commercial properties like this can earn 30-50% higher yields when converted to residential under Class MA / Q / P / PA, with prior approval costing ~GBP 96/unit. Sign in to see the recommended route, yield uplift, and cost breakdown.
BRRR-suited properties can recycle 80-100% of investor capital on refi, leaving a high-yielding rental with most of the money out. Sign in to see the refurb cost stack, ARV projection, and refinance maths.
Detached + large garden = sub-division play. Pro tier unlocks the tier badge, plot size, uplift estimate, and regional land benchmark.
Short-lease flats trade at deep discount, but extending under the 1993 Act often costs far less than the discount. Pro tier unlocks the tier badge, premium breakdown, long-lease ARV and arbitrage maths.
See projected short-stay revenue vs a vanilla BTL for this property.
See real sub-let margins (HMO room rates & SA nightly rates) vs the landlord rent.
Area
Agent & docs
FAQ
About 1, Vale View, Whittingham
Explore nearby