2-bedroom house · NN6 6EL
For saleListed 147 days
Opportunity summary
See Archie’s verdict, returns by strategy and what to check before viewing.
About
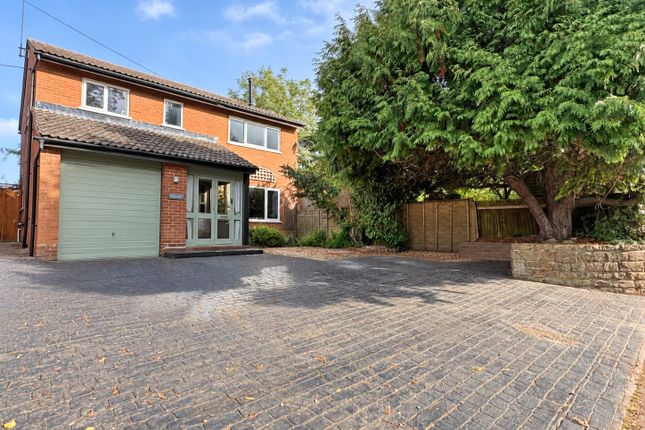
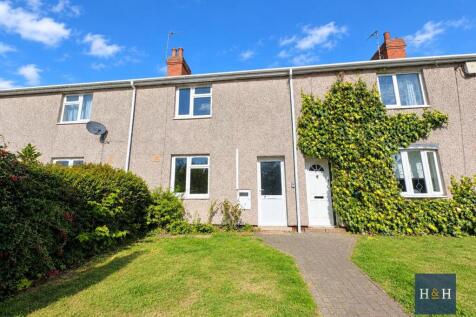
Believed to date from the mid-18th century, this idyllic Grade II listed semi detached stone cottage enjoys a central position within a highly sought after village and perfectly blends period charm with contemporary living.
Featuring a picturesque thatched roof, the property has been sympathetically refurbished to create a bright and stylish interior while retaining many original character features.
The accommodation comprises an entrance hall, a cosy living room with a log burning stove, a well appointed kitchen, rear hall, two comfortable first floor bedrooms and a bathroom.
In addition, there is a generous attic room offering excellent storage or potential for further improvement, subject to the necessary listed building consent.
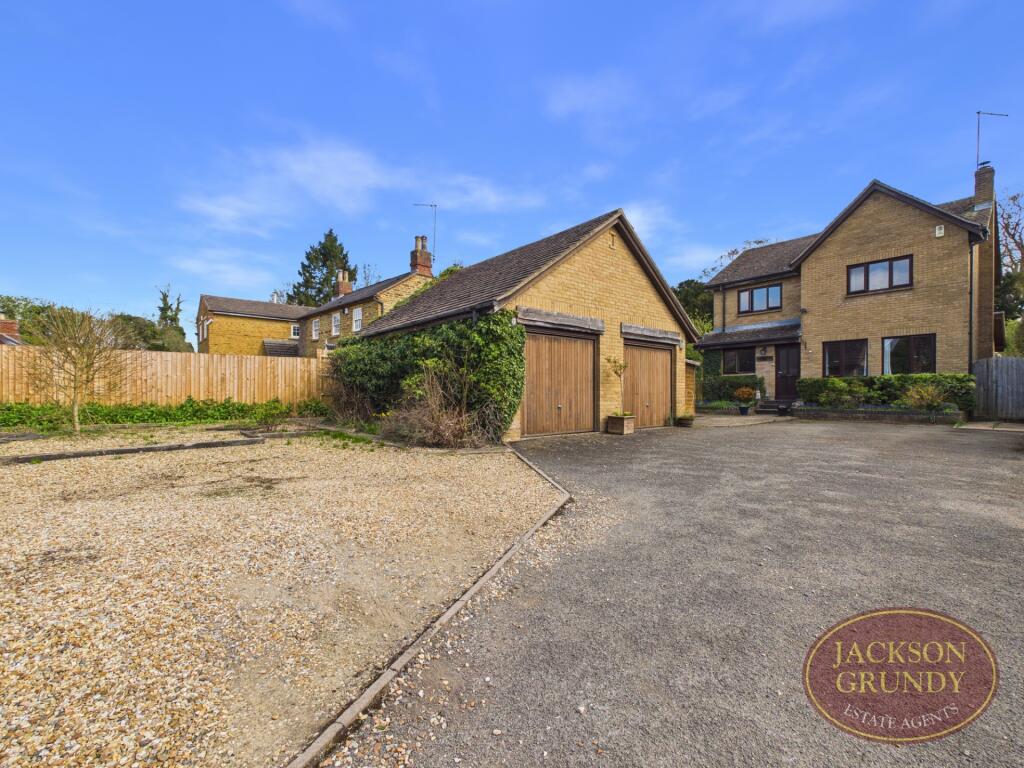
Accessed via a shared driveway, the property benefits from parking spaces, a substantial garage measuring 4.67m x 3.99m with an adjoining store, and a delightful cottage style garden, beautifully centred around a traditional well.
Ground Floor Entrance Hall Entrance door, quarry tiled floor, coat hanging space.
Lounge (3.71m x 3.57m (12'2" x 11'8")) Window to the front aspect, fireplace with log burner and tiled hearth, original built-in cupboards, under stairs storage cupboard, quarry tiled floor, ceiling beam, radiator, door leading to the staircase that rises to first floor landing.
Kitchen (2.89m x 1.87m (9'5" x 6'1" )) Window to the front aspect, one and a half bowl ceramic sink unit set into a range of base units with work surfaces over, tiled splash backs, matching wall mounted units, open shelving, cooker space with extractor over, space for fridge freezer, tiled floor, exposed beam, radiator.
Rear Lobby Door to the side aspect, quarry tiled floor, shelving, space for washing machine, coat hanging space, door to the Lounge.
First Floor Landing Exposed floor boards, wooden doors to; Bedroom One (3.58m x 2.57m (11'8" x 8'5")) Window to the front aspect, radiator, original fireplace with surround, exposed floorboards, ceiling beam, under stairs storage cupboard, door to staircase leading to attic room.
Bedroom Two (3.09m x 2.54m (10'1" x 8'3")) Window to the front aspect, radiator, exposed floorboards, ceiling beam.
Bathroom Window to the rear aspect, suite comprising bath with shower over and glass shower screen, WC, wash hand basin, splashback tiling, radiator, exposed floorboards.
Attic Room (5.72m x 3.25m (measured between purlins) (18'9" x) Window to the side aspect, exposed roof timbers, fully boarded, electric boiler and hot water cylinder.
Externally Front Garden Planted frontage behind a picket fence, double gates leading to driveway with off-road parking.
Rear Garden Cottage style garden, lawn area, well stocked raised flower beds, wishing well. The access is via a shared driveway.
Garage And Store (4.67m x 3.99m (15'3" x 13'1" )) Double doors to the front, power and light connected, doorway to adjoining store room (2.44m x 2.13m) with restricted headroom.
Accessed via shared driveway.
Local Area Cold Ashby, surrounded by rolling farmland, is a village steeped in history, documented in the Domesday Book and known for its connection to Oliver Cromwell before the Battle of Naseby.
The village boasts a prominent 27-hole golf club with a function room and clubhouse, as well as its own church, village hall, and playing fields.
As the highest village in Northamptonshire, Cold Ashby is conveniently located near the A5199 Northampton to Leicester road, which connects to the A14 just 1.4 miles away, providing access to the M1 and M6 at Catthorpe Interchange, 8 miles away.
The nearest towns are Market Harborough (9 miles), Rugby (13 miles), Daventry (11 miles), and Northampton (13 miles), all offering supermarkets, high street shopping, and mainline train stations to London.
Public transport services connect to Northampton and Guilsborough School. Agents Notes West Northamptonshire Council Council Tax Band: B
Value & comps
No previous sales on record.
Returns
Set an offer; the calculator follows it.
We're still gathering serviced-accommodation data for this area.
Archie refurb estimate: a Pro feature
0.0% below asking
This is not financial or investment advice. Prop AI Deals is not authorised by the Financial Conduct Authority (FCA) to provide investment advice.
All investment calculators, property analyses, and AI-generated insights are for informational purposes only. Property investment carries risk and may result in financial loss. All calculations should be independently verified and you should consult with FCA-authorised financial advisors before making any investment decisions.
Past performance does not guarantee future results. Tax implications vary by individual circumstances.
Deal
Properties like this can earn 2–3x BTL yields when converted to HMO, with retrofit costs around £10k/room. Sign in to see the full tier, yield projection, and cost breakdown.
Commercial properties like this can earn 30-50% higher yields when converted to residential under Class MA / Q / P / PA, with prior approval costing ~GBP 96/unit. Sign in to see the recommended route, yield uplift, and cost breakdown.
BRRR-suited properties can recycle 80-100% of investor capital on refi, leaving a high-yielding rental with most of the money out. Sign in to see the refurb cost stack, ARV projection, and refinance maths.
Detached + large garden = sub-division play. Pro tier unlocks the tier badge, plot size, uplift estimate, and regional land benchmark.
Short-lease flats trade at deep discount, but extending under the 1993 Act often costs far less than the discount. Pro tier unlocks the tier badge, premium breakdown, long-lease ARV and arbitrage maths.
See projected short-stay revenue vs a vanilla BTL for this property.
See real sub-let margins (HMO room rates & SA nightly rates) vs the landlord rent.
Area
Agent & docs
FAQ
About Blacksmiths Cottage, 1, Main Street, Northampton
Explore nearby