2-bedroom bungalow · BH25 5AF
Under offerListed 246 days
Opportunity summary
See Archie’s verdict, returns by strategy and what to check before viewing.
About
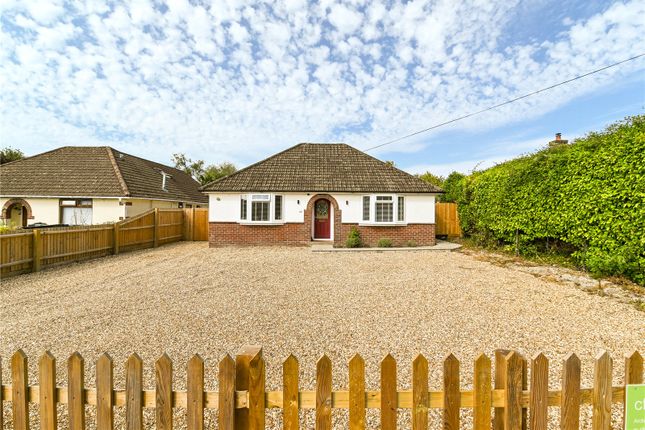
A well-proportioned two-bedroom detached bungalow extending to approximately 1,400 sq ft, set within beautifully kept gardens and enjoying open south-facing countryside views.
Features include a study, large kitchen-diner, conservatory, loft with further potential, block-paved driveway and garage.
ENTRANCE HALL 0.99m x 5.69m (3' 3" x 18' 8") UPVC double glazed front door with matching side screens provides access to entrance Hall.
Access to loft with roof ladder which is part boarded with lighting. Hallway has ceiling light, wall light,.
radiator, power points, telephone point, wall mounted central heating thermostat and programmer, double opening doors provide access to airing cupboard housing the Vaillant gas fired central heating boiler with slatted shelving to one side and below.
Range of fitted storage cupboards with hanging rails and fitted cupboards above.
Door provides access to: SITTING ROOM 5.15m x 4.26m (16' 11" x 14' 0") Coving to ceiling, ceiling light point, wall light points, serving hatch through to Kitchen, attractive fireplace surround, power points, double panelled radiator plus a further single panelled radiator both with independent thermostats, opaque double glazed window facing side aspect and access to: CONSERVATORY 5.09m x 2.52m (16' 8" x 8' 3") Sitting on a brick cavity plinth, UPVC double glazed windows to three sides under a pitched Polycarbonate roof, the conservatory benefits from fitted blinds, power points and sliding patio doors provide access to the level lawned garden with stunning views to the South overlooking adjoining farmland.
Power Points. DINING ROOM 3.63m x 2.79m (11' 11" x 9' 2") Coving to ceiling, ceiling light point, dual aspect room with double glazed windows facing front and side aspects.
Base units to one wall with storage drawers and cupboards beneath, double panelled radiator, telephone point.
square opening provides access to: KITCHEN 3.34m x 3.33m (10' 11" x 10' 11") Ceiling light, smooth finished ceiling with range of fitted base units with wood effect laminated roll top work surfaces.
Stainless steel one and a half bowl sink unit with swan necked mixer tap, under unit lighting, fitted Hotpoint double oven with Hotpoint 4 ring hob above and filter hood over.
Space for upright fridge/freezer, space for washing machine, glazed door provides access to rear hallway REAR LOBBY Two ceiling light points, UPVC double glazed door providing access to garden, tiled flooring, door provides access to: CLOAKROOM Ceiling light point, single glazed window to side aspect, low level WC, wall mounted wash hand basin, electric radiator, tiling to full height, door provides access to: GARAGE 2.82m x 2.41m (9' 3" x 7' 11") Double glazed window, two ceiling lights, up and over door, access to fuse and electric meter, access to gas meter, power points.
STUDY 2.67m x 2.60m (8' 9" x 8' 6") ceiling light point, UPVC double glazed windows to two sides overlooking the rear garden aspect, range of fitted wall and floor units, power points, telephone point.
BEDROOM 1 4.32m x 3.10m (14' 2" x 10' 2") Coving to ceiling, ceiling light point, UPVC double glazed window overlooking rear garden aspect with view beyond.
Modern radiator with independent thermostat, power points, range of fitted wardrobes including dressing table with knee hole, mirror above, two lights and power points, storage drawers, built-in wardrobes with hanging rail and shelving within and storage cupboards above.
BEDROOM 2 3.06m x 2.92m (10' 0" x 9' 7") Double bedroom with ceiling light point, UPVC double glazed window facing front aspect with modern radiator beneath. with independent thermostat.
Power points. Wash hand basin with vanity unit beneath with wall mounted mirror and strip light above, additional storage cupboard above.
Built-in storage wardrobe to one side with hanging rail and storage within.
BATHROOM 2.61m x 2.26m (8' 7" x 7' 5") Ceiling light UPVC double glazed window facing side aspect, cream coloured suite with panelled enclosed bath with mixer taps and shower attachment, tiling to half height, low level WC, pedestal wash hand basin, glazed corner shower giving access to the Mira Shower mixer with adjustable shower attachment.
OUTSIDE Attractive block paved drive provides off road parking for at least two vehicles and in turn leads to the Garage, outside water tap, outside light, outside security light.
The front garden is laid to lawn with well shaped with well maintained shrub borders, Evergreen hedging to front boundary and panelled fencing between neighbouring properties, gate provides access to rear garden.
REAR GARDEN The rear garden is laid to shaped lawn with well maintained shrub and flower borders. Timber garden storage shed and glazed greenhouse and hard standing patio adjoins the property.
Close boarded fencing to two sides and wire fencing to rear boundary maximising the full view over adjoining farmland and also the South facing aspect.
Garden storage shed to one side of the property, plastic fascias and soffits. VIEWING ARRANGEMENTS Viewing Strictly by appointment.
To arrange to see this property please phone Ross Nicholas & Company on .
DIRECTIONAL NOTE From our Office in Old Milton Road cross over at the traffic lights into Ashley Lane and proceed until reaching the traffic lights at Ashley.
Turn right then second right into Hare Lane. PLEASE NOTE Please Note All measurements quoted are approximate and for general guidance only.
The fixtures, fittings, services and appliances have not been tested and therefore, no guarantee can be given that they are in working order.
Photographs have been produced for general information and it cannot be inferred that any item shown is included with the property. BUYERS NOTE Require a survey?
Visit our website for further information. Successful buyers will be required to complete online identity checks provided by Lifetime Legal. The cost of these checks is £48 inc.
VAT per purchase which is paid in advance, directly to Lifetime Legal.
This charge verifies your identity in line with our obligations as agreed with HMRC and includes mover protection insurance to protect against the cost of an abortive purchase.
Value & comps
No previous sales on record.
Returns
Set an offer; the calculator follows it.
We're still gathering serviced-accommodation data for this area.
Archie refurb estimate: a Pro feature
0.0% below asking
This is not financial or investment advice. Prop AI Deals is not authorised by the Financial Conduct Authority (FCA) to provide investment advice.
All investment calculators, property analyses, and AI-generated insights are for informational purposes only. Property investment carries risk and may result in financial loss. All calculations should be independently verified and you should consult with FCA-authorised financial advisers before making any investment decisions.
Past performance does not guarantee future results. Tax implications vary by individual circumstances.
Deal
Properties like this can earn 2–3x BTL yields when converted to HMO, with retrofit costs around £10k/room. Sign in to see the full tier, yield projection, and cost breakdown.
Commercial properties like this can earn 30-50% higher yields when converted to residential under Class MA / Q / P / PA, with prior approval costing ~GBP 96/unit. Sign in to see the recommended route, yield uplift, and cost breakdown.
BRRR-suited properties can recycle 80-100% of investor capital on refi, leaving a high-yielding rental with most of the money out. Sign in to see the refurb cost stack, ARV projection, and refinance maths.
Detached + large garden = sub-division play. Pro tier unlocks the tier badge, plot size, uplift estimate, and regional land benchmark.
Short-lease flats trade at deep discount, but extending under the 1993 Act often costs far less than the discount. Pro tier unlocks the tier badge, premium breakdown, long-lease ARV and arbitrage maths.
See projected short-stay revenue vs a vanilla BTL for this property.
See real sub-let margins (HMO room rates & SA nightly rates) vs the landlord rent.
Area
Agent & docs
FAQ
About Hare Lane, New Milton, Hampshire. BH25 5AF
Explore nearby