4-bedroom house · DA13 9NQ
For saleListed 257 days
Opportunity summary
See Archie’s verdict, returns by strategy and what to check before viewing.
About
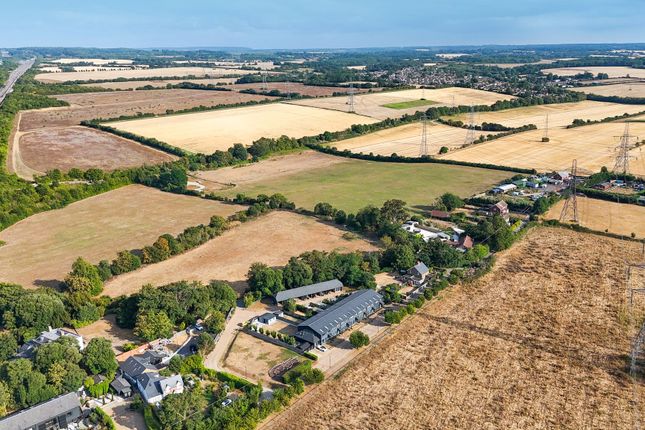
Welcome to The Haywain, an exceptional Grade II-listed barn conversion dating back to 1664, a modern luxury period house offering 2799 sq ft of meticulously presented and characterful accommodation.
The accommodation is arranged over two floors. Of timber frame construction with striking black weatherboarded elevations under a tiled roof, it is nestled in the embrace of picturesque Southfleet.
The property boasts four spacious bedrooms, providing ample space for a growing family or accommodating guests.
The large en-suite bathroom adds a touch of luxury, while the additional three bathrooms ensure convenience and comfort for all occupants.
This magnificent barn conversion offers a perfect blend of character features and contemporary amenities, making it a truly unique and desirable property.
Entering this stunning house, you are immediately greeted by the charm and warmth of its character features, including exposed beams and character features, including exposed timbers and a dramatic double-height glass frontage, allowing natural light to flood in, creating a bright and airy feel that perfectly complements every modern convenience.
The very soul of this home resides in its ultra-modern kitchen, a sleek, seductive dream of high-end appliances and flawless design, expertly complemented by a discreet yet indispensable utility room.
For those who love to entertain or simply indulge in leisure activities, surrender to the plush embrace of your private cinema room, a decadent sanctuary crafted for cinematic passion, complete with a large screen and tiered seating arrangement for the ultimate viewing experience.
Perfect for movie nights or creating a cosy retreat On the first floor, the generous principal bedroom offers a haven of tranquillity, benefiting from a luxurious en-suite bathroom featuring a corner bath, exquisite mosaic tiled floor, and high-end fittings throughout.
A further good-sized bedroom and a stylish family bathroom complete this level. The ground floor hosts two additional bedrooms and a third luxury bathroom, offering flexible accommodation options.
Outside, a charming, enclosed front garden presents a private sanctuary, predominantly laid to lawn with a footpath leading invitingly to the front door.
The practicality of a double garage featuring an automatic door and convenient stairs leading to a large storeroom offers ample storage, while an additional parking space at the front of the property ensures effortless convenience.
The Haywain is ideally located on the edge of the sought-after village of Southfleet, which proudly maintains its distinct character with a historic church, welcoming pub, and vibrant village hall.
With excellent transport links, including easy access to the M20 and M25 motorways, commuting is made effortless for those working in nearby towns or London. Longfield Railway Station (approx.
2.0-2.3 miles away) provides mainline services to London, The Medway Towns, Dover, and Ramsgate.
For rapid connections to the continent, Ebbsfleet International Railway Station (via High Speed 1) is also conveniently nearby.
Meopham Station offers Southeastern services to London Victoria, Gillingham, Dover Priory, and Faversham.
Road users benefit from swift access to major networks, including the A2 and M25, placing central London (approx. 23 miles) within easy reach.
Several bus routes also serve the Southfleet area, connecting to nearby towns and stations.
For families seeking quality education for their children, The Haywain is ideally located near several prestigious schools.
The property is within close proximity to Primary Schools: Meopham Primary Academy (2.5km), Riverview Infant School (3.2km), and Wrotham Road Primary School (4.1km).
Secondary Schools: Meopham School (2.8km), Gravesend Grammar School (6.5km), and Mayfield Grammar School (7.2km).
The property also offers easy access to renowned colleges and universities in the area.
Furthermore, residents can enjoy the convenience of nearby supermarkets such as Tesco Express (0.8km) and Sainsburys (3.5km), along with a variety of restaurants offering diverse culinary experiences.
Early viewing is highly recommended to embrace this exceptional opportunity to own a piece of Southfleets rich history while enjoying the comforts of modern luxury.
The Haywain awaits its new owners to create unforgettable memories in this prosperous and vibrant area.
Disclaimer The Agent, for themselves and for the vendors of this property whose agents they are, give notice that: (a) The particulars are produced in good faith, are set out as a general guide only, and do not constitute any part of a contract (b) No person within the employment of The Agent or any associate of that company has any authority to make or give any representation or warranty whatsoever, in relation to the property.
(c) Any appliances, equipment, installations, fixtures, fittings or services at the property have not been tested by us and we therefore cannot verify they are in working order or fit for purpose.
Hallway - 5.82 x 2.79 m (19′1″ x 9′2″ ft) Living Room - 9.47 x 5.80 m (31′1″ x 19′0″ ft) Office - 4.17 x 3.32 m (13′8″ x 10′11″ ft) Dining/Cinema Room - 5.96 x 4.17 m (19′7″ x 13′8″ ft) Kitchen - 5.07 x 3.40 m (16′8″ x 11′2″ ft) Utility Room - 2.28 x 2.09 m (7′6″ x 6′10″ ft) Bedroom 3 - 3.70 x 3.46 m (12′2″ x 11′4″ ft) Bathroom - 2.52 x 2.04 m (8′3″ x 6′8″ ft) Bedroom 4 - 3.68 x 2.52 m (12′1″ x 8′3″ ft) Landing Room - 9.56 x 4.13 m (31′4″ x 13′7″ ft) Bedroom 1 - 5.31 x 3.67 m (17′5″ x 12′0″ ft) Ensuite 1 - 3.67 x 3.10 m (12′0″ x 10′2″ ft) Bedroom 2 - 5.10 x 4.12 m (16′9″ x 13′6″ ft) Ensuite 2 - 2.41 x 2.19 m (7′11″ x 7′2″ ft)
Value & comps
No previous sales on record.
Returns
Set an offer; the calculator follows it.
We're still gathering serviced-accommodation data for this area.
Archie refurb estimate: a Pro feature
0.0% below asking
This is not financial or investment advice. Prop AI Deals is not authorised by the Financial Conduct Authority (FCA) to provide investment advice.
All investment calculators, property analyses, and AI-generated insights are for informational purposes only. Property investment carries risk and may result in financial loss. All calculations should be independently verified and you should consult with FCA-authorised financial advisers before making any investment decisions.
Past performance does not guarantee future results. Tax implications vary by individual circumstances.
Deal
Properties like this can earn 2–3x BTL yields when converted to HMO, with retrofit costs around £10k/room. Sign in to see the full tier, yield projection, and cost breakdown.
Commercial properties like this can earn 30-50% higher yields when converted to residential under Class MA / Q / P / PA, with prior approval costing ~GBP 96/unit. Sign in to see the recommended route, yield uplift, and cost breakdown.
BRRR-suited properties can recycle 80-100% of investor capital on refi, leaving a high-yielding rental with most of the money out. Sign in to see the refurb cost stack, ARV projection, and refinance maths.
Detached + large garden = sub-division play. Pro tier unlocks the tier badge, plot size, uplift estimate, and regional land benchmark.
Short-lease flats trade at deep discount, but extending under the 1993 Act often costs far less than the discount. Pro tier unlocks the tier badge, premium breakdown, long-lease ARV and arbitrage maths.
See projected short-stay revenue vs a vanilla BTL for this property.
See real sub-let margins (HMO room rates & SA nightly rates) vs the landlord rent.
Area
Agent & docs

FAQ
About Hook Green Road, Southfleet, DA13 9NQ
Explore nearby