6-bedroom detached house · SM2 5QT
For saleListed 257 days
Opportunity summary
See Archie’s verdict, returns by strategy and what to check before viewing.
About
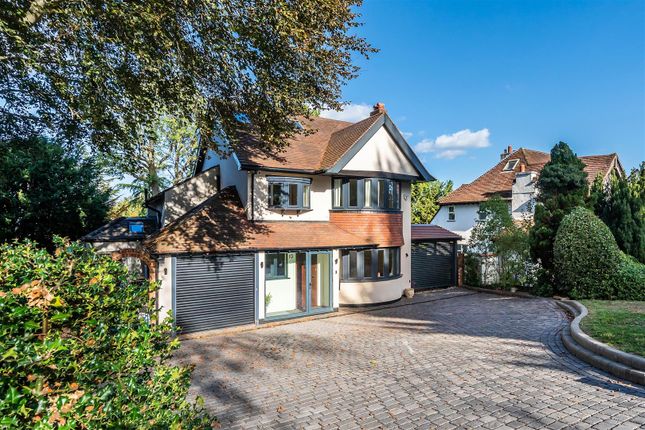
*substantial plot* Cromwells Wallington are delighted to introduce this outstanding detached family home, superbly positioned on one of South Sutton’s most prestigious and highly sought-after roads.
Set on an impressive double-width plot approaching 5,000 sq ft, the property enjoys exceptional space and presence.
A gated in-and-out driveway provides secure off-street parking, while the expansive grounds extend to over three-quarters of an acre, offering a rare sense of scale and privacy.
Homes on The Highway are seldom available, making this a truly exceptional opportunity.
Benefiting from one of the largest plots on the street, the grounds present remarkable versatility, with ample space for features such as a swimming pool, tennis court, and a detached garage with separate, secure side access.
From first arrival, the appeal of this coveted address is immediately apparent - a setting defined by privacy, prestige, and generous proportions.
Offering significant potential for extension or redevelopment (subject to the usual planning consents), this is a property that promises far more than initially meets the eye.
With a notably wider plot than most neighbouring homes, it presents a rare opportunity to create a bespoke family residence in an outstanding location, further enhanced by the advantage of no onward chain.
Accommodation Covered entrance Ornate wooden front door to.. Entrance vestibule Tiled flooring, double wooden doors to..
Spacious entrance hall Open fireplace with stone surround, panelled walls and plate rack, tiled flooring, covered radiators, double glazed leaded light windows and doors to rear aspect.
Lounge Double glazed leaded light windows to front side and rear aspects, fitted shelving and media wall with storage cupboards, solid wood flooring, coved ceiling and ceiling rose, fireplace with stone surround, covered radiators.
Snug Double glazed leaded light windows to front and side aspects, single panel radiator, solid wood flooring, coved ceiling.
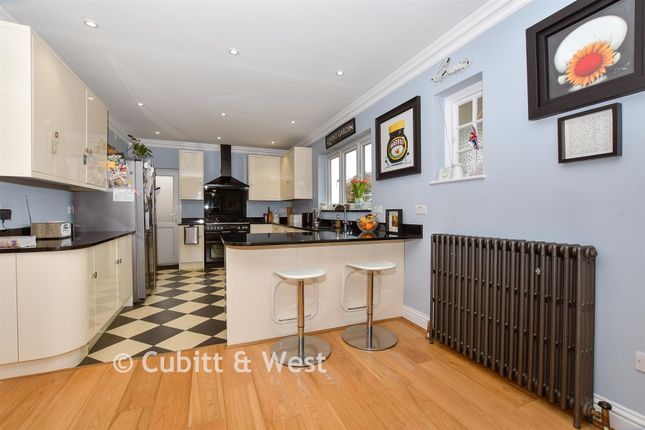
Kitchen/diner/family area Bespoke fitted kitchen with range of wall units and cupboards below, granite worktops with inlaid stainless steel sink and chrome mixer tap with hose attachment, Aga with extractor fan above, integrated wine cooler, integrated fridge and freezer, integrated oven/grill and coffee machine, island with breakfast bar and inlaid stainless steel sink with brushed chrome mixer tap, integrated dishwasher, double glazed light windows to front aspect and bi folding doors to rear, modern radiator, tiled flooring.
Utility room Range of fitted wall units with matching cupboards below, granite worktop with inlaid stainless steel sink and brushed chrome mixer tap, space and plumbing for washing machine and tumble dryer, door leading to gated storage area.
Games room Double glazed leaded light window to front aspect, double panelled and covered radiators, solid flooring, fitted bar area and shelving with display lighting, doors leading to..
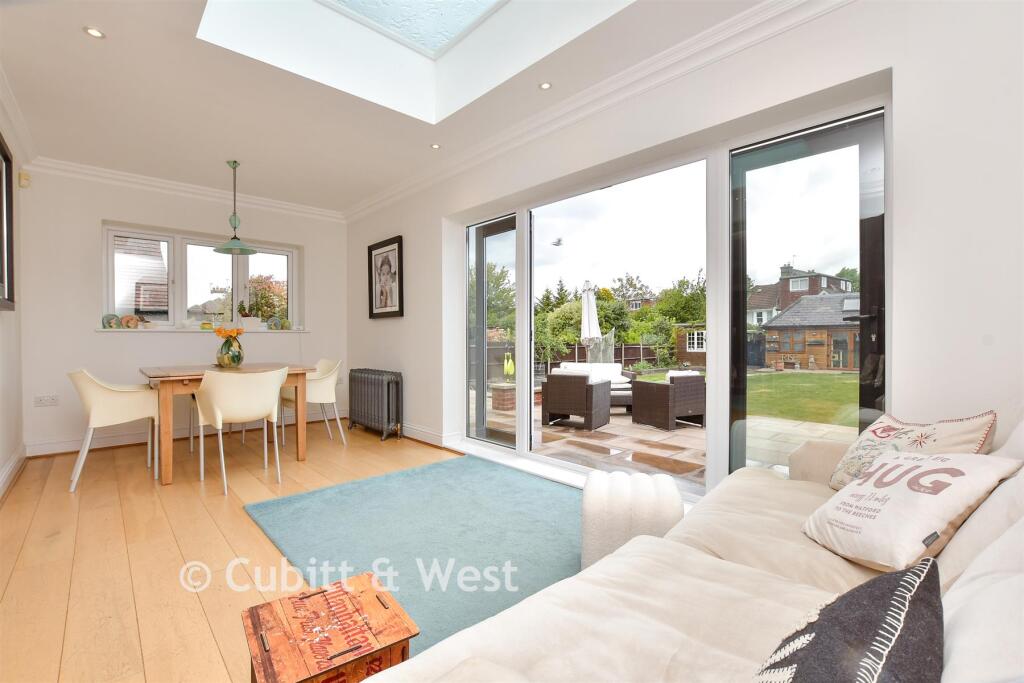
Sunroom Double glazed leaded light windows to side and rear aspects and doors leading to garden, feature sky lantern, tiled flooring with underfloor heating.
Downstairs WC Consisting of low-level push button flush WC, wash hand basin with chrome mixer tap and storage cupboard below, heated towel rail, tiled flooring, tiled walls, obscure double glazed light window to front aspect.
Stairs to 1st floor landin Feature stained glass windows to rear aspect, single panel radiator.
Master bedroom Double glazed leaded light windows to front, side and rear aspects, cast iron radiators, solid flooring, separate dressing area.
Ensuite bathroom Spacious luxury suite consisting of tiled walk in cubicle with thermostatic shower and hand attachment, sunken bath with chrome mixer tap and fitted TV unit, large wash hand basin with chrome mixer tap and storage cupboards below, low-level push button flush WC, heated towel rail, double glazed windows to front and side aspects, extractor fan.
Bedroom two Double glazed leaded light window to front aspect, single panel radiator, built-in storage unit.
Ensuite shower Consisting tiled cubicle with thermostatic shower and hand attachment, wash hand basin with chrome mixer tap, low-level push button flush, tiled walls, extractor fan, obscure double glazed leaded light window to front aspect, fitted plantation shutter.
Bedroom three Double glazed leaded light window to rear aspect, double panel radiator, picture rail.
Bedroom four Double glazed leaded light window to front aspect, single panel radiator, picture rail.
Separate landing Fitted storage cupboards, double glazed windows to side and rear aspects and door leading to roof terrace as well as access back to the ground floor.
Bedroom five Double glazed leaded light window to side aspect, solid flooring, single panel radiator. Bedroom six Double glazed leaded light window to rear aspect, picture rail, single panel radiator.
Bathroom Consisting of tiled cubicle with thermostatic shower and hand attachment, wash hand basin with chrome mixer tap and storage cupboards below, low-level push button flush WC, heated towel rail, tiled walls, tiled flooring.
Rear garden Large Indian sandstone paved patio area and footpath at side, access to tennis courts, sheltered Jacuzzi and gated side access with further patio area, mainly laid to lawn with mature shrubs and plants bordering, sheltered Jacuzzi area, swimming pool and detached brick built pool house.
Further rear section with outbuildings and detached double garage, fence enclosed, gated at the side with vehicular access Front Block paved driveway providing off street parking for several vehicles, brick wall and hedge border with gated access and entry phone system.
Buyer’s information Under UK law, estate agents are legally required to conduct Anti-Money Laundering (aml) checks on buyers and sellers to comply with regulations.
These checks are mandatory, and estate agents can face penalties if they fail to perform them. We use the services of a third party to help conduct these checks thoroughly.
As such there is a charge of £36 including vat, per person. Please note, we are unable to issue a memorandum of sale until these checks are complete
Value & comps
No previous sales on record.
Returns
Set an offer; the calculator follows it.
We're still gathering serviced-accommodation data for this area.
Archie refurb estimate: a Pro feature
0.0% below asking
This is not financial or investment advice. Prop AI Deals is not authorised by the Financial Conduct Authority (FCA) to provide investment advice.
All investment calculators, property analyses, and AI-generated insights are for informational purposes only. Property investment carries risk and may result in financial loss. All calculations should be independently verified and you should consult with FCA-authorised financial advisors before making any investment decisions.
Past performance does not guarantee future results. Tax implications vary by individual circumstances.
Deal
Properties like this can earn 2–3x BTL yields when converted to HMO, with retrofit costs around £10k/room. Sign in to see the full tier, yield projection, and cost breakdown.
Commercial properties like this can earn 30-50% higher yields when converted to residential under Class MA / Q / P / PA, with prior approval costing ~GBP 96/unit. Sign in to see the recommended route, yield uplift, and cost breakdown.
BRRR-suited properties can recycle 80-100% of investor capital on refi, leaving a high-yielding rental with most of the money out. Sign in to see the refurb cost stack, ARV projection, and refinance maths.
Detached + large garden = sub-division play. Pro tier unlocks the tier badge, plot size, uplift estimate, and regional land benchmark.
Short-lease flats trade at deep discount, but extending under the 1993 Act often costs far less than the discount. Pro tier unlocks the tier badge, premium breakdown, long-lease ARV and arbitrage maths.
See projected short-stay revenue vs a vanilla BTL for this property.
See real sub-let margins (HMO room rates & SA nightly rates) vs the landlord rent.
Area
Agent & docs
FAQ
About 11, The Highway, Sutton
Explore nearby