4-bedroom bungalow · NR28 9BA
Listing removedReduced £25k (−5.6%) on 21 JunListed 261 days
Opportunity summary
See Archie’s verdict, returns by strategy and what to check before viewing.
About
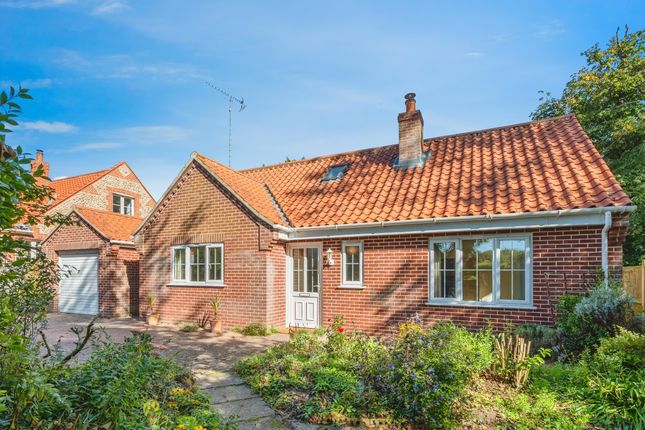
Guide Price: £450,000 - £475,000. Designed with thoughtful updates and generous proportions, this impressive four-bedroom detached bungalow offers a bright, spacious, and versatile living environment.
A recent extension enhances the home’s natural light, creating a seamless flow between its well-balanced rooms.
The modern kitchen, dual-aspect sitting room, and expansive conservatory ensure ample space for both relaxation and entertaining.
With four flexible bedrooms, including a master with an en-suite and a fourth room currently used as a dining area, this home adapts effortlessly to changing needs.
Outside, the sizeable garden, rear garage, and extensive gravel driveway complete this move-in-ready home, ideal for families.
The Location North Walsham is a bustling market town offering schooling for all ages, easy access to the city and also the North Norfolk coast plus all essential shops and amenities plus its local train station which is approx 0.8 miles away.
You can walk to attend a weekly market in the town centre, a range of supermarkets, gp surgeries, parks and schools for all ages are also available.
You can find the uea, Science park & University hospital around 18 miles away, 12 miles to Norwich Airport, 15 miles to Norwich Railway Station giving access to London and further afield plus 8.3 miles to Cromer.
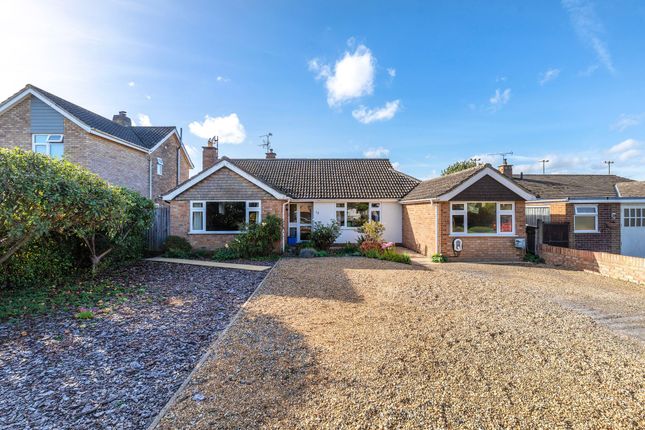
Thirlby Road, North Walsham Positioned on an impressive corner plot, this detached four-bedroom bungalow offers a blend of space, style and versatility, ideal for families or those looking for a home with generous proportions throughout.
Thoughtfully enhanced with a recent extension, this property has been designed to maximise natural light and functional living spaces, creating an inviting and comfortable environment.
Upon entering, a large, bright lobby welcomes you, immediately setting the tone for the home’s airy and open feel.
A roof light above ensures this space remains bathed in natural light, enhancing the sense of openness.
From here, the central hallway provides seamless access to all main rooms, ensuring a well-balanced layout that perfectly caters to modern living.
The four bedrooms offer fantastic flexibility, with the master suite benefiting from a private en-suite shower room, while the fourth bedroom, currently used as a dining room, allows for adaptable use depending on individual needs.
A second well-appointed shower room serves the rest of the home, making it ideal for busy households.
The sitting room boasts a dual-aspect outlook that floods the space with daylight, making it a bright and inviting area to relax in.
The modern kitchen is well-equipped with ample storage and expansive worktop areas, ensuring plenty of room for cooking and appliances.
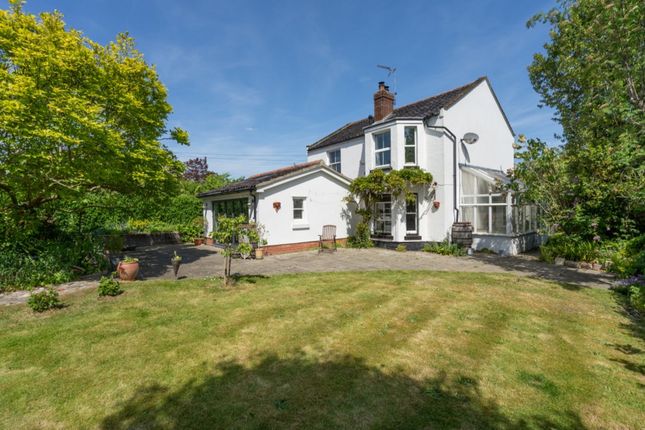
It seamlessly flows into a generous conservatory, a fantastic extension of the living space, complete with double sets of sliding doors on either side, allowing for direct garden access from multiple points-a superb feature for those who love to bring the outdoors in.
The garden itself is a great size, offering a mix of lawn and patio areas, perfect for outdoor dining, gardening, or entertaining.
The rear garage adds practicality, providing additional storage, workspace, or secure parking.
At the front, a substantial gravel driveway offers ample off-road parking for multiple vehicles, making this home as practical as it is visually appealing.
Agents Note Sold Freehold Connected to all mains water, electricity, gas and drainage.
EPC Rating: C Disclaimer Minors and Brady (M&B) along with their representatives, are not authorised to provide assurances about the property, whether on their own behalf or on behalf of their client.
We don’t take responsibility for any statements made in these particulars, which don’t constitute part of any offer or contract.
To comply with aml regulations, £52 is charged to each buyer which covers the cost of the digital id check.
It’s recommended to verify leasehold charges provided by the seller through legal representation.
All mentioned areas, measurements, and distances are approximate, and the information, including text, photographs, and plans, serves as guidance and may not cover all aspects comprehensively.
It shouldn’t be assumed that the property has all necessary planning, building regulations, or other consents.
Services, equipment, and facilities haven’t been tested by M&B, and prospective purchasers are advised to verify the information to their satisfaction through inspection or other means.
Value & comps
No previous sales on record.
See the independent valuation, upside vs guide, and per-strategy max bid for this lot. Sign in to see it.
Returns
Set an offer; the calculator follows it.
We're still gathering serviced-accommodation data for this area.
Archie refurb estimate: a Pro feature
0.0% below starting price
This is not financial or investment advice. Prop AI Deals is not authorised by the Financial Conduct Authority (FCA) to provide investment advice.
All investment calculators, property analyses, and AI-generated insights are for informational purposes only. Property investment carries risk and may result in financial loss. All calculations should be independently verified and you should consult with FCA-authorised financial advisors before making any investment decisions.
Past performance does not guarantee future results. Tax implications vary by individual circumstances.
Deal
Properties like this can earn 2–3x BTL yields when converted to HMO, with retrofit costs around £10k/room. Sign in to see the full tier, yield projection, and cost breakdown.
Commercial properties like this can earn 30-50% higher yields when converted to residential under Class MA / Q / P / PA, with prior approval costing ~GBP 96/unit. Sign in to see the recommended route, yield uplift, and cost breakdown.
BRRR-suited properties can recycle 80-100% of investor capital on refi, leaving a high-yielding rental with most of the money out. Sign in to see the refurb cost stack, ARV projection, and refinance maths.
Detached + large garden = sub-division play. Pro tier unlocks the tier badge, plot size, uplift estimate, and regional land benchmark.
Short-lease flats trade at deep discount, but extending under the 1993 Act often costs far less than the discount. Pro tier unlocks the tier badge, premium breakdown, long-lease ARV and arbitrage maths.
See projected short-stay revenue vs a vanilla BTL for this property.
See real sub-let margins (HMO room rates & SA nightly rates) vs the landlord rent.
Area
Agent & docs
FAQ
About 21 Thirlby Road, North Walsham
Explore nearby