5-bedroom detached house · TN27 0AG
For saleListed 49 days
Opportunity summary
See Archie’s verdict, returns by strategy and what to check before viewing.
About
Pluckley Road, Charing Property Description: Guide Price £800,000 - £850,000.
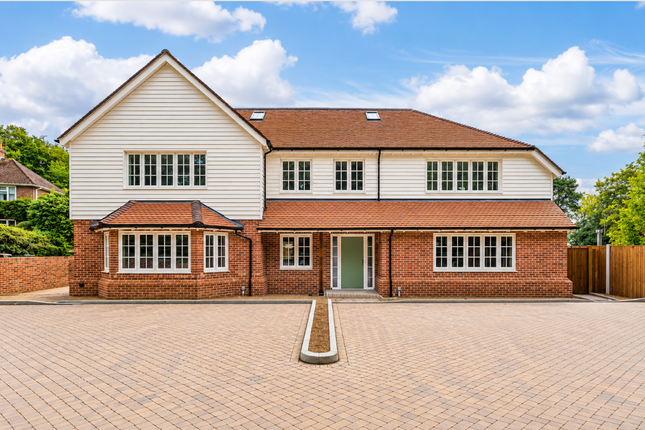
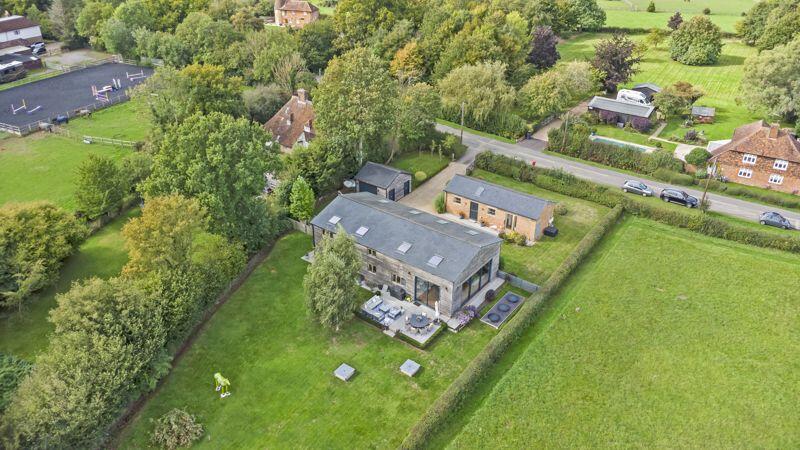
Set against an open countryside backdrop on the edge of Charing, Woodsmith House is a substantial five-bedroom detached home where the connection with the garden and surrounding landscape is central to the way the house feels.
Built in 2020 with a 10 year Build Zone warranty from new, and set within approximately 0.2 acres, the property combines generous family accommodation with a beautifully landscaped rear garden and far-reaching views across the adjoining fields.
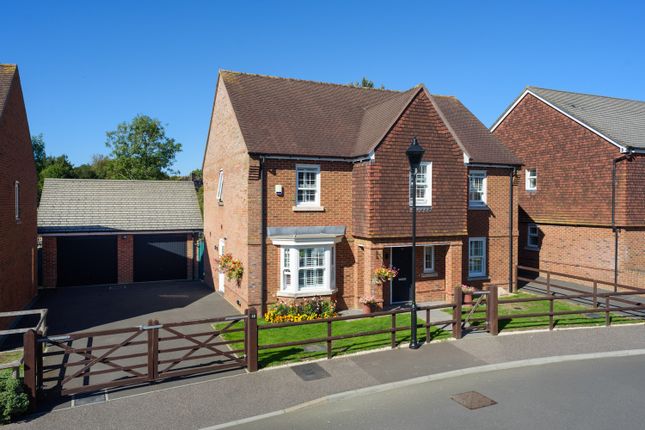
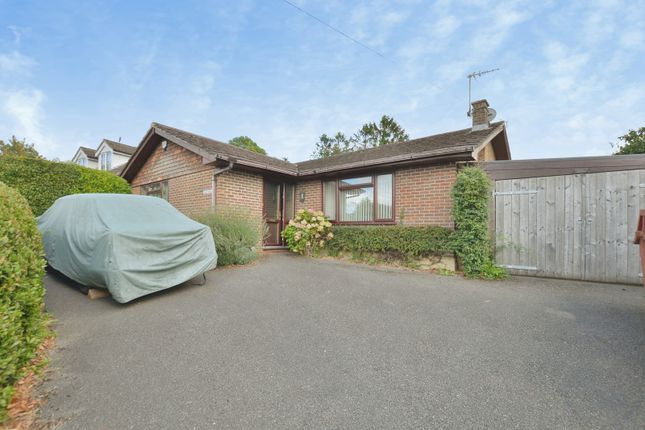
A gated entrance opens onto a large driveway with parking for several vehicles, while the house itself sits comfortably within its plot.
Inside, the accommodation extends to approximately 2,024 square feet and has been designed with everyday family life in mind, with three distinct reception areas alongside a particularly sociable arrangement of kitchen, living space and orangery.
The kitchen sits at the heart of the ground floor, fitted with contemporary cabinetry and integrated Zanussi appliances including a double oven, a dishwasher and an induction hob.
It opens naturally into the main living room, creating an easy flow between the two spaces, while a separate dining room provides somewhere more defined for mealtimes.
A snug gives the house another useful reception space, whether used as a quieter sitting room, television room or playroom. At the rear, the orangery is one of the defining features of the house.
A large sky lantern draws light through the room, while bi-fold doors can be opened across the rear to bring the terrace and garden into the living space.
With the countryside visible beyond the garden, it is a room that makes the most of the setting throughout the year. Practicality has also been well considered.
A separate utility room keeps the day-to-day workings of the house away from the main living areas and includes a water softener, while there is also a ground floor cloakroom.
Zoned underfloor heating runs throughout the property and the house was constructed to a high thermal standard, reflected in its EPC B rating.
Upstairs are five bedrooms, giving plenty of flexibility for a larger family, guests or home working.
The principal bedroom has its own en-suite shower room, while the remaining bedrooms are served by the family bathroom.
There is also further potential within the house, with the vendor identifying the loft as a possible opportunity for conversion into additional bedroom and bathroom accommodation, subject to the necessary consents.
Outside: The rear garden is a particularly important part of Woodsmith House.
Extending away from the house towards open fields, it has been thoughtfully landscaped with a large terrace for outdoor dining, established planting, trees, decorative lighting and a water feature.
A pathway leads through the garden towards the countryside beyond, creating a strong sense of depth and separation from neighbouring homes.
Two sheds provide useful storage and can be reached via the side access. There is further scope externally too with previous plans were drawn up for a detached garage to the front of the property.
Location: Charing is a small but lively village in the Ashford District of Kent, situated at the foot of the North Downs.
The village is sited on the Pilgrims' Way from London to Canterbury and is still surrounded by farmland, but the good transport links have also led to the area becoming a popular commuter village.
Lots of stunning, scenic walks can be had within the village and surrounding countryside.
Charing station has connecting services to London St Pancras via Ashford International in an hour or London Victoria station in approximately 1 hour and 20 minutes.
The village has a strong community life and the locals organise regular fairs, community and charity events.
On the High Street and surrounding streets you will find a wide variety of independent shops, restaurants and services. 'The Bookmaker's Arms' micro brewery is a welcome addition to The High Street.
There is a Sports Pavilion which hosts a fantastic social club, home to the Village Cricket, Football and Tennis Clubs.
There is also a thriving Boules club and a new Scouts Hut for the Scouts and Cubs. The library in the market place is popular with young and old and holds weekly 'story sessions' for toddlers.
The 'Charing Christmas Lights' are an event to behold which attracts visitors throughout December to come and marvel at the beautifully lit high street - supported by fundraisers in the community throughout the year.
The summer fayre on Cleward's Meadow is also a highlight on the Charing calendar.
The market town of Ashford is just a short drive away where there are excellent shopping opportunities with the McArthur Glen designer outlet. Supermarkets include a Waitrose and a large Sainsbury's.
Directions: SatNav = TN27 0AG / What3Words = starter.national.rewrites Council Tax: Band F (correct at time of marketing).
To check council tax for this property, please refer to the local authority website. Local Authority: Ashford Borough Council . Kent County Council .
Services: Wet underfloor heating system run off a mains gas boiler, mains water, drainage and electricity.
For broadband and mobile coverage, we advise you check your providers website or refer to an online checker. Tenure: This property is freehold and is sold with vacant possession upon completion.
Disclaimer: Sandersons and their clients state that these details are for general guidance only and accuracy cannot be guaranteed. They do not form any part of any contract.
All measurements are approximate, and floor plans are for general indication only and are not measured accurate drawings.
No guarantees are given with any mentioned planning permission or fitness for purpose.
No appliances, equipment, fixture or fitting has been tested by us and items shown in photographs are not necessarily included.
Buyers must satisfy themselves on all matters by inspection or through the conveyancing process.
Identity verification: Please note, Sandersons UK are obligated by law to undertake Anti Money Laundering (aml) Regulations checks on any purchaser who has an offer accepted on a property.
We are required to use a specialist third party service to verify your identity. The cost of these checks is £60 inc.VAT per property and accepted offer.
This is payable at the point an offer is accepted and our purchaser information form is completed, prior to issuing Memorandum of Sales to both parties respective conveyancing solicitors.
This is a legal requirement and the charge is non-refundable.
Disclaimer: Please note the image with the boundary line is for indicative purposes only and will be need to be confirmed via Land Registry during the conveyancing process.
Additional Property Notes: The property is of traditional construction and has had no adaptations for accessibility. There is driveway parking for several vehicles in front of the property.
Register for new listings before the portal launch
Value & comps
No previous sales on record.
Returns
Set an offer; the calculator follows it.
We're still gathering serviced-accommodation data for this area.
Archie refurb estimate: a Pro feature
0.0% below asking
This is not financial or investment advice. Prop AI Deals is not authorised by the Financial Conduct Authority (FCA) to provide investment advice.
All investment calculators, property analyses, and AI-generated insights are for informational purposes only. Property investment carries risk and may result in financial loss. All calculations should be independently verified and you should consult with FCA-authorised financial advisers before making any investment decisions.
Past performance does not guarantee future results. Tax implications vary by individual circumstances.
Deal
Properties like this can earn 2–3x BTL yields when converted to HMO, with retrofit costs around £10k/room. Sign in to see the full tier, yield projection, and cost breakdown.
Commercial properties like this can earn 30-50% higher yields when converted to residential under Class MA / Q / P / PA, with prior approval costing ~GBP 96/unit. Sign in to see the recommended route, yield uplift, and cost breakdown.
BRRR-suited properties can recycle 80-100% of investor capital on refi, leaving a high-yielding rental with most of the money out. Sign in to see the refurb cost stack, ARV projection, and refinance maths.
Detached + large garden = sub-division play. Pro tier unlocks the tier badge, plot size, uplift estimate, and regional land benchmark.
Short-lease flats trade at deep discount, but extending under the 1993 Act often costs far less than the discount. Pro tier unlocks the tier badge, premium breakdown, long-lease ARV and arbitrage maths.
See projected short-stay revenue vs a vanilla BTL for this property.
See real sub-let margins (HMO room rates & SA nightly rates) vs the landlord rent.
Area
Agent & docs

FAQ
About Woodsmith House, Pluckley Road, Ashford
Explore nearby