4-bedroom detached house · CO7 0SP
Sold STCListed 231 days
Opportunity summary
See Archie’s verdict, returns by strategy and what to check before viewing.
About
*****RARELY AVAILBLE LOCATION***** Tucked away, approached by a country lane, you will find The Conifers.
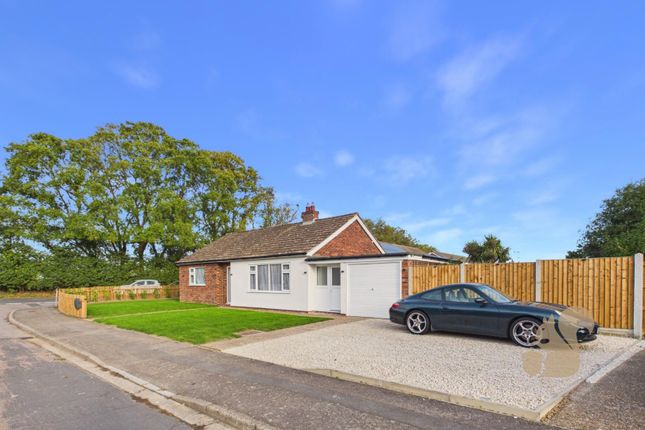
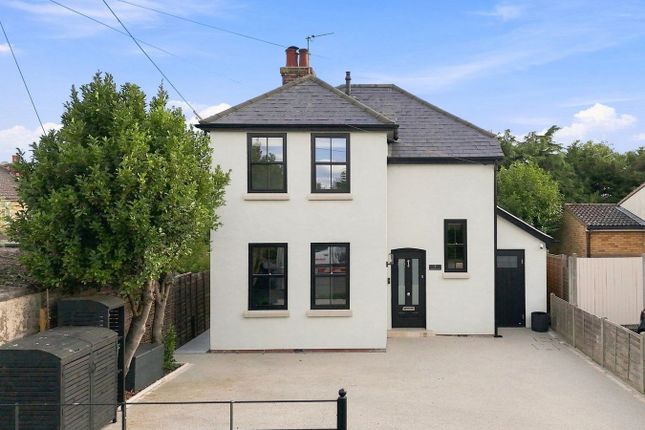
An individually designed, show home condition, 5 year old luxury four bedroom DETACHED BUNGALOW built by a renowned local builder, with over 1600 sq ft of meticulously planned living space enjoying the most beautiful PADDOCK VIEWS.
Finished to an exacting standard with the finest of fittings throughout, the generous accommodation offers flexible configuration according to lifestyle.
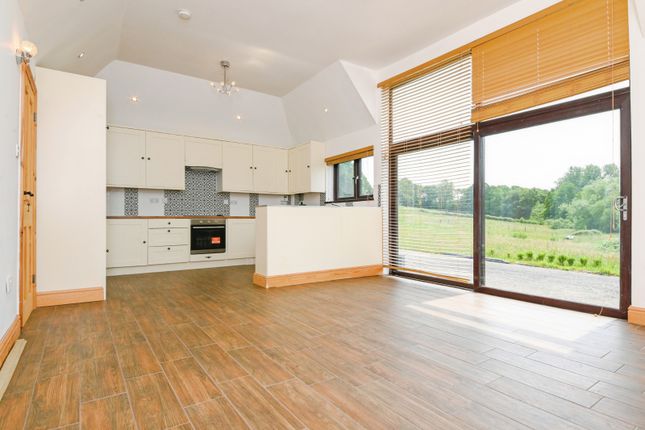
To the rear of this prestigious home, the contemporary vaulted kitchen/breakfast room with a comprehensive range of Neff integrated appliances, highlights the most remarkable show stopping floor to ceiling "glazed wall, and along with the living room complete with Bi-fold doors, takes in the wonderful uninterrupted views over the paddock.
Off of the hallway, you will find four double bedrooms. A large principal bedroom is complete with dressing area and wall to wall fitted wardrobes plus a sizeable En-suite shower room.
Three further double bedrooms - one with En-suite shower room, plus a family bathroom and cloakroom, all of which have a hotel luxury look and feel, offer well proportioned living space for the family.
Everything about the build quality and design of this home has been meticulously considered.
Highlights include Oak internal doors, Bespoke designer matt grey fitted kitchen and utility room with integrated appliances, underfloor air sourced heating, air conditioning and alarm system.
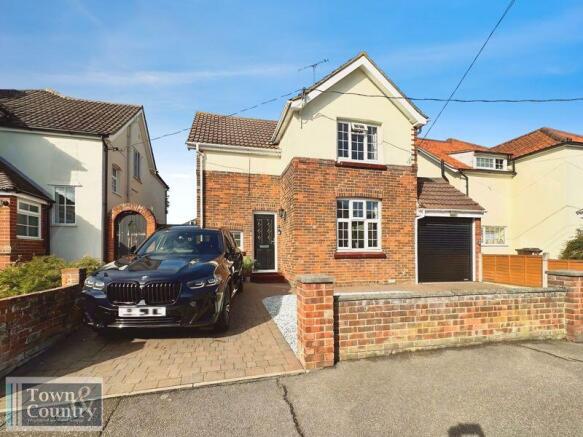
A garage and beautifully block paved and landscaped frontage is not only an attractive feature upon approach, but allows for the practicality of parking.
This home really does offer a chance to live in in a property that has been thoughtfully designed with its surroundings in mind, and in an idyllic location which is just a few minutes drive to the Marina, schools and bustling Brightlingsea Town high Street and eateries.
A REMARKABLE HOME THAT WILL BE HARD TO REPLICATE PORCH HALLWAY LIVING ROOM 19' 7'' x 11' 9'' (5.97m x 3.57m) KITCHEN/DINING ROOM 17' 10'' x 14' 1'' (5.44m x 4.30m) UTILITY ROOM 11' 4'' x 4' 11'' (3.45m x 1.5m) CLOAKROOM PRINCIPAL BEDROOM ONE WITH DRESSING AREA 13' 10'' x 12' 7'' (4.21m x 3.84m) EN-SUITE SHOWER ROOM 9' 2'' x 6' 6'' (2.80m x 1.99m) BEDROOM TWO 13' 7'' x 8' 0'' (4.15m x 2.45m) EN-SUITE SHOWER ROOM 7' 6'' x 4' 11'' (2.29m x 1.5m) BEDROOM THREE 13' 7'' x 9' 0'' (4.15m x 2.74m) BEDROOM FOUR 15' 4'' x 8' 4'' (4.68m x 2.53m) FAMILY BATHROOM 9' 4'' x 9' 1'' (2.84m x 2.77m) EXTERIOR FRONT Block paved providing parking for numerous vehicles.
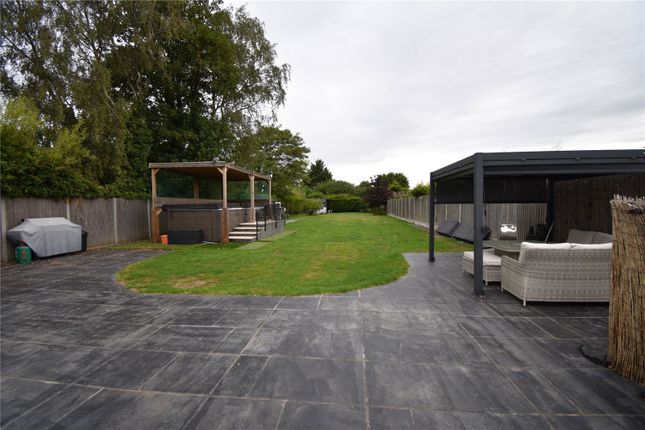
Side access to rear. REAR Patio leading to grassed lawn areas with post and rail fencing to adjoining paddock.
GARAGE WITH ATTACHED WORKSHED 1 & 1/2 length garage with electric, water and alarm.
AGENT'S NOTES The property benefits from: Air Flow Underfloor Heating Throughout Double Glazing Sewage Filtration System (not on mains drainage) Alarm Security and Sensors Air Conditioning Units in Living Room & Principal Bedroom 5 Years Remaining on New Build Guarantee Highlight from the Owners Our favourite spot is to sit in the kitchen with its beautiful glass window allowing us to watch the most stunning sun rises each morning, while watching the horses and the wildlife behind us it's the perfect start to our day.
Value & comps
No previous sales on record.
Returns
Set an offer; the calculator follows it.
We're still gathering serviced-accommodation data for this area.
Archie refurb estimate: a Pro feature
0.0% below asking
This is not financial or investment advice. Prop AI Deals is not authorised by the Financial Conduct Authority (FCA) to provide investment advice.
All investment calculators, property analyses, and AI-generated insights are for informational purposes only. Property investment carries risk and may result in financial loss. All calculations should be independently verified and you should consult with FCA-authorised financial advisers before making any investment decisions.
Past performance does not guarantee future results. Tax implications vary by individual circumstances.
Deal
Properties like this can earn 2–3x BTL yields when converted to HMO, with retrofit costs around £10k/room. Sign in to see the full tier, yield projection, and cost breakdown.
Commercial properties like this can earn 30-50% higher yields when converted to residential under Class MA / Q / P / PA, with prior approval costing ~GBP 96/unit. Sign in to see the recommended route, yield uplift, and cost breakdown.
BRRR-suited properties can recycle 80-100% of investor capital on refi, leaving a high-yielding rental with most of the money out. Sign in to see the refurb cost stack, ARV projection, and refinance maths.
Detached + large garden = sub-division play. Pro tier unlocks the tier badge, plot size, uplift estimate, and regional land benchmark.
Short-lease flats trade at deep discount, but extending under the 1993 Act often costs far less than the discount. Pro tier unlocks the tier badge, premium breakdown, long-lease ARV and arbitrage maths.
See projected short-stay revenue vs a vanilla BTL for this property.
See real sub-let margins (HMO room rates & SA nightly rates) vs the landlord rent.
Area
Agent & docs

FAQ
About Folkards Lane, Brightlingsea, CO7
Explore nearby