1-bedroom flat · SS7 1BD
For saleListed 797 days
Opportunity summary
See Archie’s verdict, returns by strategy and what to check before viewing.
About
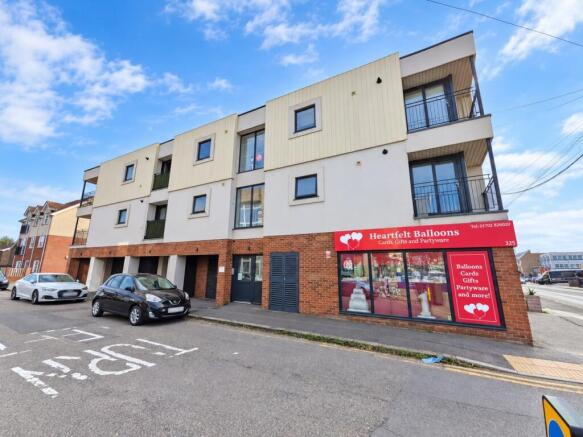
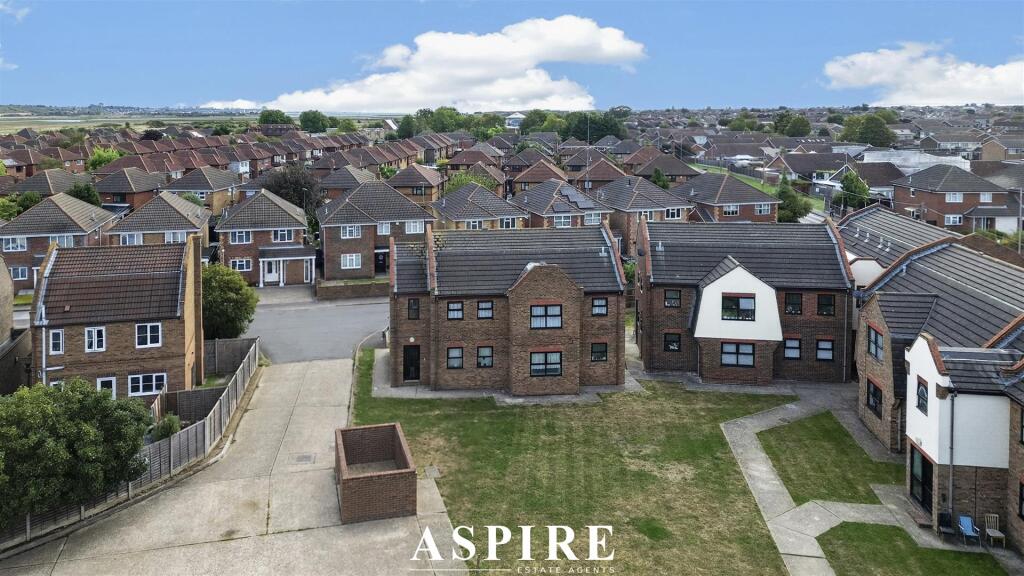
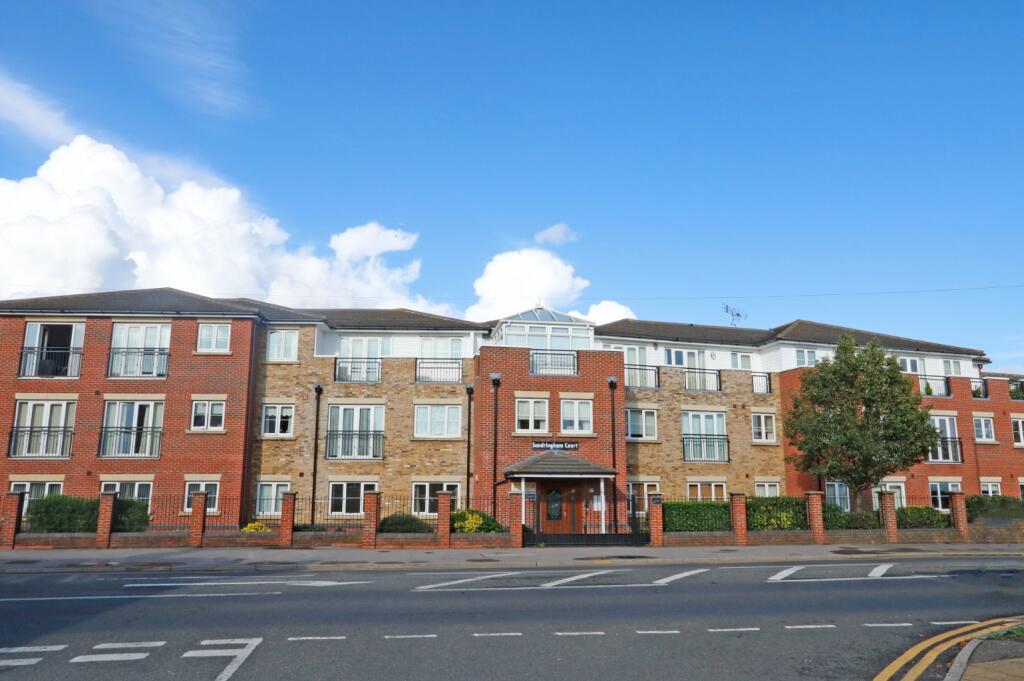
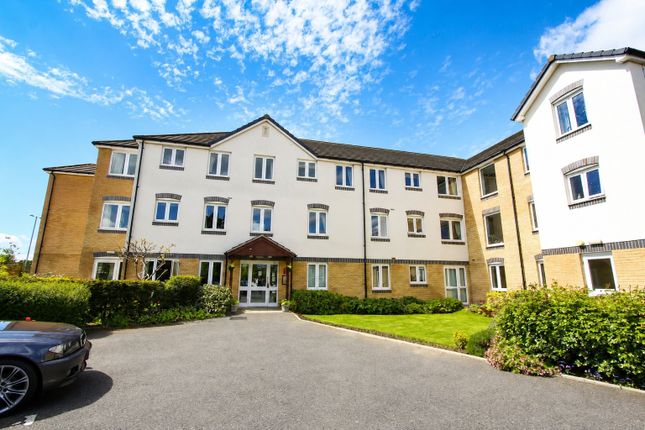
1 Bedroom First Floor Retirement Flat Offered with no onward chain is this immaculately presented one bedroom first floor flat situated in the ever popular ‘Sandringham Court’ within the heart of Hadleigh.
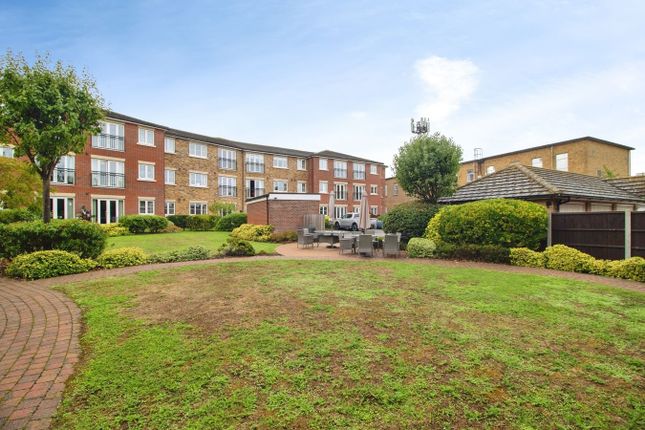
Having good size lounge with Juliet balcony providing views towards Salvation Army Fields and the Thames Estuary, luxury fitted kitchen and three piece shower room together with excellent communal facilities which include well tended gardens, large top floor lounge/conservatory with beautiful views, guest suite and residents car park.
Also benefiting from on-site house manager, 24 hour careline system, lift to all floors and a long lease in excess of 100 years.
Ideally situated a short stroll from Hadleigh Town Centre with its array of shops, café’s and supermarkets whilst also having local bus routes close by.
Hadleigh Castle, Country Park and woodland are a short way away and Leigh-On-Sea is within easy reach.
This immaculate apartment in this high quality development must be viewed internally to fully appreciate.
/ Immaculate One Bedroom First Floor Retirement Flat / Bright & Airy Accommodation / Lounge Open Plan To Luxury Fitted Kitchen / Juliet Balcony Providing Lovely Views / Three Piece Shower Room / Communal Lounge/Conservatory, Kitchen & Guest Suite / Well Tended Communal Gardens / Residents Car Park / 24 Hour Care Line / Upvc Double Glazing Throughout / On-Site Development Manager / No Onward Chain / Long Lease / High Quality Retirement Complex / Lift To All Floors / Close To Town Centre With Shops & Supermarkets / Bus Routes Close By Secure communal entrance door opening to communal hallway, stairs and lift to first floor, private entrance door opening to: Entrance Hall \ Fitted carpet, electric radiator, smooth plastered and coved ceiling, cupboard housing hot water cylinder and shelving, doors to accommodation off.
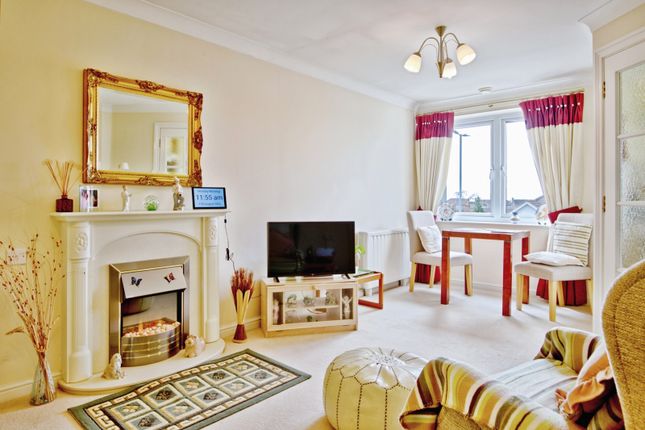
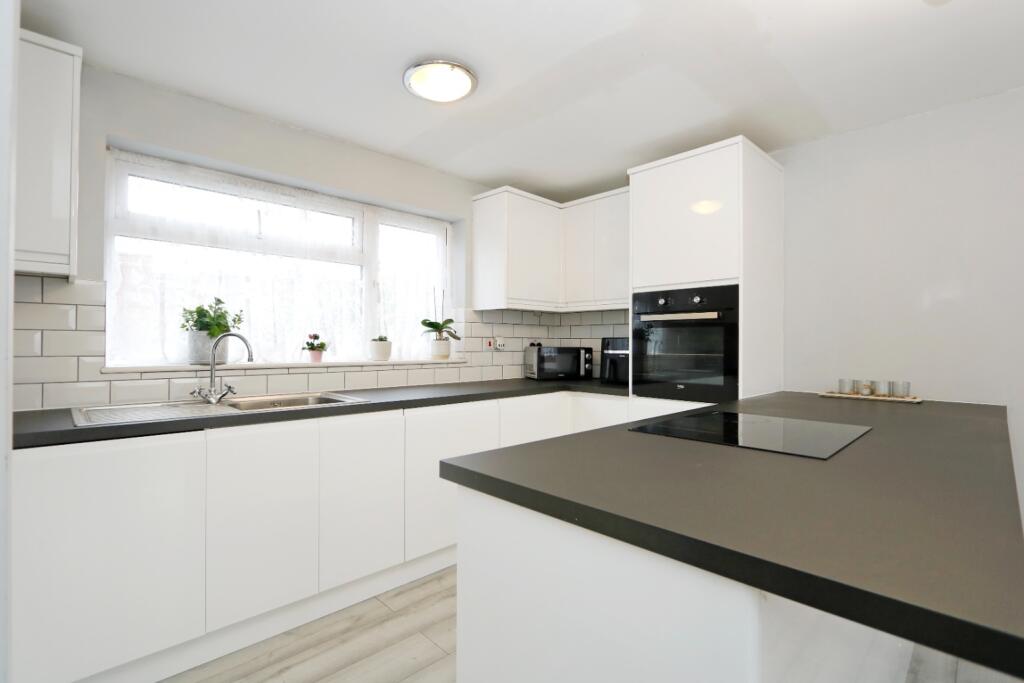
Lounge Open Plan To Kitchen 23’7 x 10’1 Max \ A lovely reception room open plan to luxury fitted kitchen.
The lounge having fitted carpet, power points, electric radiator, T.V point, telephone point, upvc double glazed french doors with upvc double glazed windows adjacent opening to Juliet balcony with lovely views towards Salvation Army Fields and the Estuary, smooth plastered and coved ceiling, thermostat control.
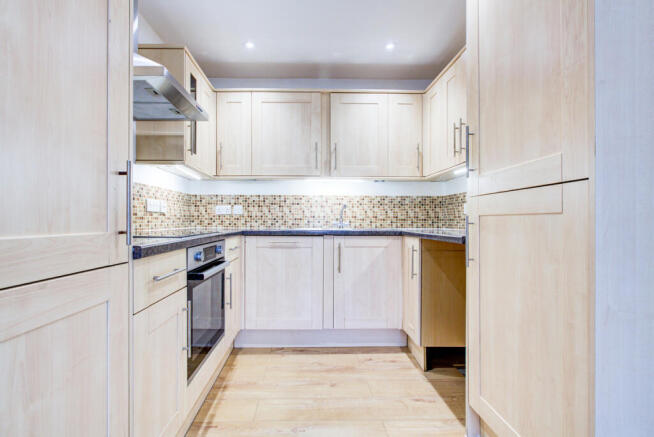
Open plan to kitchen comprising stainless steel sink and drainer unit with swan neck tap inset into range of attractive worktops with high gloss cupboards and drawers beneath and matching eye level units, integrated double oven, integrated washing machine, integrated fridge, integrated freezer, inset four ring electric hob with extractor above, tiled splashbacks, power points, under cupboard lighting, tiled effect flooring, smooth plastered and coved ceiling.
Bedroom 15’8 x 8’11 \ Upvc double glazed window to front, fitted carpet, electric radiator, power points, smooth plastered and coved ceiling, telephone point, T, V point.
Shower Room 7’5 x 6’1 \ Three piece suite comprising large shower cubicle with shower over and tiled surround, pedestal wash basin with chrome mixer tap, low flush w.c, smooth plastered ceiling, half tiled to remaining walls, vinyl flooring, 24 hour careline pull cord, electric radiator, extractor.
Communal Facilities \ The retirement complex has many excellent communal features including a large top floor conservatory/sun lounge, approached via a lift with double glazed doors leading to balcony which has fantastic far reaching views over the salvation army farmland towards the Thames Estuary.
There is also a communal kitchen area and a guest suite which is available for residents family charged on a nightly basis.
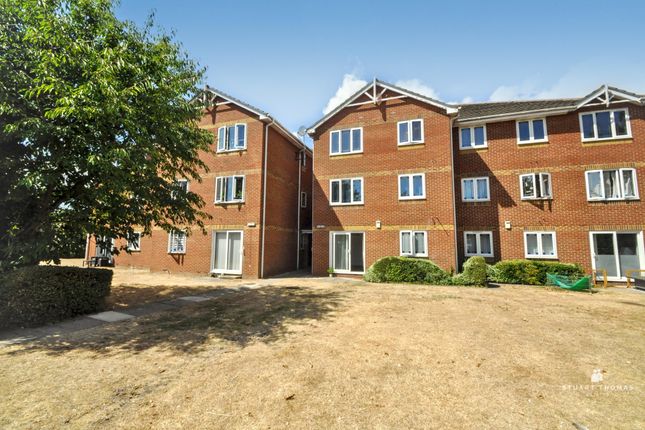
There are well tended communal gardens with outside seating area and a residents car park on a first come first served basis.
Lease Info \ The property benefits from a long lease in excess of 100 years, we understand there is a ground rent of approximately £400 a year and a management charge of approximately £1,350 twice a year which includes water and sewerage, building insurance, window cleaning, communal gardens and 24 hour Careline.
please note:- We recommend our customers use our panel of Conveyancers/Solicitors. It is your decision whether you choose to deal with our recommendation, and you are under no obligation to do so.
You should know that we may receive a referral fee of £150 to £200 per transaction from them.
Should you arrange a Mortgage through our recommended mortgage advisor, again of which there is no obligation we will receive a commission fee.
The amount of commission will depend on the size of the loan and any associated products that you decide to take. The Consumer Protection from Unfair Trading Regulations 2008 (CPRs).
These details are for guidance only and complete accuracy cannot be guaranteed. If there is any point, which is of particular importance, verification should be obtained.
They do not constitute a contract or part of a contract. All measurements are approximate. No guarantee can be given with regard to planning permissions or fitness for purpose.
No apparatus, equipment, fixture or fitting has been tested. Items shown in photographs are not necessarily included.
Interested Parties are advised to check availability and make an appointment to view before travelling to see a property.
Value & comps
No previous sales on record.
Returns
Set an offer; the calculator follows it.
We're still gathering serviced-accommodation data for this area.
Archie refurb estimate: a Pro feature
0.0% below asking
This is not financial or investment advice. Prop AI Deals is not authorised by the Financial Conduct Authority (FCA) to provide investment advice.
All investment calculators, property analyses, and AI-generated insights are for informational purposes only. Property investment carries risk and may result in financial loss. All calculations should be independently verified and you should consult with FCA-authorised financial advisors before making any investment decisions.
Past performance does not guarantee future results. Tax implications vary by individual circumstances.
Deal
Properties like this can earn 2–3x BTL yields when converted to HMO, with retrofit costs around £10k/room. Sign in to see the full tier, yield projection, and cost breakdown.
Commercial properties like this can earn 30-50% higher yields when converted to residential under Class MA / Q / P / PA, with prior approval costing ~GBP 96/unit. Sign in to see the recommended route, yield uplift, and cost breakdown.
BRRR-suited properties can recycle 80-100% of investor capital on refi, leaving a high-yielding rental with most of the money out. Sign in to see the refurb cost stack, ARV projection, and refinance maths.
Detached + large garden = sub-division play. Pro tier unlocks the tier badge, plot size, uplift estimate, and regional land benchmark.
Short-lease flats trade at deep discount, but extending under the 1993 Act often costs far less than the discount. Pro tier unlocks the tier badge, premium breakdown, long-lease ARV and arbitrage maths.
See projected short-stay revenue vs a vanilla BTL for this property.
See real sub-let margins (HMO room rates & SA nightly rates) vs the landlord rent.
Area
Agent & docs
FAQ
About Flat 14, Sandringham Court, Benfleet
Explore nearby