3-bedroom semi-detached house · CH8 9SY
Listing removedListed 240 days
Opportunity summary
See Archie’s verdict, returns by strategy and what to check before viewing.
About
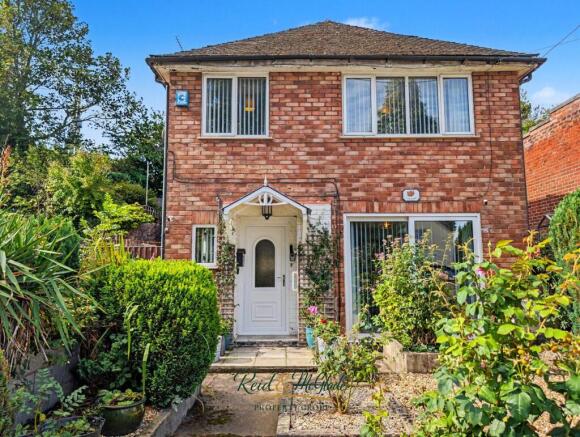
Property Description Reid & Roberts are delighted to present this charming and spacious three-bedroom home, perfectly positioned to enjoy open countryside views to both the front and rear - offering a wonderful balance of village living and scenic surroundings.
Steps rise to a UPVC double-glazed entrance door opening into a bright porch, providing practical space for coats and shoes and a warm welcome home.
The entrance hall makes an immediate impression with its striking tiled flooring, blending character with modern touches and setting the tone for the accommodation beyond.
The living room is a light-filled retreat, where a feature fireplace with tiled surround and dark wooden mantle creates a cosy focal point - ideal for relaxing evenings.
The large bay window not only enhances the sense of space but also frames picturesque countryside views, bringing the outdoors in.
The second reception room offers excellent versatility, whether used as a formal dining space for entertaining, a playroom, or an additional sitting room.
With its own feature fireplace, built-in storage and peaceful rear outlook, it adapts effortlessly to family life.
The kitchen is both stylish and functional, fitted with modern wall and base units, soft-close drawers, warm wood-effect worktops and bold black splashbacks.
The galley design maximises workspace and storage, with integrated cooking appliances and room for everyday essentials.
A separate utility area keeps laundry neatly tucked away and provides additional storage, while a ground floor W.C - currently being completed - adds further practicality.
Upstairs, three well-proportioned bedrooms offer comfortable and flexible accommodation.
The principal bedroom enjoys a beautiful bay window and generous floor space, creating a calm and restful setting.
The second double bedroom overlooks neighbouring land, while the third bedroom provides the perfect nursery, child’s room or home office with countryside views.
The family bathroom features a four-piece suite including bath and electric shower.
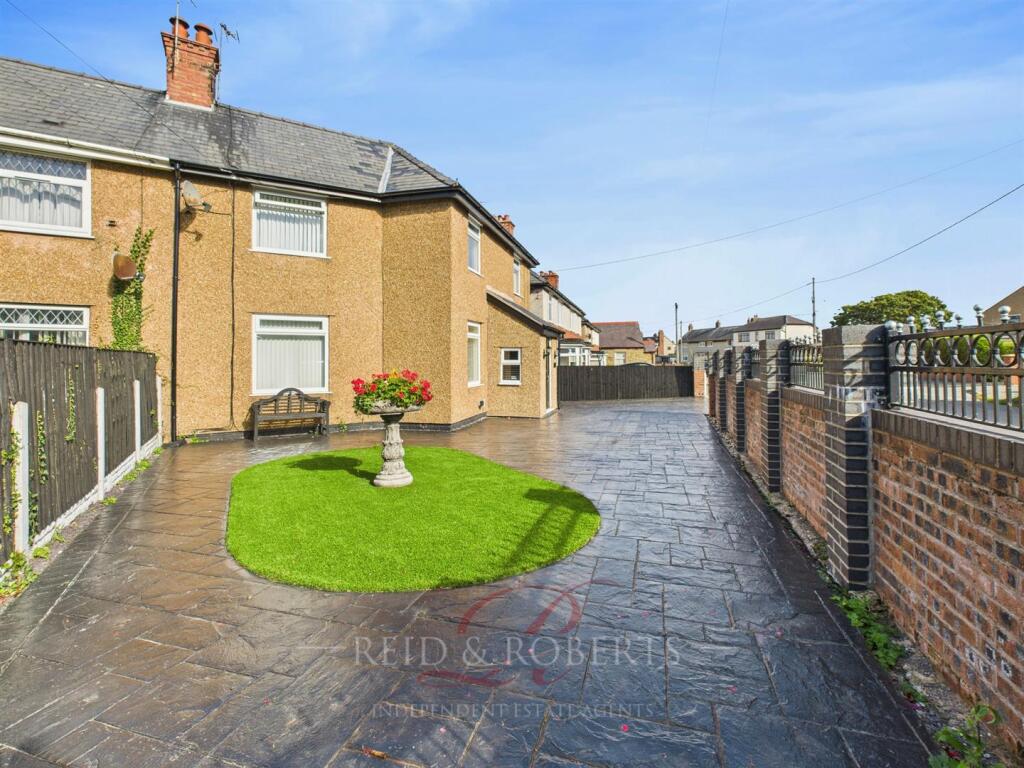
Externally, the property benefits from gated off-road parking, a garage and a generous rear patio garden - ideal for summer barbecues, outdoor dining or simply enjoying the fresh air in a private setting.
Ffynnongroyw is a desirable village location near Holywell, surrounded by open countryside and coastal walks, yet conveniently placed for access to local amenities and the A55 for commuters.
Offering a strong sense of community and beautiful natural surroundings, it’s a wonderful place to call home.
Accommodation Comprises Steps up to a UPVC double-glazed doors welcome you into the entrance porch.
Entrance Porch A welcoming and well-lit entrance porch providing a practical and attractive introduction to the home.
Offering useful space for coats, shoes and everyday essentials, it helps to keep the main living areas tidy and organised.
Hallway Step into a welcoming and character-filled entrance hall where a striking tiled flooring creates a bold first impression, bringing together charm with modern touches, setting the tone for the rest of the home.
Doors provide access into the Living Room, second Reception Room, Kitchen and under-stair W.C, with stairs rising to the first floor accommodation, comprising three bedrooms and family bathroom.
Finishes include power points, panelled radiator, ceiling light and a smoke alarm.
Living Room A charming feature fireplace with a tiled surround and hearth, complemented by a dark wooden mantle forms an attractive focal point.
Wood-effect laminate flooring complements the décor, while additional features include a ceiling light, panelled radiator and power points.
The living room is bright and airy, filled with natural light via the large UPVC double-glazed bay window that frames delightful open countryside.
Sitting Room/ Dining Room This versatile second reception room is bright and well-proportioned, offering flexible space to suit a variety of needs, whether as a second living room, dining room or playroom.
A large UPVC double-glazed window to the rear elevation allows for plenty of natural light into the space which features wood-effect laminate flooring, ceiling light, panelled radiator, power points and a feature alcove fireplace with a wooden mantle above, creating a charming focal point.
Built-in storage cupboards provide practical and discreet organisation, maximising floor space while maintaining a clean and uncluttered feel.
Kitchen/ Breakfast Room The kitchen is stylish and well-designed, fitted with a range of wall and base units with soft close drawers, paired with warm wood-effect worktops and striking black tile splashbacks.
The galley layout offers excellent storage and preparation space on both sides, while integrated appliances including an oven and four-ring electric hob with an extractor hood above and ample room for freestanding white goods including a fridge freezer and washing machine enhance functionality.
A breakfast bar area provides additional worktop space and further storage. Helping to keep the main kitchen clutter-free.
A glazed door into the utility room and UPVC double-glazed French doors allow for plenty of natural light and convenient access to the garden.
Recessed ceiling lighting, one-and-a-half-bowl sink with a swan neck mixer tap and drainer, wood-effect vinyl flooring, a UPVC double-glazed window to the side elevation, power points and a panelled radiator complete the contemporary finish.
Utility Room Accessed via a door with a frosted inset from the kitchen, the utility space houses drawers and hanging space, allowing to neatly keep items stored, with space for a dryer.
Finishes include vinyl flooring, a courtesy light and a UPVC decorative window to the side elevation.
A UPVC door with a decorative frosted glass inset provides access externally to the side of the property.
Downstairs W.C The only room still going through work is the convenient W.C located under-the-stairs. With a plumbed in W.C and taps, the space has been thoughtfully utilised for family living.
Partially tiled walls and striking patterned floor tiles allow for easy cleaning, whilst a UPVC double-glazed frosted window to the side elevation, ceiling light and extractor fan complete the space.
First Floor Accommodation Landing Providing direct access to three bedrooms and the family bathroom, the space is well-lit via a UPVC double-glazed frosted window to the side elevation and complete with power points, ceiling light and a smoke alarm.
Bedroom One Located at the front of the property, the principal bedroom is a spacious and serene retreat.
Comfortably accommodating a double bed along with additional bedroom furniture, this is the ideal space for rest and relaxation.
The room is tastefully finished with stylish wood-effect laminate flooring, a large UPVC double-glazed bay window that allows an abundance of natural light, a panelled radiator, ceiling light and power points for convenience.
Bedroom Two A spacious second double bedroom at the rear of the property. A built-in wardrobe with drawers offers practical hanging space, with ample space for additional bedroom furniture.
Features include a large UPVC double-glazed window to the rear elevation, peacefully overlooking the neighbouring land, ceiling light, a panelled radiator and power points.
Bedroom Three The third bedroom, located at the front of the property, is a versatile space that can be utilised as a child’s bedroom, nursery or dedicated home office.
A UPVC double-glazed window to the front elevation offers views of the countryside, with additional features including a panelled radiator, power points, and ceiling light.
Bathroom The bathroom comprises a four-piece suite including an electric shower with an adjustable headset above, panelled bath with taps over, sink with taps, and a low-flush W..
The walls are fully tiled and suitably includes slip-resistant flooring throughout, ensuring safe use for all.
Features include a panelled radiator, extractor fan, ceiling light, loft access and a UPVC double-glazed frosted window to the rear elevation for ventilation and privacy.
Garage Situated at the side of the property, the garage is accessed via the off-road parking and is practical for additional storage needs.
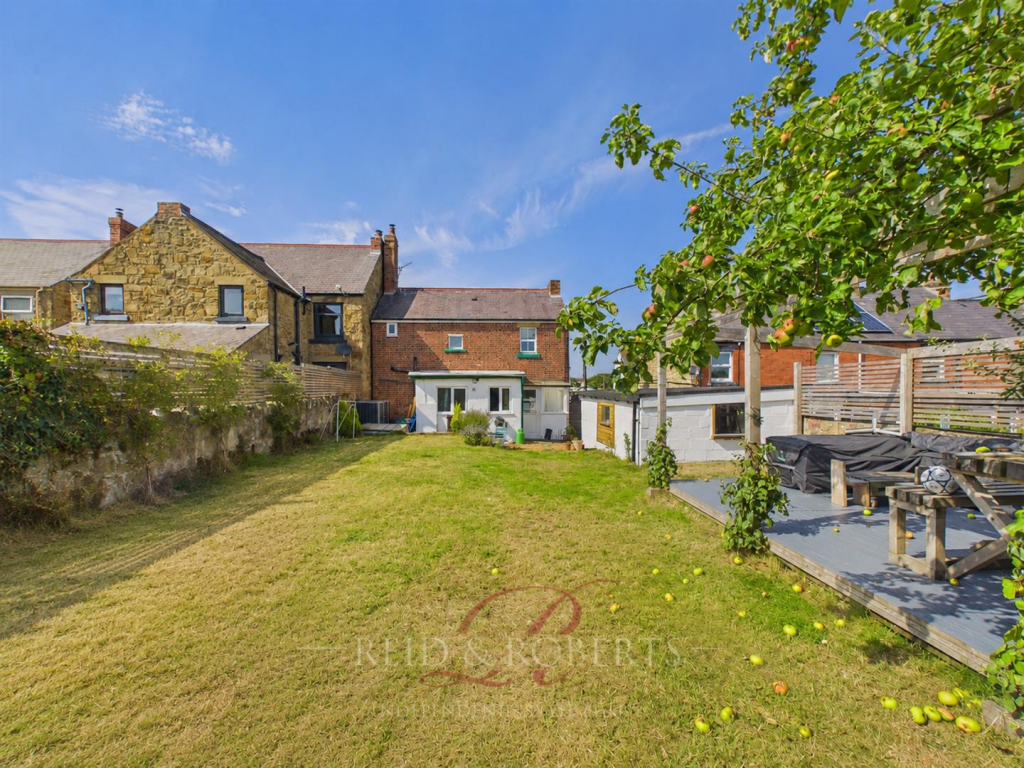
External To the rear, the property enjoys a generously sized, low-maintenance garden predominantly laid with paved patio, providing an excellent space for outdoor dining, entertaining or simply relaxing.
The patio offers ample room for garden furniture and potted plants, while fencing and mature hedging create an enclosed and private setting.
A side access gate adds practicality, and the detached garage to the rear offers useful additional storage or workshop potential.
Council Tax Band D Epc Rating C Viewing Arrangements If you’d like to arrange a viewing for this property, simply send us a message through Rightmove or contact us direct!
We’ll be in touch afterwards to hear your thoughts, as our clients really value feedback on their property. Would You Like A Free Valuation On Your Property?
We have 30 years experience in valuing properties and would love the opportunity to provide you with a free - no obligation valuation of your home.
Make An Offer Once you are interested in buying this property, contact this office to make an appointment.
The appointment is part of our guarantee to the seller and should be made before contacting a Building Society, Bank or Solicitor.
Any delay may result in the property being sold to someone else, and survey and legal fees being unnecessarily incurred.
Independent Mortgage Advice Reid & Roberts Estate Agents can offer you a full range of Mortgage Products and save you the time and inconvenience of trying to get the most competitive deal yourself.
We deal with all major Banks and Building Societies and can look for the most competitive rates around. For more information call .
Loans Your home is at risk if you do not keep up repayments on A mortgage or other loans secured on it.
Money Laundering Regulations Both vendors and purchasers are asked to produce identification documentation and we would ask for your co-operation in order that there will be no delay in agreeing the sale.
Value & comps
No previous sales on record.
Returns
Set an offer; the calculator follows it.
Short-let licence or registration needed
We're still gathering serviced-accommodation data for this area.
Archie refurb estimate: a Pro feature
0.0% below asking
This is not financial or investment advice. Prop AI Deals is not authorised by the Financial Conduct Authority (FCA) to provide investment advice.
All investment calculators, property analyses, and AI-generated insights are for informational purposes only. Property investment carries risk and may result in financial loss. All calculations should be independently verified and you should consult with FCA-authorised financial advisers before making any investment decisions.
Past performance does not guarantee future results. Tax implications vary by individual circumstances.
Deal
Properties like this can earn 2–3x BTL yields when converted to HMO, with retrofit costs around £10k/room. Sign in to see the full tier, yield projection, and cost breakdown.
Commercial properties like this can earn 30-50% higher yields when converted to residential under Class MA / Q / P / PA, with prior approval costing ~GBP 96/unit. Sign in to see the recommended route, yield uplift, and cost breakdown.
BRRR-suited properties can recycle 80-100% of investor capital on refi, leaving a high-yielding rental with most of the money out. Sign in to see the refurb cost stack, ARV projection, and refinance maths.
Detached + large garden = sub-division play. Pro tier unlocks the tier badge, plot size, uplift estimate, and regional land benchmark.
Short-lease flats trade at deep discount, but extending under the 1993 Act often costs far less than the discount. Pro tier unlocks the tier badge, premium breakdown, long-lease ARV and arbitrage maths.
See projected short-stay revenue vs a vanilla BTL for this property.
See real sub-let margins (HMO room rates & SA nightly rates) vs the landlord rent.
Area
Agent & docs

FAQ
About Esmor, Llinegr Hill, Holywell
Explore nearby