3-bedroom semi-detached house · LA23 2DS
For saleListed 127 days
Opportunity summary
See Archie’s verdict, returns by strategy and what to check before viewing.
About
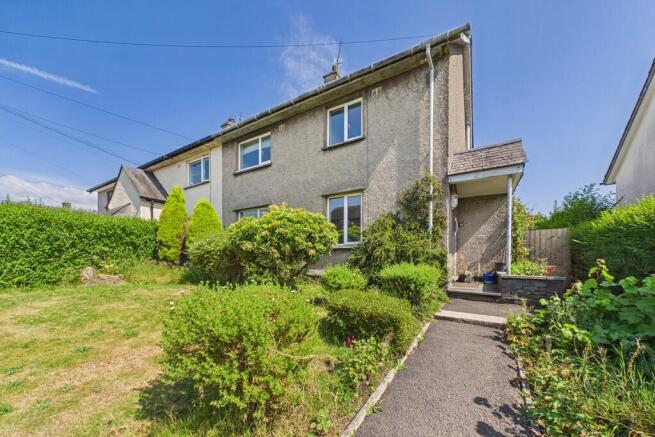
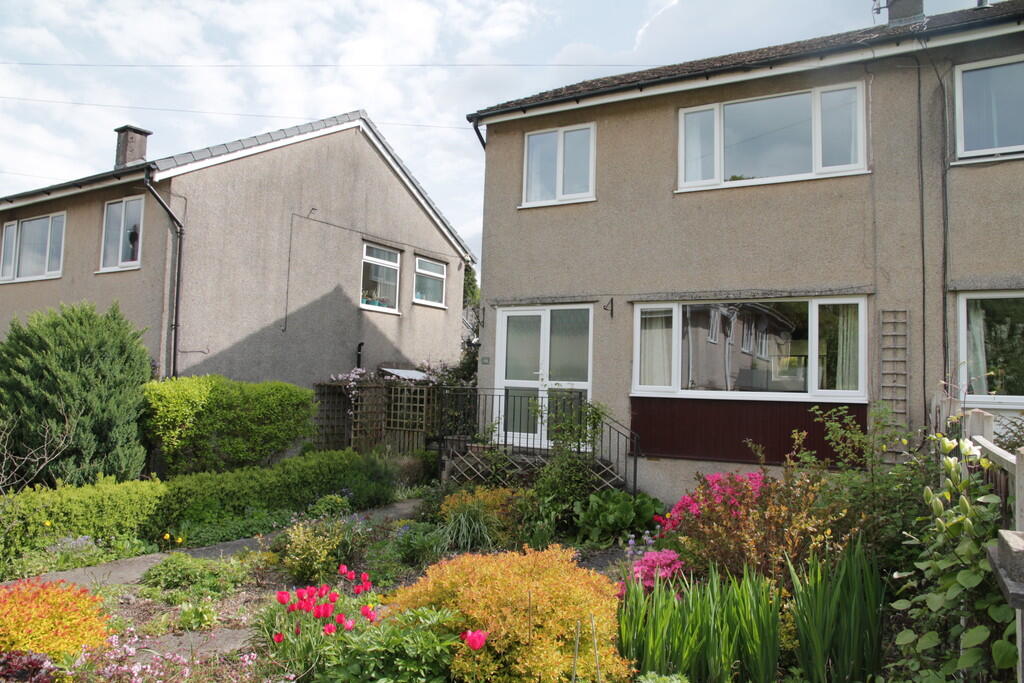
Description: Welcome to 60 Victoria Road North, a 3 bedroom semi-detached house with driveway parking and paved patio gardens to the front and rear.
This property is located in a quiet, elevated cul-de-sac of Windermere Village, enjoying fell views yet still a stone's throw from amenities including shops, schools and transport links.
This house is in excellent condition with no onward chain. Upon entering, the entrance hall is bright with space for coats and shoes in the built-in storage cupboard.
The living room to the left is well proportioned. A fireplace with a slate hearth, wooden mantelpiece and electric fire is the focal point.
A picture window gives an aspect to the front of the property and on clear days fell views.
The kitchen is well appointed with Villeroy and Boch Belfast sink with a mixer tap which sits on beige silestone work tops, with solid wood wall and base units offering ample storage and Siemens integrated appliances, fridge freezer, double oven, ceramic hob with extractor canopy above, dishwasher and washing machine.
There is also a built in Miele tumble dryer. The kitchen provides an outlook to the rear garden.
The kitchen opens onto a dining area which also has an aspect to the rear garden and boasts a roof light, enhancing the brightness both here and in the kitchen.
Both kitchen and dining area have wood effect flooring and a single door offers access via steps to the rear garden. A WC is accessed from the kitchen, providing a WC and sink with mirror.
At first floor level the landing offers an airing cupboard housing the Ideal Logic Combi Boiler and useful storage.
Bedroom 1 has a front aspect with great views to the fells including the Langdales on clearer days. This room is a generous double.
Bedroom 2 has a rear aspect, with a great view of School Knott to the left. This is a double again with space for a wardrobe/ drawers.
Bedroom 3 is a single, with a built-in over stairs cupboard, and a front aspect. The bathroom has wood effect flooring, a sizable shower, WC and sink with mirror over.
Outside, the property is neatly presented and maintained. To the rear paved and enclosed with beds to 2 sides.
There is ample space for outdoor dining furnishings and seating to be enjoyed in warmer weather. A useful garden shed is also to the rear for additional storage.
Access can be gained around the side of the property to the front garden which is paved with beds on 2 sides and offers a parking space for 1-2 cars.
Don't miss out on the opportunity to make this property into your ideal permanent residence or second home, with the opportunity to personalise and re-design this already well presented property.
Book a viewing today.
Entrance Hallway Living room: 14' 10" x 14' 9" (4.52m x 4.5m) Kitchen: 17' 9" x 8' 6" (5.41m x 2.59m) Dining room: 8' 3" x 8' 1" (2.51m x 2.46m) WC Stairs to first floor First floor landing Bedroom 1: 12' 8" x 9' 8" (3.86m x 2.95m) Bedroom 2: 10' 10" x 9' 8" (3.3m x 2.95m) Bedroom 3: 9' 2" x 7' 11" (2.79m x 2.41m) Bathroom: Property information: Council tax: Westmorland and Furness band D Tenure: Freehold Services: Mains water, drainage and electrics and gas central heating Energy Performance Certificate: The full Energy Performance Certificate is available on our website and also at any of our offices.
Viewings: Strictly by appointment with Hackney & Leigh Material Information: Buyers need to be aware that a grant of probate will need to be applied for and this could extend the period in which completion can take place.
What 3 Words and Directions: ///dine.incensed.poetic From the Hackney & Leigh office, bear left into Ellerthwaite road, go straight over into Park Avenue, carry on straight and bear left into Whinfield Road, right into Park Road and then left into Limethwaite Road, carry on down and turn right into Fairfield Road and head up to the junction with Victoria Road North and take a left.
The property is to be found on the right.
Anti-Money Laundering regulations: Please note that when an offer is accepted on a property, we must follow government legislation and carry out identification checks on all buyers under the Anti-Money Laundering Regulations (AML).
We use a specialist third-party company to carry out these checks at a charge of £42.67 (inc. VAT) per individual or £36.19 (incl.
vat) per individual, if more than one person is involved in the purchase (provided all individuals pay in one transaction).
The charge is non-refundable, and you will be unable to proceed with the purchase of the property until these checks have been completed.
In the event the property is being purchased in the name of a company, the charge will be £120 (incl. vat).
Disclaimer: All permits to view and particulars are issued on the understanding that negotiations are conducted through the agency of Messrs. Hackney & Leigh Ltd.
Properties for sale by private treaty are offered subject to contract.
No responsibility can be accepted for any loss or expense incurred in viewing or in the event of a property being sold, let, or withdrawn. Please contact us to confirm availability prior to travel.
These particulars have been prepared for the guidance of intending buyers. No guarantee of their accuracy is given, nor do they form part of a contract.
*Broadband speeds estimated and checked by on 6th June 2026.
Value & comps
No previous sales on record.
Returns
Set an offer; the calculator follows it.
We're still gathering serviced-accommodation data for this area.
Archie refurb estimate: a Pro feature
0.0% below asking
This is not financial or investment advice. Prop AI Deals is not authorised by the Financial Conduct Authority (FCA) to provide investment advice.
All investment calculators, property analyses, and AI-generated insights are for informational purposes only. Property investment carries risk and may result in financial loss. All calculations should be independently verified and you should consult with FCA-authorised financial advisers before making any investment decisions.
Past performance does not guarantee future results. Tax implications vary by individual circumstances.
Deal
Properties like this can earn 2–3x BTL yields when converted to HMO, with retrofit costs around £10k/room. Sign in to see the full tier, yield projection, and cost breakdown.
Commercial properties like this can earn 30-50% higher yields when converted to residential under Class MA / Q / P / PA, with prior approval costing ~GBP 96/unit. Sign in to see the recommended route, yield uplift, and cost breakdown.
BRRR-suited properties can recycle 80-100% of investor capital on refi, leaving a high-yielding rental with most of the money out. Sign in to see the refurb cost stack, ARV projection, and refinance maths.
Detached + large garden = sub-division play. Pro tier unlocks the tier badge, plot size, uplift estimate, and regional land benchmark.
Short-lease flats trade at deep discount, but extending under the 1993 Act often costs far less than the discount. Pro tier unlocks the tier badge, premium breakdown, long-lease ARV and arbitrage maths.
See projected short-stay revenue vs a vanilla BTL for this property.
See real sub-let margins (HMO room rates & SA nightly rates) vs the landlord rent.
Area
Agent & docs
FAQ
About 60 Victoria Road North, Windermere, LA23 2DS
Explore nearby