2-bedroom bungalow · LN2 4UD
For saleListed 13 days
Opportunity summary
See Archie’s verdict, returns by strategy and what to check before viewing.
About
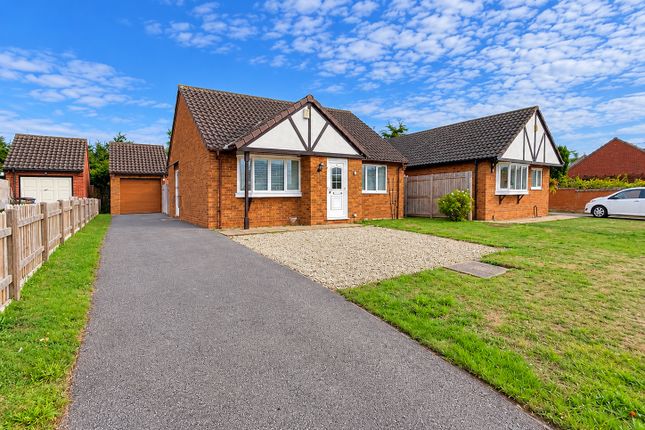
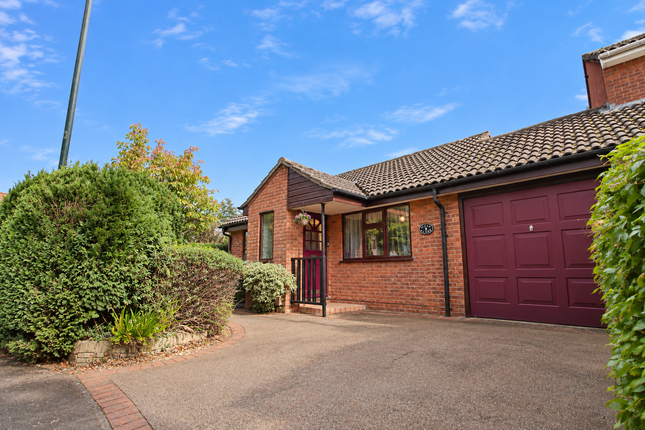
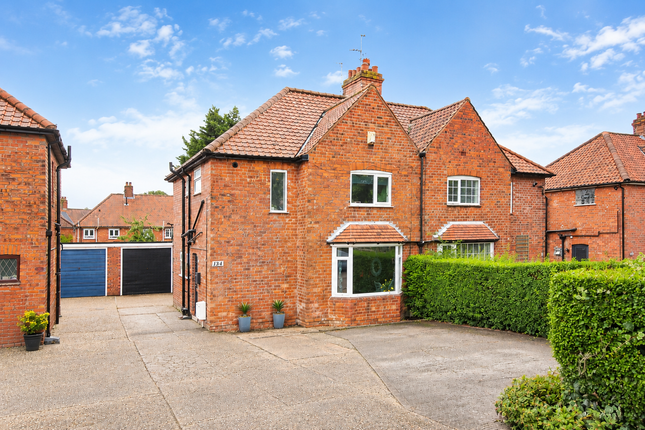
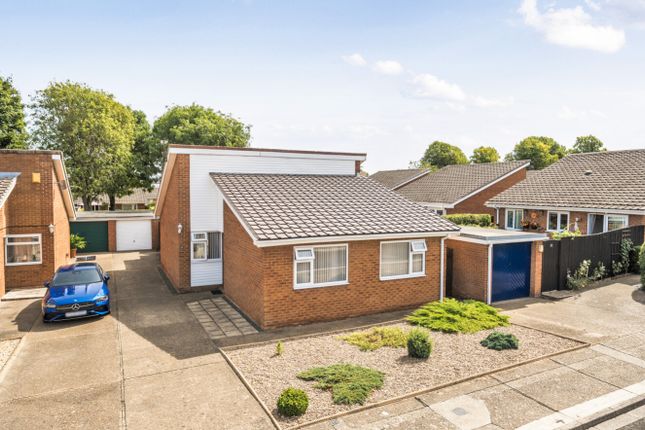
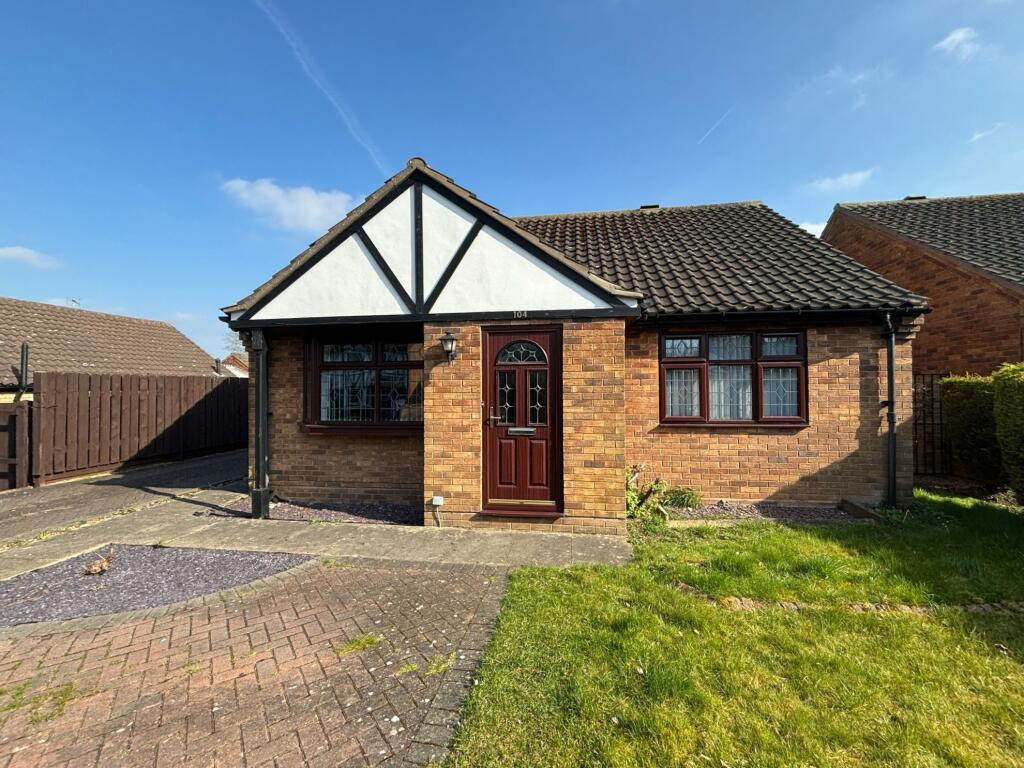
No onward chain – Immaculate Two Bedroom Detached Bungalow in a quiet cul-de-sac, with modern kitchen and bathroom, insulated-roof sunroom, low maintenance gardens, driveway and detached garage.
Immaculately presented Two Bedroom Detached Bungalow, offered for sale with No Onward Chain.
The property offers beautifully maintained and ready-to-enjoy accommodation, including a modern fitted kitchen, contemporary shower room, two double bedrooms, lounge and dining area, together with an excellent sunroom featuring an insulated roof.
Outside are attractive low maintenance gardens, ample driveway parking and a detached garage.
Location Bellflower Close is situated within the popular Glebe Park area of Lincoln, with the property occupying a particularly pleasant position at the bottom of a quiet cul-de-sac.
The location is well served by everyday amenities, with Waitrose and Asda within convenient reach, while a popular bus route is just a short walk away, providing useful connections into Lincoln and the surrounding areas.
For those travelling by car, Lincoln city centre is approximately five minutes away, offering an extensive selection of shops, restaurants, leisure facilities and the city's historic attractions.
The property is also particularly well positioned for direct access onto the A46, making it convenient for commuters and those travelling further afield.
With its quiet cul-de-sac setting, nearby supermarkets, public transport and excellent road connections, Glebe Park provides an ideal balance between a peaceful residential position and easy access to the wider city.
Entrance hall A welcoming entrance hall accessed through a glazed UPVC entrance door with frosted glazing, radiator, useful built-in airing cupboard, additional storage cupboard and access to the loft void.
Lounge 12' 5" x 11' 6" (3.78m x 3.51m) A comfortable front facing reception room featuring a large triple glazed bay window, allowing plenty of natural light into the space, an electric fire with mantel surround provides an attractive focal point, touch lighting and radiator.
The room flows naturally into the adjoining dining area.
Dining area 8' 9" x 7' 4" (2.67m x 2.24m) A useful additional reception space providing ample room for a dining table, UPVC window to the side aspect, radiator, serving hatch provides a practical connection with the kitchen, while the open arrangement through to the lounge creates a sociable living and dining space.
Kitchen 12' 1" x 8' 6 max" (3.68m x 2.59m) A modern fitted kitchen offering a comprehensive range of base and wall units with complementary laminate work surfaces, a sink unit, integrated fridge and freezer, gas hob with extractor over and a high-level oven with separate grill, space and plumbing for a washing machine, tiled flooring, radiator and a UPVC window overlooking the rear garden.
Access leads through into the sunroom. Sunroom 8' 3" x 5' 9" (2.51m x 1.75m) A fantastic additional reception space providing an excellent extension to the everyday living accommodation.
The room benefits from an insulated roof, inset spotlights, extensive UPVC glazing, laminate flooring and an electric radiator, making it a much more usable space throughout the year.
A door opens directly onto the rear garden.
Bedroom 1 10' 6" x 9' 1" (3.2m x 2.77m) A well proportioned front facing double bedroom, triple glazed UPVC window, radiator, excellent fitted storage, including mirrored sliding door wardrobes and additional storage cupboards.
Bedroom 2 10' 2" x 7' 10" (3.1m x 2.39m) A further double bedroom positioned to the rear of the bungalow, UPVC window overlooking the garden, radiator and useful built-in wardrobe storage.
Bathroom A modern fitted shower room comprising shower cubicle, WC and wash hand basin with useful vanity cupboard storage, tiled flooring, tiled splashbacks, spotlights, extractor, upright heated towel radiator and a frosted UPVC window to the side aspect.
Outside The property occupies a particularly pleasant position at the end of a quiet cul-de-sac, with both the front and rear gardens designed to provide attractive outside space while remaining relatively easy to maintain.
To the front there is a well presented gravelled garden with block paved edging and paved pathways, alongside a driveway providing off-road parking for multiple vehicles and leading directly to the detached garage.
The rear garden is secure, well maintained and predominantly laid to lawn, complemented by paved patio and seating areas, mature borders and a useful garden shed.
Further benefits include an outside tap and gated access to the front, while the garden can be accessed directly from the sunroom, creating an excellent connection between the indoor and outdoor spaces.
Garage 16' 7" x 8' 1" (5.05m x 2.46m) A detached single garage with manual up-and-over door, lighting and electricity, providing useful secure parking, workshop space or additional storage.
Value & comps
No previous sales on record.
Returns
Set an offer; the calculator follows it.
We're still gathering serviced-accommodation data for this area.
Archie refurb estimate: a Pro feature
0.0% below asking
This is not financial or investment advice. Prop AI Deals is not authorised by the Financial Conduct Authority (FCA) to provide investment advice.
All investment calculators, property analyses, and AI-generated insights are for informational purposes only. Property investment carries risk and may result in financial loss. All calculations should be independently verified and you should consult with FCA-authorised financial advisors before making any investment decisions.
Past performance does not guarantee future results. Tax implications vary by individual circumstances.
Deal
Properties like this can earn 2–3x BTL yields when converted to HMO, with retrofit costs around £10k/room. Sign in to see the full tier, yield projection, and cost breakdown.
Commercial properties like this can earn 30-50% higher yields when converted to residential under Class MA / Q / P / PA, with prior approval costing ~GBP 96/unit. Sign in to see the recommended route, yield uplift, and cost breakdown.
BRRR-suited properties can recycle 80-100% of investor capital on refi, leaving a high-yielding rental with most of the money out. Sign in to see the refurb cost stack, ARV projection, and refinance maths.
Detached + large garden = sub-division play. Pro tier unlocks the tier badge, plot size, uplift estimate, and regional land benchmark.
Short-lease flats trade at deep discount, but extending under the 1993 Act often costs far less than the discount. Pro tier unlocks the tier badge, premium breakdown, long-lease ARV and arbitrage maths.
See projected short-stay revenue vs a vanilla BTL for this property.
See real sub-let margins (HMO room rates & SA nightly rates) vs the landlord rent.
Area
Agent & docs
FAQ
About 8, Bellflower Close, Lincoln
Explore nearby