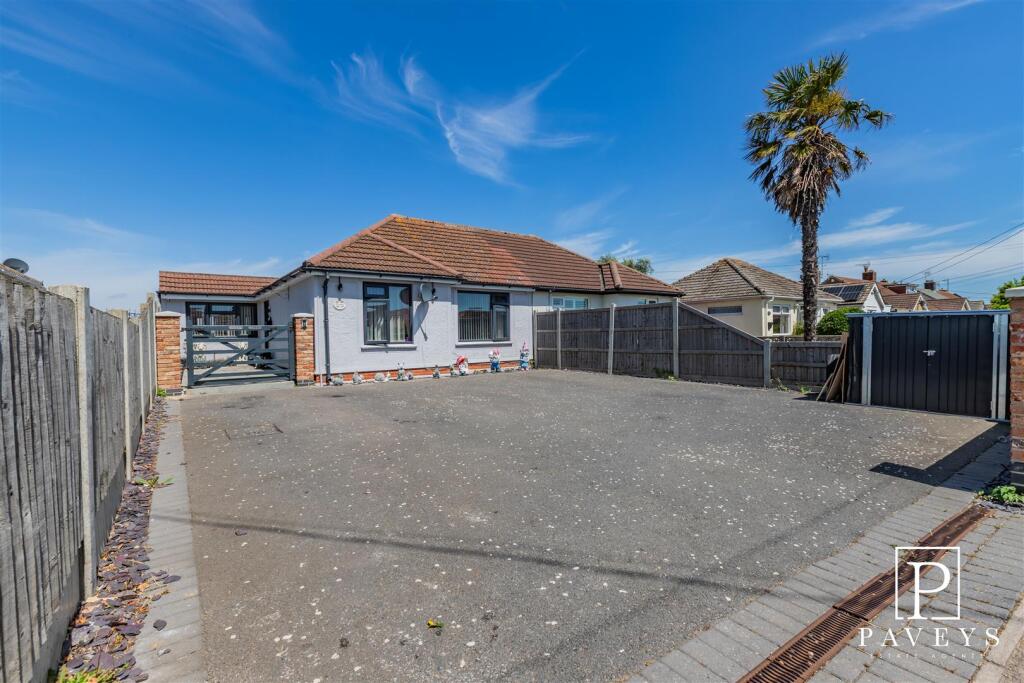
4-bedroom house · CO16 9DR
Sold STCListed 210 days
Opportunity summary
See Archie’s verdict, returns by strategy and what to check before viewing.
About
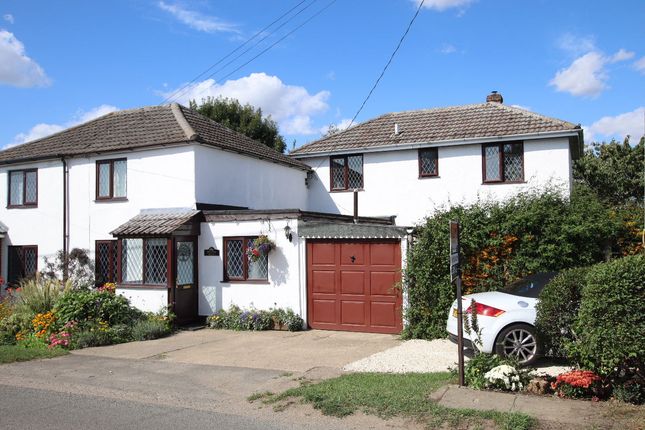
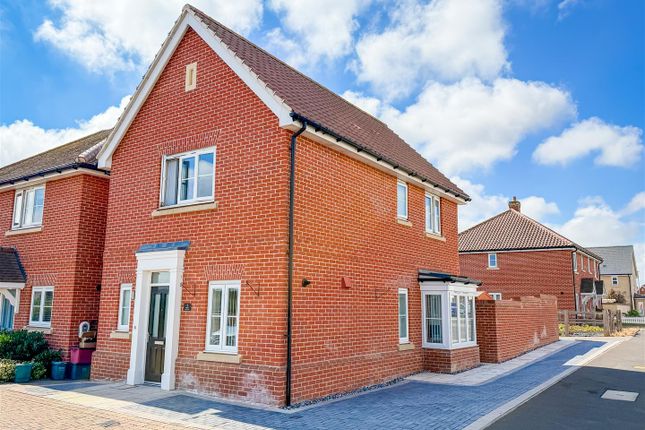
*Guide Price £375,000-£400,000* Welcome to 'Jolley Cottage'.
This extended four bedroom cottage located in the highly regarded Weeley Heath is packed with smart home technology including; automated lighting, cat 6 cabling, CCTV, automatic electric gates.
The property also boasts that warming cottage character & an insulated outbuilding/annexe with power, heating and water connected.. Don't miss out, call now to view!
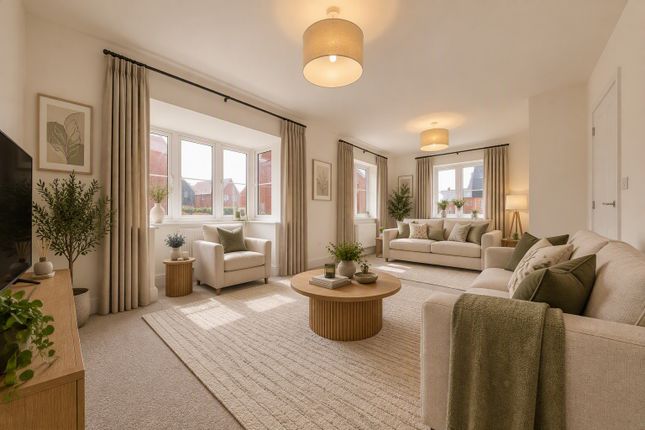
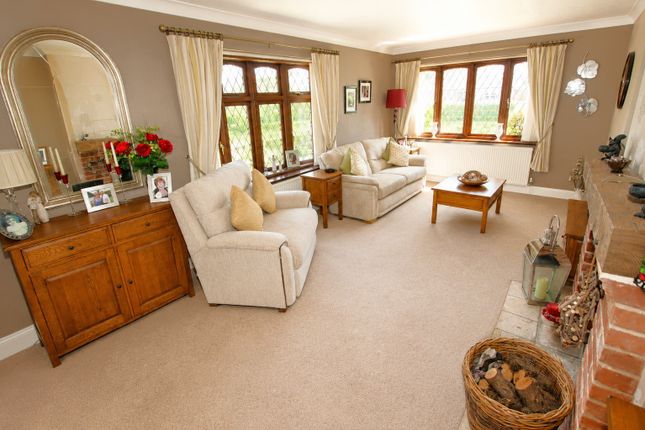
Accommodation comprises with approximate room sizes as follows: Entrance door to: Entrance Hall Stair flight to first floor, door to: Lounge (3.96m x 3.86m (13' x 12'8)) Bay window to front, cast iron fireplace with open flue, door to: Dining Room (3.96m x 3.86m (13' x 12'8)) Built-in cupboards door to inner lobby open to: Kitchen (4.80m x 1.91m (15'9 x 6'3)) Fitted range of laminate fronted units at floor and eye level, rolled edge work surfaces with inset sink drainer unit, integrated oven with hob and hood over, two windows to rear, door to outside.
Lobby Under stair storage cupboard, open access to utility room and door to: Cloakroom (1.42m x 0.91m (4'8 x 3')) Low level WC and wash basin, feature coin resin floor.
Utility Room (2.84m x 2.16m (9'4 x 7'1)) Fitted range of cupboards, work surface with inset sink drainer.
Window and door to rear, door to: Integral Garage (4.93m x 2.16m (16'2 x 7'1)) Insulated and plastered walls, power and lighting, comms cupboard, electric roller door to front.
First Floor Landing Doors to: Bedroom One (3.96m x 3.86m (13' x 12'8)) Window to front, built-in wardrobe, air conditioning. Bedroom Two (3.96m x 2.51m (13' x 8'3)) Window to rear.
Bedroom Three (3.00m x 2.21m (9'10 x 7'3)) Window to rear, built-in wardrobe. Bedroom Four (2.74m x 2.21m (9' x 7'3)) Window to front, built-in wardrobe, eaves storage.
Bathroom (3.00m x 2.21m (9'10 x 7'3)) Four piece suite comprising; shower cubicle, Victorian style rolled edge bath with claw feet, high level WC, built-in cupboards housing wall mounted gas combi boiler with counter top wash basin, heated towel rail, tiled walls and floor, window to rear.
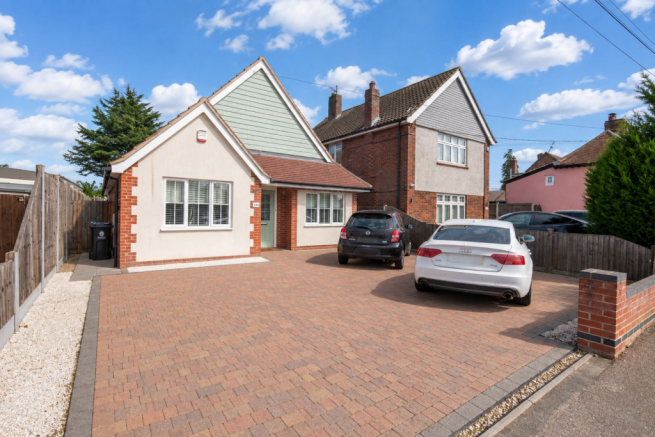
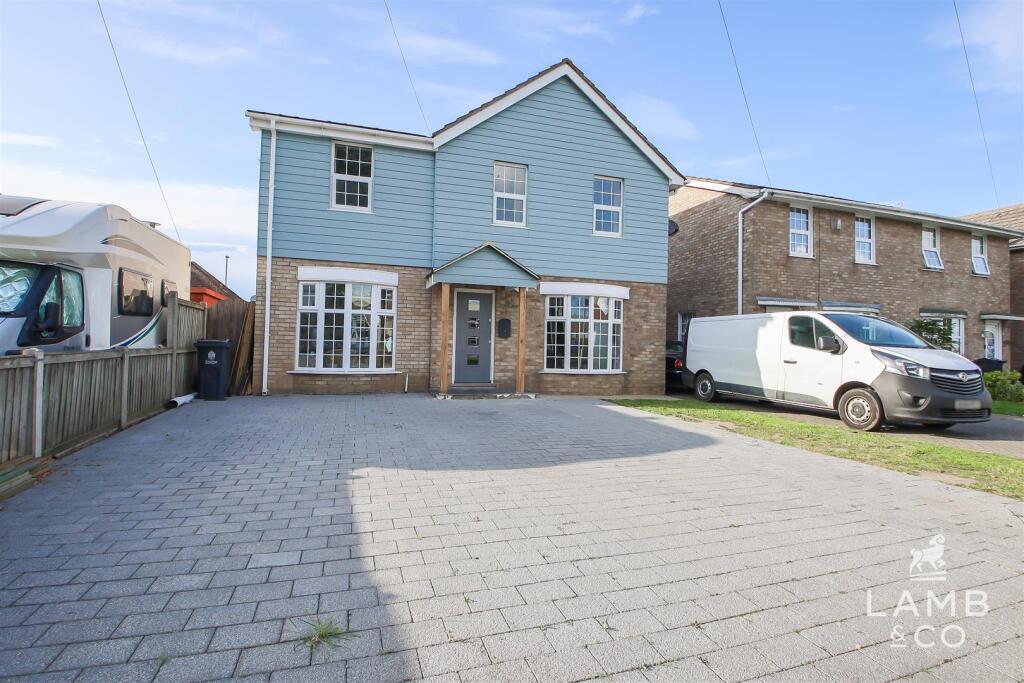
Outside Front Pattern imprinted concrete driveway enclosed by brick wall and railings with electric sliding gates operated via intercom or smartphone.
Gate to side, outside lighting, soffit lighting, EV charger and power point.
Rear Approx, 75' in length, mainly laid to lawn with raised pattern imprinted concrete patio with inset lighting, children's playhouse with lighting, hot tub (included subject to negotiation).
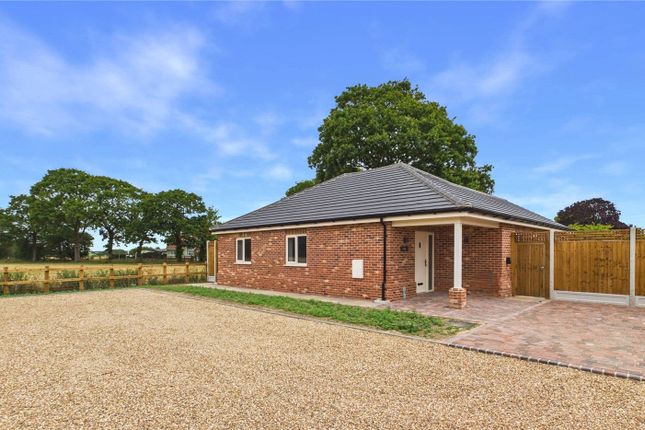
Outbuilding (4.78m x 2.8m (15'8" x 9'2")) Timber construction, insulated floor and roof, double glazed. Cupboards and work surface with inset sink.
Power and light connected with LED light panels to ceiling, multiple power points, electric heating, mains hot water, cat 6 wiring with wi-fi capability.
Material Info Council Tax Band: C Heating: Gas Central Heating Services: Mains electricity - Yes Mains gas - Yes Mains water - Yes Mains drainage - Yes Other - Air Conditioning to master bedroom Broadband: Ultrafast fibre available (up to 1,000mbps) Mobile Coverage: O2 - 72% EE - 80% Three - 70% Vodafone - 79% Construction: Conventional Restrictions: None known Rights & Easements: None known Flood Risk: Rivers & Sea - Very Low Surface Water - Very Low Additional Charges: None Seller’s Position: Purchasing onwards Garden Facing: North East Non-Standard Features to note: None Agent Note Please note - Although we have not tested any of the Gas/Electrical Fixtures & Fittings, we understand them to be in good working order, however it is up to any interested party to satisfy themselves of their condition before entering into any Legal Contract.
Anti Money Laundering Anti-money laundering regulations 2017 - In order to comply with regulations, prospective purchasers will be asked to produce photographic identification and proof of residence documentation once entering into negotiations for a property.
Value & comps
No previous sales on record.
Returns
Set an offer; the calculator follows it.
We're still gathering serviced-accommodation data for this area.
Archie refurb estimate: a Pro feature
0.0% below asking
This is not financial or investment advice. Prop AI Deals is not authorised by the Financial Conduct Authority (FCA) to provide investment advice.
All investment calculators, property analyses, and AI-generated insights are for informational purposes only. Property investment carries risk and may result in financial loss. All calculations should be independently verified and you should consult with FCA-authorised financial advisors before making any investment decisions.
Past performance does not guarantee future results. Tax implications vary by individual circumstances.
Deal
Properties like this can earn 2–3x BTL yields when converted to HMO, with retrofit costs around £10k/room. Sign in to see the full tier, yield projection, and cost breakdown.
Commercial properties like this can earn 30-50% higher yields when converted to residential under Class MA / Q / P / PA, with prior approval costing ~GBP 96/unit. Sign in to see the recommended route, yield uplift, and cost breakdown.
BRRR-suited properties can recycle 80-100% of investor capital on refi, leaving a high-yielding rental with most of the money out. Sign in to see the refurb cost stack, ARV projection, and refinance maths.
Detached + large garden = sub-division play. Pro tier unlocks the tier badge, plot size, uplift estimate, and regional land benchmark.
Short-lease flats trade at deep discount, but extending under the 1993 Act often costs far less than the discount. Pro tier unlocks the tier badge, premium breakdown, long-lease ARV and arbitrage maths.
See projected short-stay revenue vs a vanilla BTL for this property.
See real sub-let margins (HMO room rates & SA nightly rates) vs the landlord rent.
Area
Agent & docs
FAQ
About Jolley Cottage, Clacton Road, Weeley Heath
Explore nearby