5-bedroom detached house · YO7 3FD
For saleListed 6 days
Opportunity summary
See Archie’s verdict, returns by strategy and what to check before viewing.
About
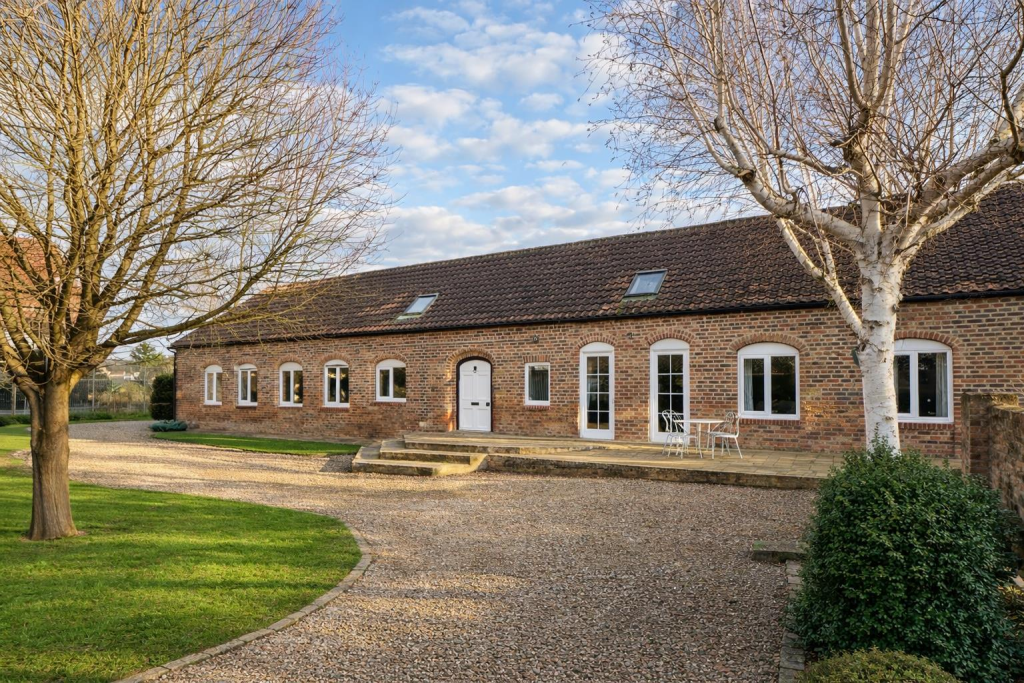
This modern, architecturally designed, detached house occupies a choice corner plot position, with 5 double bedrooms creating the ideal family environment.
The property has a finish to the highest specification, with a fully integrated breakfast kitchen and superb master bedroom suite.
Built in 2019, this substantial family home offers over 2,000 sq ft of beautifully presented space, beginning with a traditional storm porch and welcoming entrance hall with a practical coat, boot and shoe cupboard.
The underfloor heated ground floor living accommodation provides a versatile garden room with staircase and double doors opening onto the rear garden leads, a spacious dual aspect sitting room and an impressive 21’10” (6.65m) L-shaped dining kitchen and living room with bi-folding doors connecting this stunning open plan living space with the rear garden creating an ideal setting for family life and entertaining.
The superbly appointed kitchen features quartz worktops, extensive storage and a quartz topped central island with dining bar complemented by an excellent range of integrated appliances including a 5 ring induction hob, eye-level double oven, grill and microwave, fridge, freezer and dishwasher.
A useful utility room leads off the kitchen and incorporates further storage, cloakroom/WC and a personnel door into the integral double garage.
The first floor landing extends to 21’10” (6.65m) and leads off into 5 double bedrooms, including an exceptional 39’6” (12.05m) long principal suite that features a dressing room with Sharps fitted wardrobes and a luxurious en-suite bathroom with a contemporary freestanding bathtub and larger than average walk-in shower.
The guest bedroom benefits from an en-suite shower room whilst the remaining 3 bedrooms are served by an attractively appointed house bathroom with a bath and separate walk-in shower.
Additional features include gas fired central heating system with underfloor heating on the ground floor and radiators on the first, double glazing, drop down loft ladder access off the landing and the residue of a 10 year structural warranty.
Externally, a block-paved driveway provides generous off road parking and access into the integral double garage with a remote controlled door.
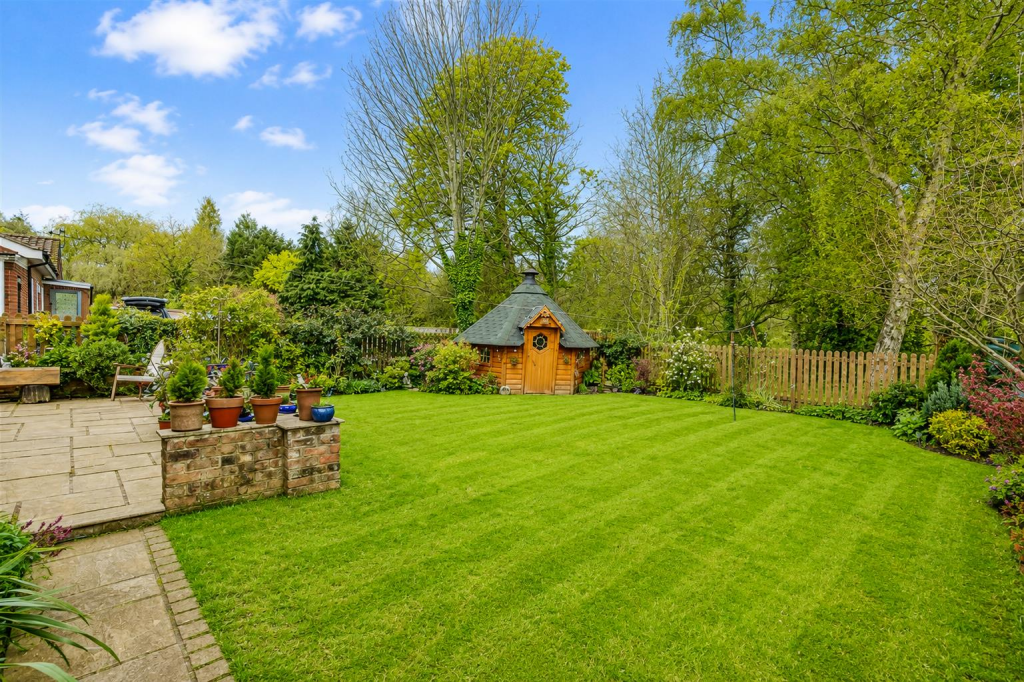
Occupying a larger than average corner plot, the beautifully landscaped rear garden enjoys a wonderful sense of privacy complemented by an idyllic wooded backdrop.
Thoughtfully designed by the current owners, this attractive outdoor space features paved and decked seating areas, 2 sculpted lawns and an established collection of specimen plants, mature shrubs and trees.
The rear garden further benefits from a dedicated kitchen garden with raised vegetable beds and a greenhouse presenting a buyer with a wonderful ready made opportunity to embrace a more self-sufficient lifestyle.
In accordance with Anti-Money Laundering Regulations, we are required to carry out identity and anti-money laundering checks on all purchasers.
A non-refundable fee of £30 + VAT (£36 including VAT) per purchaser is payable for these checks.
The fee must be paid before we can issue a Memorandum of Sale to the solicitors and is non-refundable should the purchase subsequently not proceed Tenure: Freehold Services/Utilities: Mains Gas, Electricity, Water and Sewerage are understood to be connected Broadband Coverage: Up to 76* Mbps download speed Council Tax: F - North Yorkshire Council EPC: 76 (C) Current Planning Permission: No current valid planning permissions
Value & comps
No previous sales on record.
Returns
Set an offer; the calculator follows it.
We're still gathering serviced-accommodation data for this area.
Archie refurb estimate: a Pro feature
0.0% below asking
This is not financial or investment advice. Prop AI Deals is not authorised by the Financial Conduct Authority (FCA) to provide investment advice.
All investment calculators, property analyses, and AI-generated insights are for informational purposes only. Property investment carries risk and may result in financial loss. All calculations should be independently verified and you should consult with FCA-authorised financial advisors before making any investment decisions.
Past performance does not guarantee future results. Tax implications vary by individual circumstances.
Deal
Properties like this can earn 2–3x BTL yields when converted to HMO, with retrofit costs around £10k/room. Sign in to see the full tier, yield projection, and cost breakdown.
Commercial properties like this can earn 30-50% higher yields when converted to residential under Class MA / Q / P / PA, with prior approval costing ~GBP 96/unit. Sign in to see the recommended route, yield uplift, and cost breakdown.
BRRR-suited properties can recycle 80-100% of investor capital on refi, leaving a high-yielding rental with most of the money out. Sign in to see the refurb cost stack, ARV projection, and refinance maths.
Detached + large garden = sub-division play. Pro tier unlocks the tier badge, plot size, uplift estimate, and regional land benchmark.
Short-lease flats trade at deep discount, but extending under the 1993 Act often costs far less than the discount. Pro tier unlocks the tier badge, premium breakdown, long-lease ARV and arbitrage maths.
See projected short-stay revenue vs a vanilla BTL for this property.
See real sub-let margins (HMO room rates & SA nightly rates) vs the landlord rent.
Area
Agent & docs
FAQ
About Farefield Close, Dalton, Thirsk
Explore nearby