4-bedroom house · EH33 1FB
Listing removedReduced £15k (−3.2%) on 11 JulListed 173 days
Opportunity summary
See Archie’s verdict, returns by strategy and what to check before viewing.
About
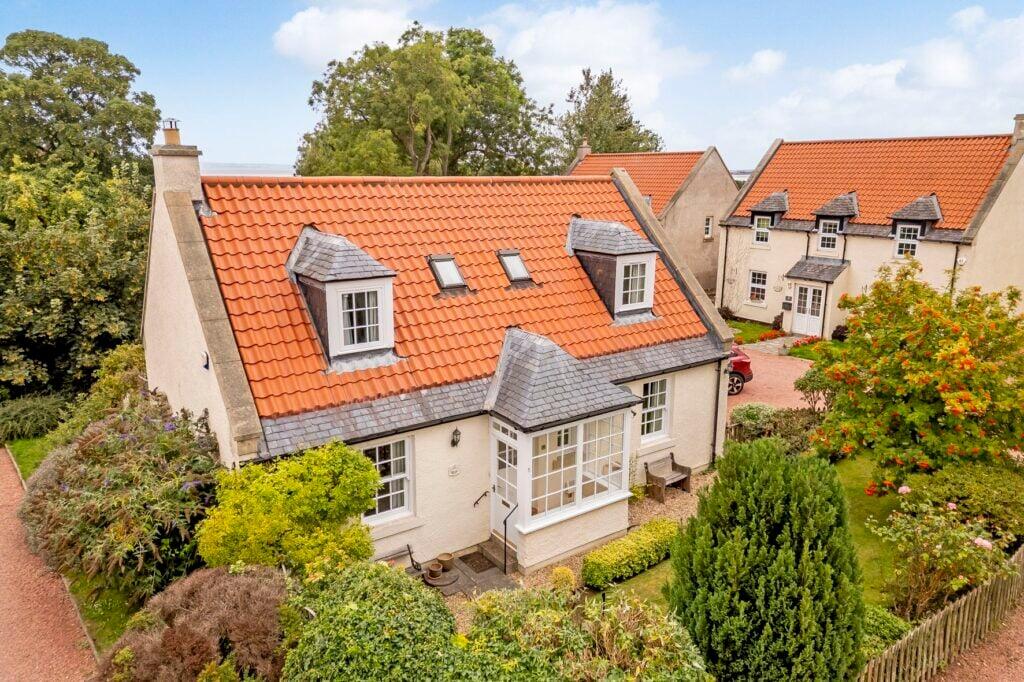
This extended four-bedroom detached house is a superior family home finished to an exceptionally high specification.
It provides large rooms with contemporary elegance and an astonishing number of unique features, impressing at every turn.
The property also boasts two spacious reception rooms, a statement breakfasting kitchen, and premium en-suites, family shower room, and WC.
It further excels with extensive storage and a spectacular principal suite with its own private balcony.
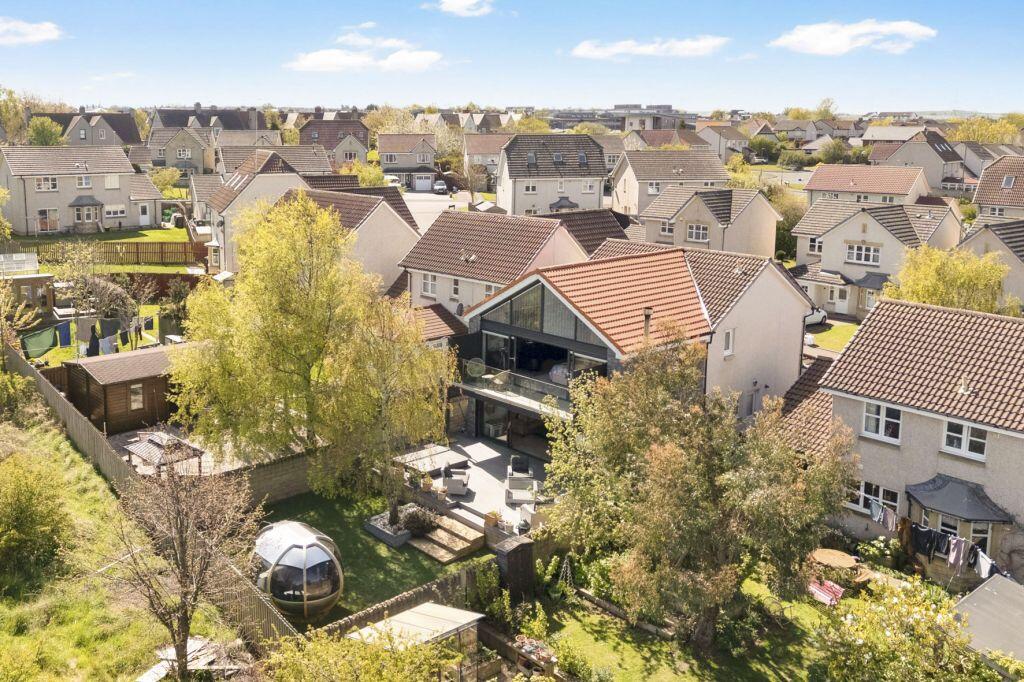
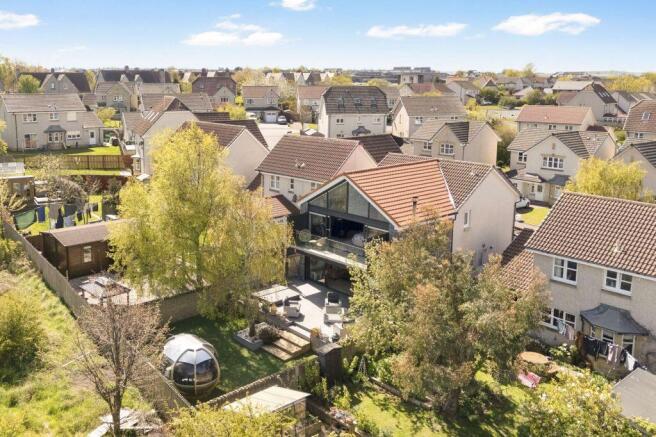
As you would expect from a property of this calibre, it comes with a multi-car driveway and a large, family-friendly garden.
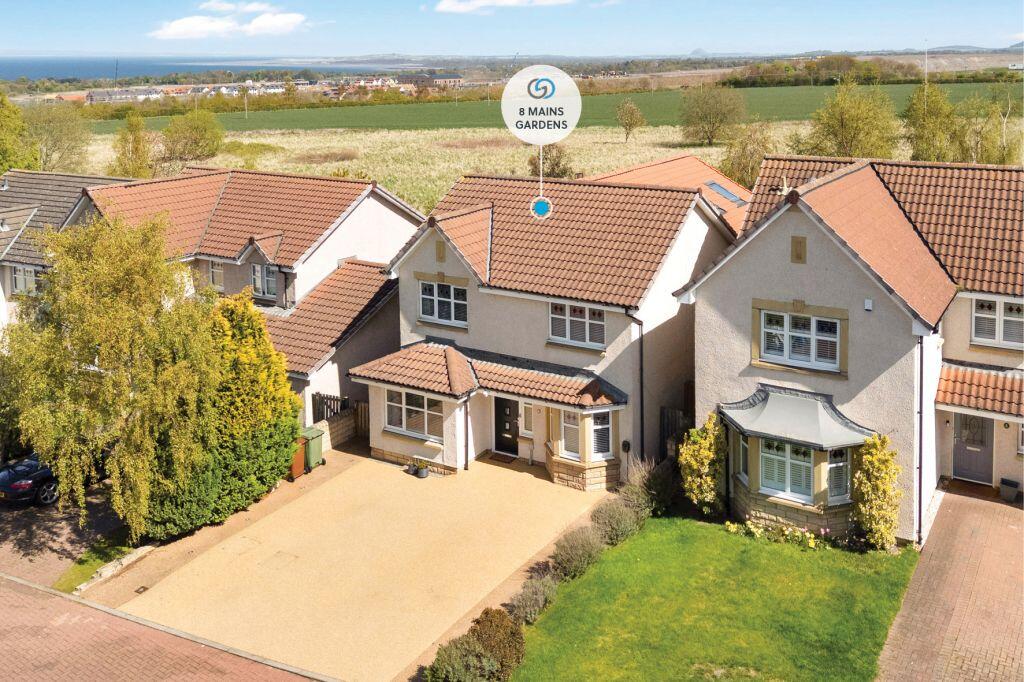
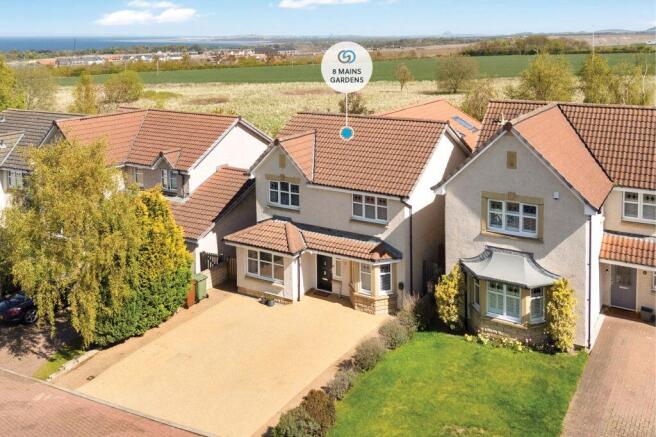
Set on a cul-de-sac backed by inspiring countryside views, this exclusive home also has an idyllic setting on the rural fringes of Tranent, offering country appeal with easy access to the coast and capital.
A naturally-lit hall welcomes you inside. It provides a quaint introduction that soon opens out into a generous flow of accommodation, offering abundant space and a host of highly desirable features.
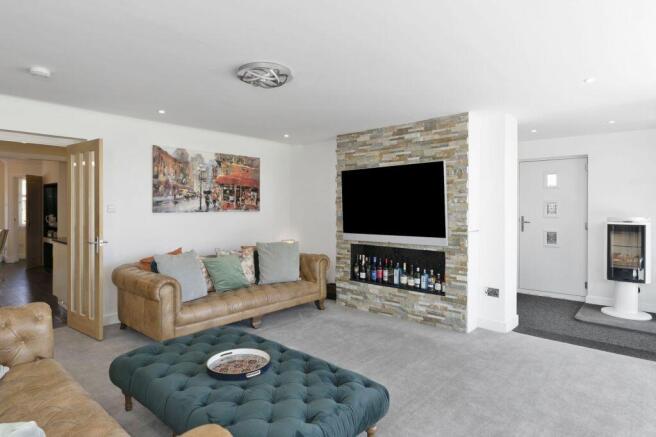
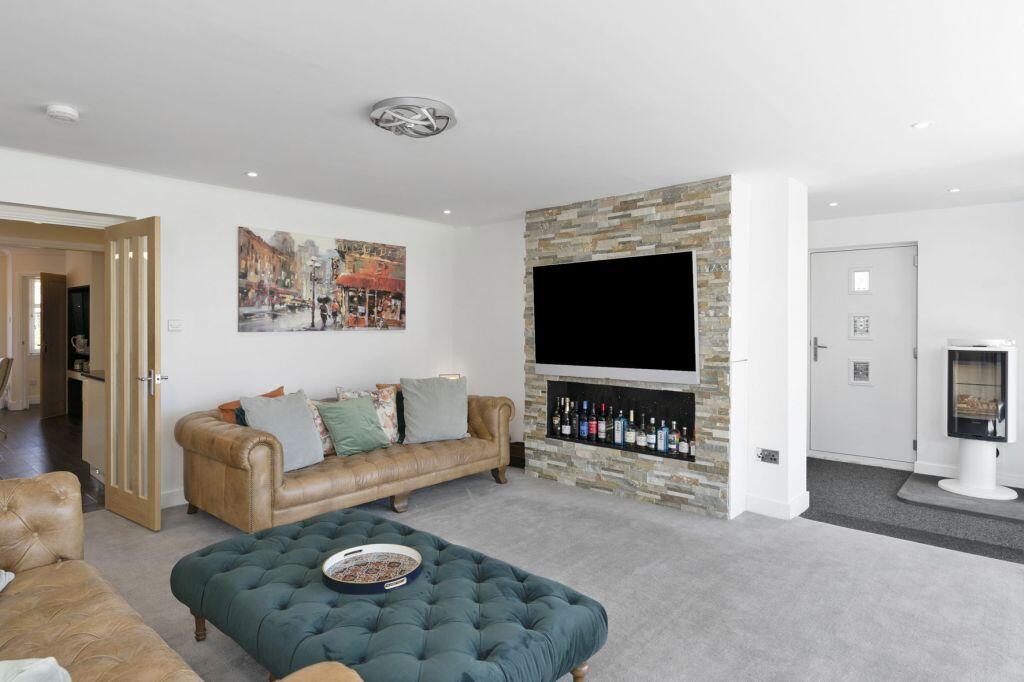
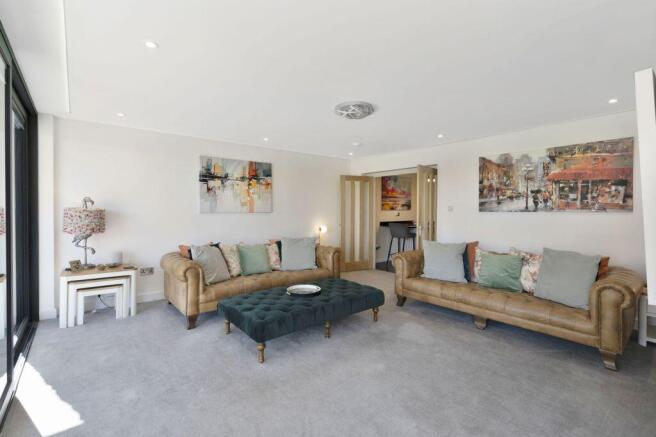
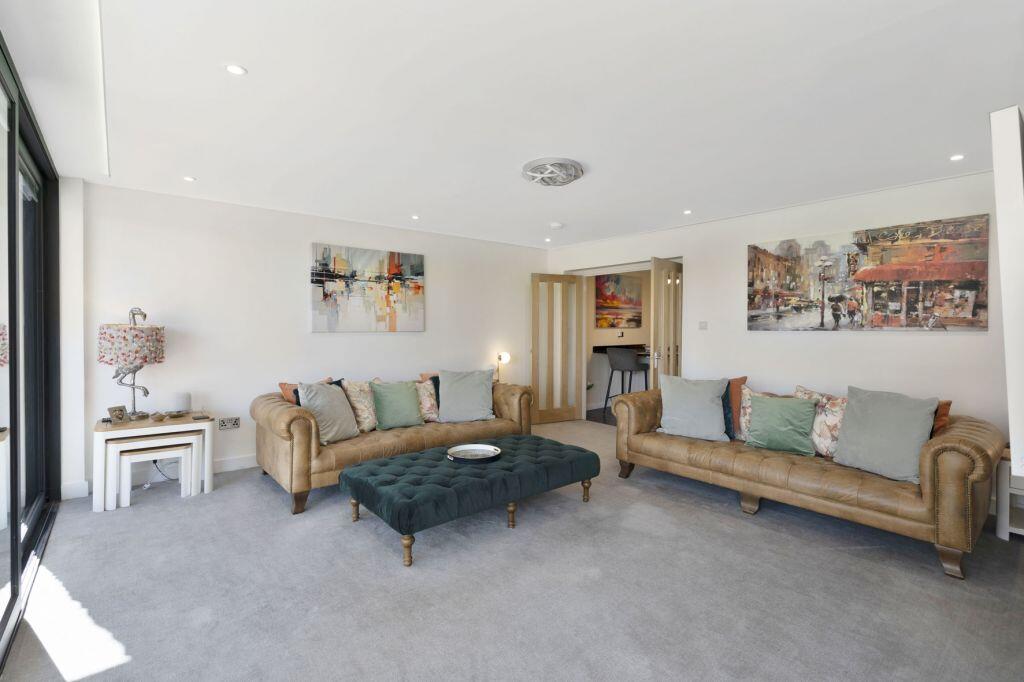
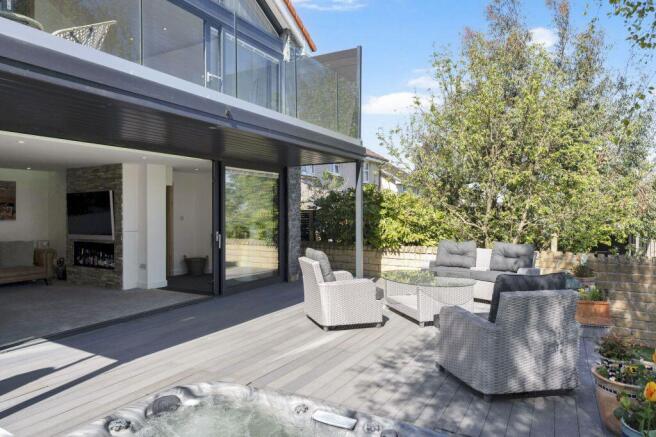
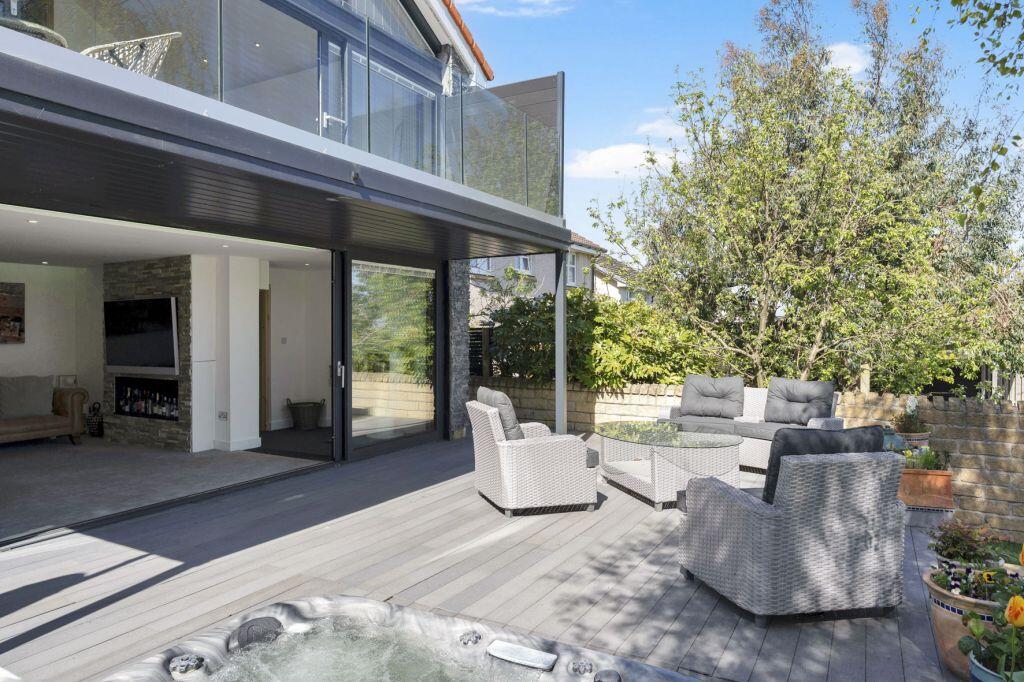
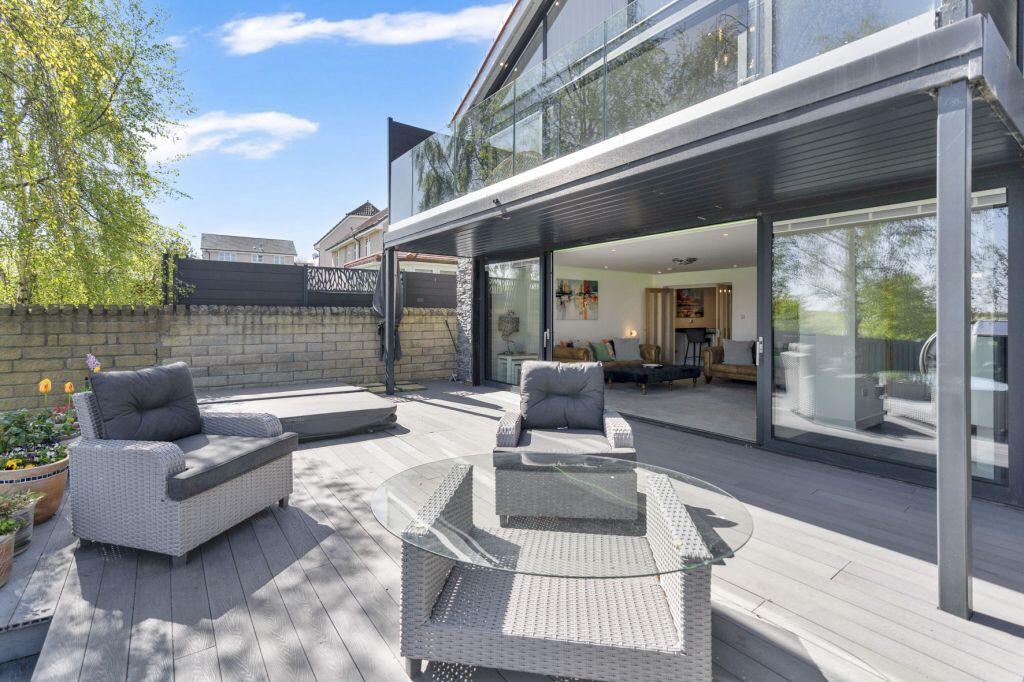
Set to the rear, the living room has an expansive footprint and full-height glazed doors, bringing the outside in while creating a seamless connection to the garden.
Neutral styling further enhances the space, along with a chic media wall and a log burning stove for cosy evenings in. It is a beautiful setting for unwinding and socialising.
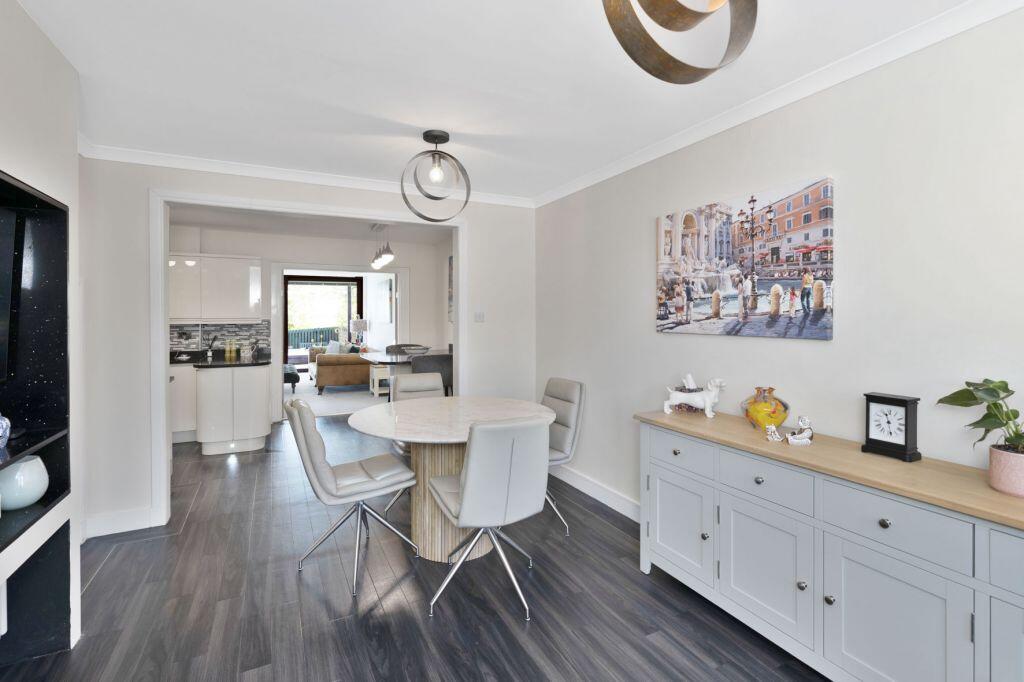
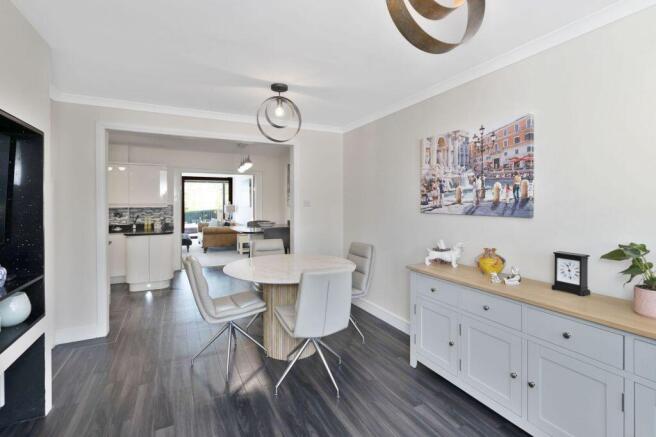
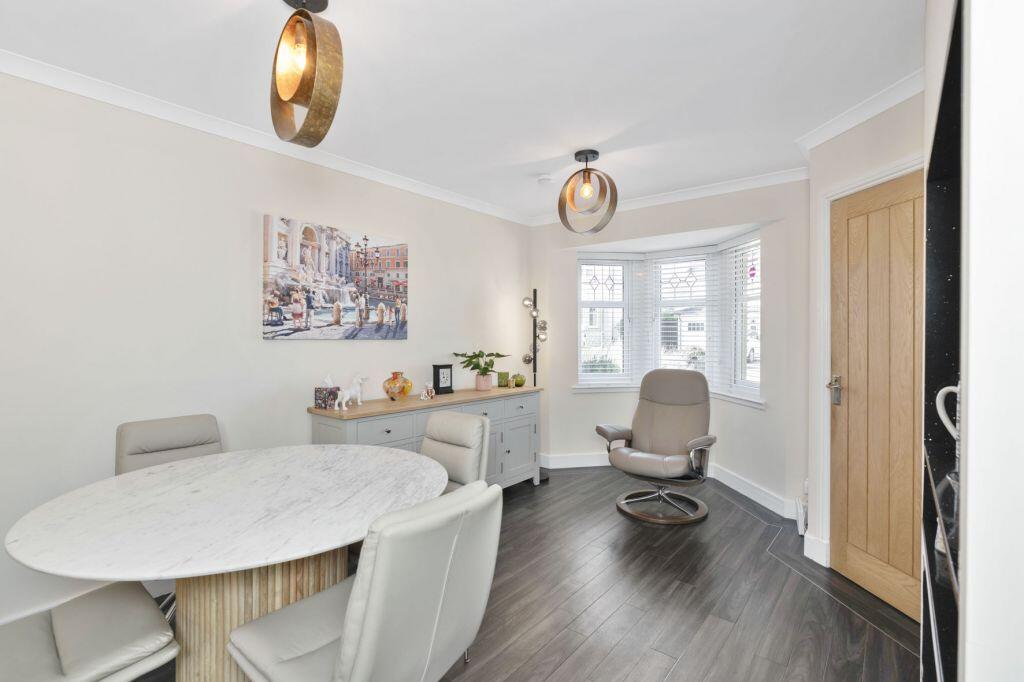
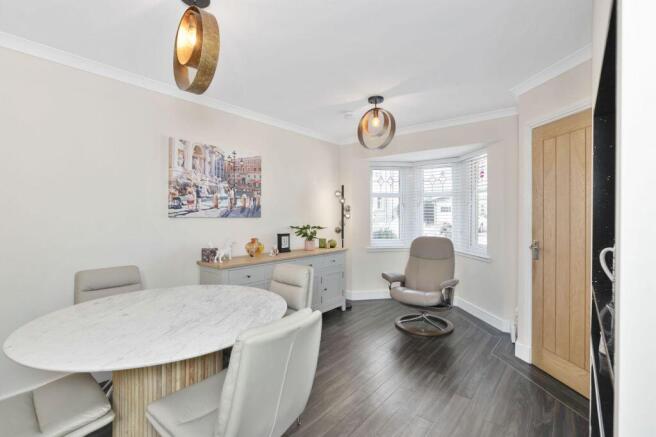
A spacious dining room/snug (laid with Amtico flooring) provides a second reception area for casual meals with family and friends. It features a bay window, storage, and a media wall as well.
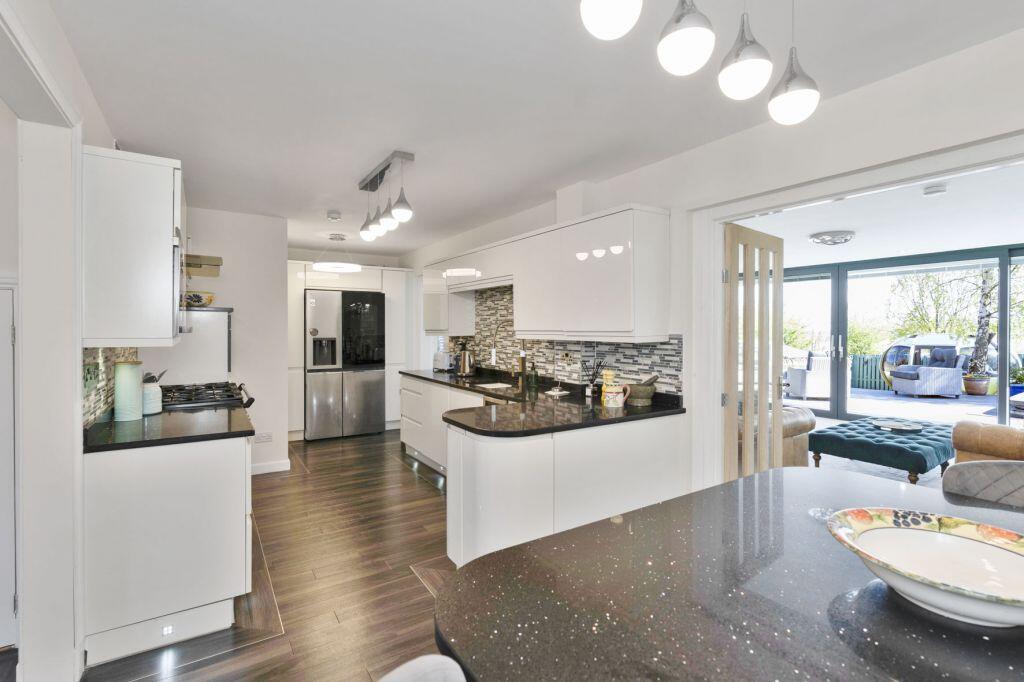
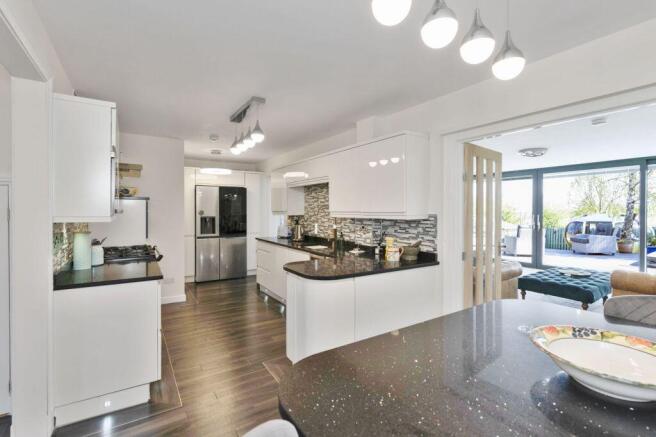
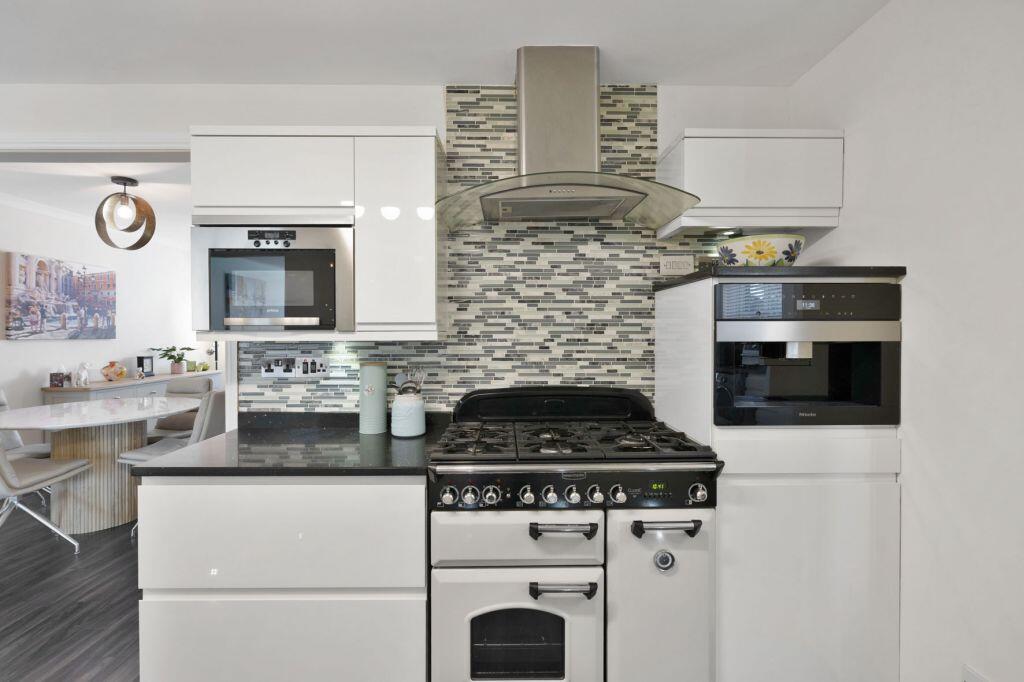
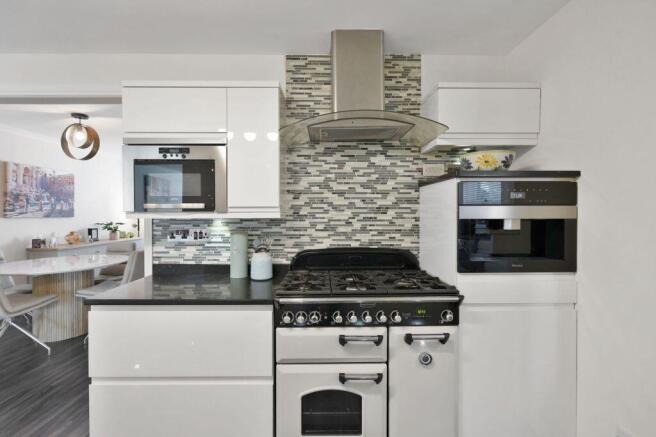
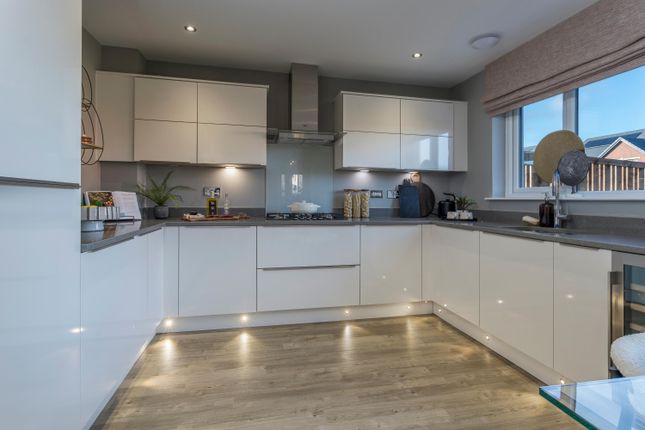
Openly accessed from the dining area, the state-of-the-art kitchen combines handle-less cabinets in clotted cream with slimline splashback tiles and thick black granite worktops.
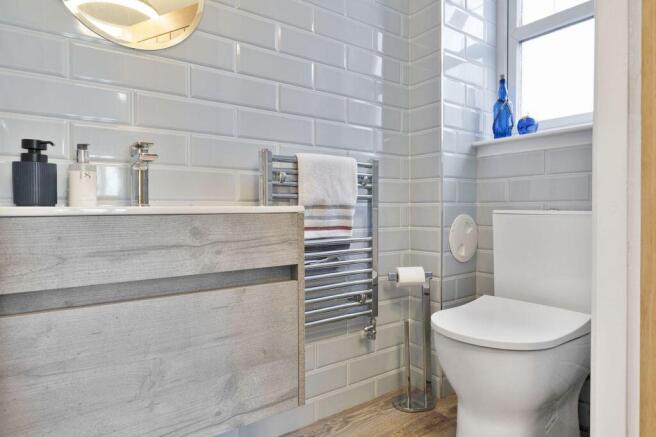
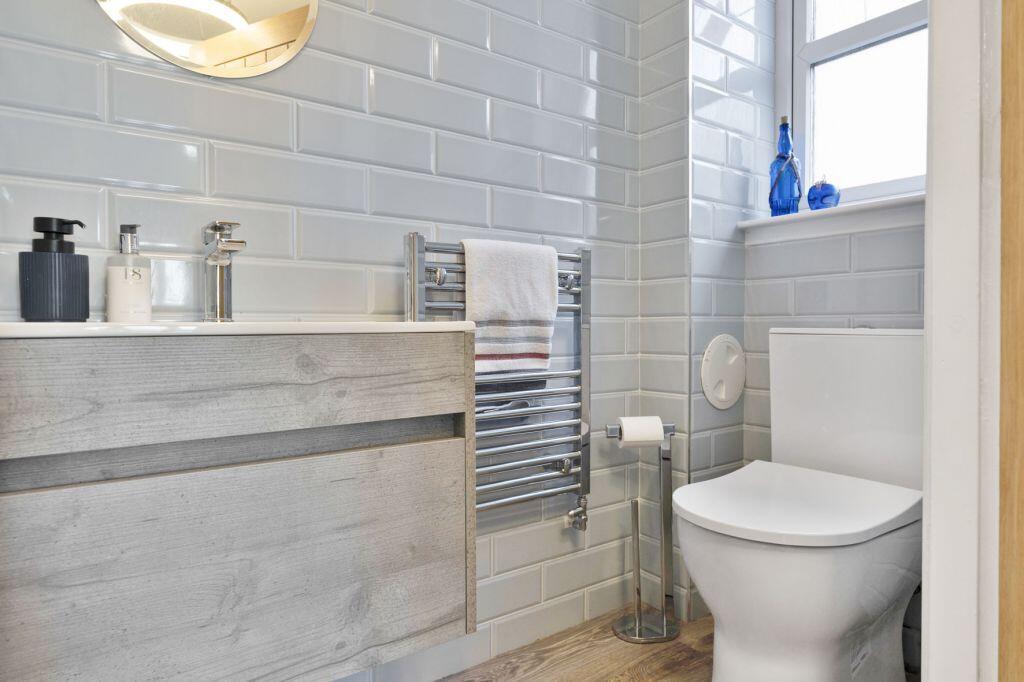
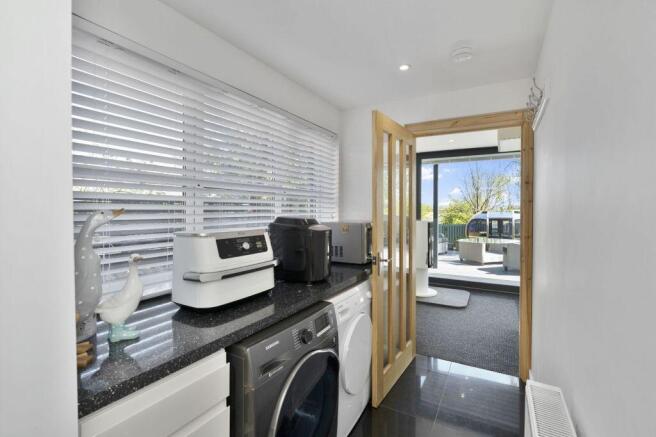
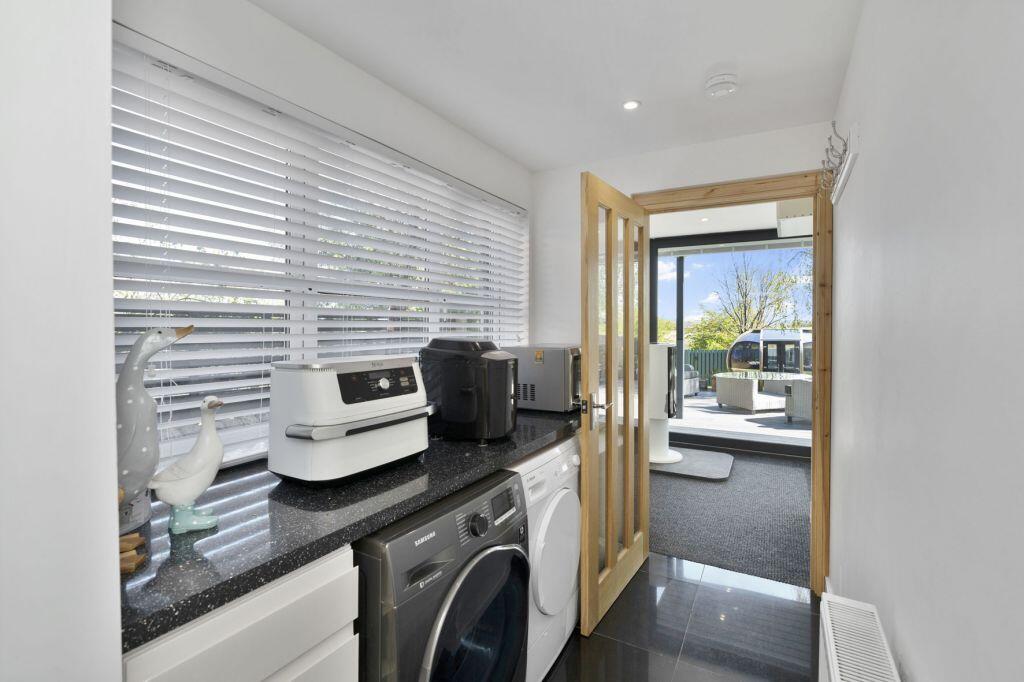
It is an ultra-modern design, complete with a breakfast bar, plinth lighting, an Amtico floor, and a range of high-quality appliances. An adjacent utility room and a WC add further practicality.
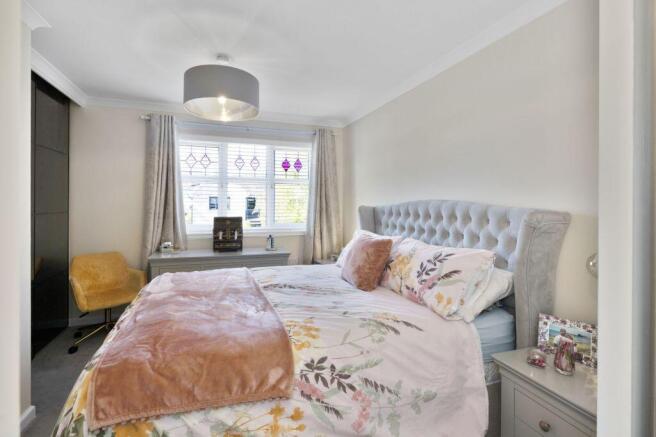
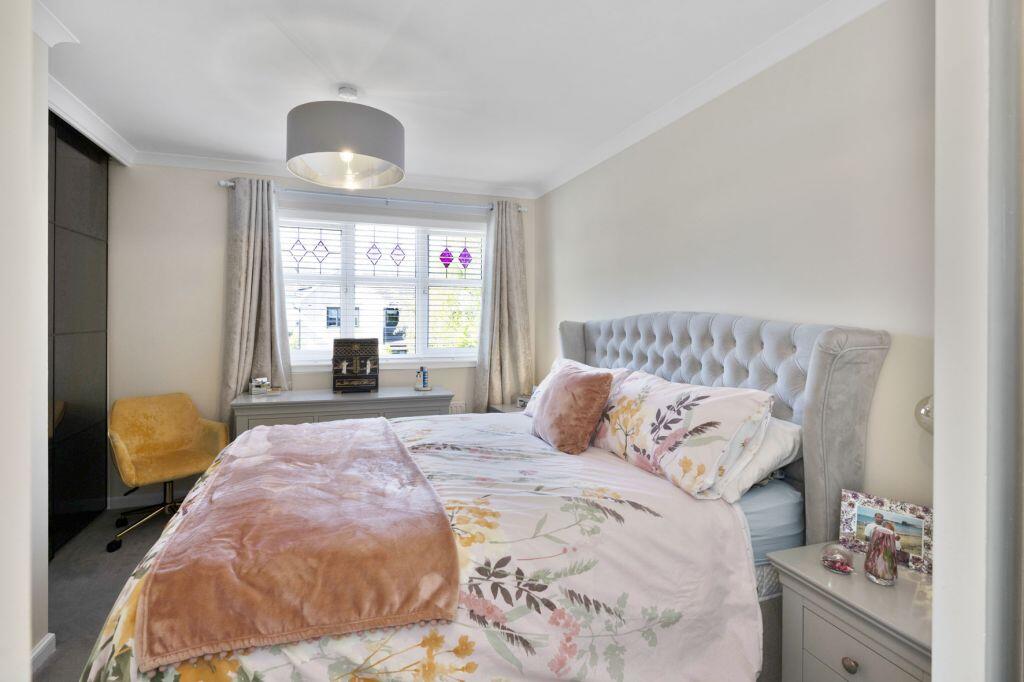
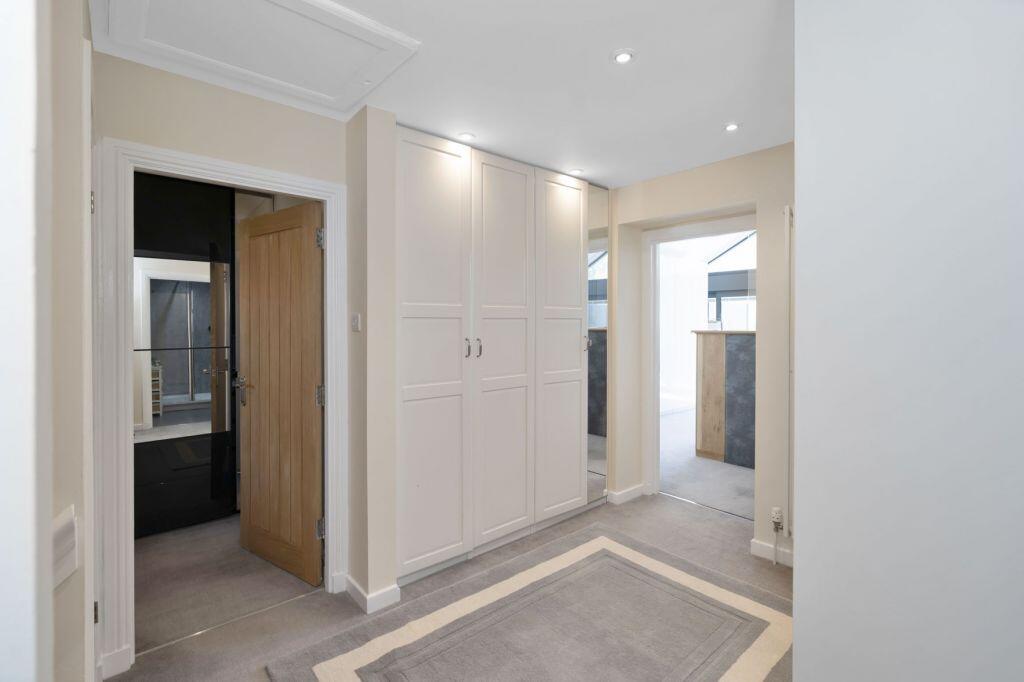
The first-floor bedrooms extend off a landing with generous storage and attic access. Of these rooms, the dual-aspect principal suite truly stands out.
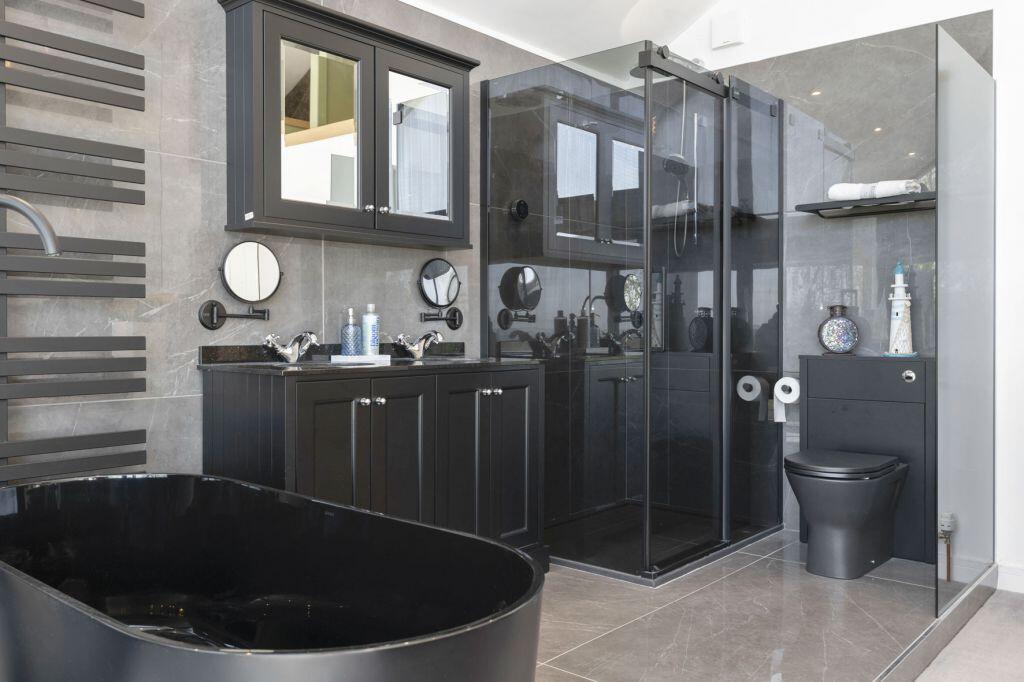
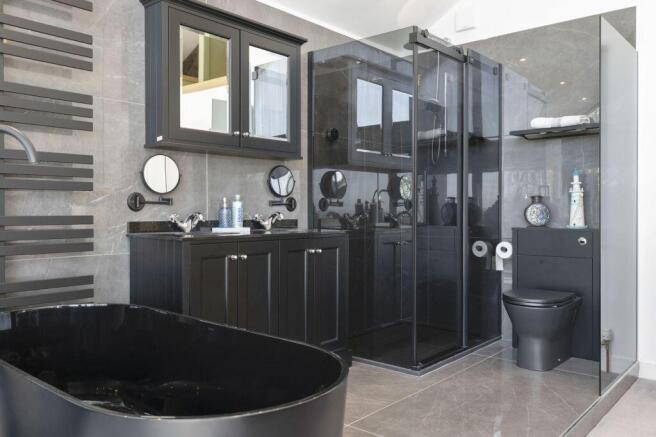
It easily accommodates a king-size bed, alongside a line of fitted wardrobes and an open five-piece en-suite which is of a high specification, including twin washbasins, a toilet, a double-ended freestanding bath, and a rainfall shower cubicle.
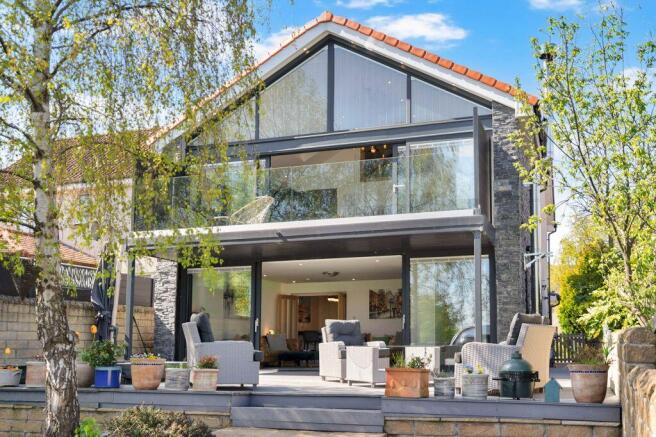
A double-height apex ceiling adds to the room’s impressive scale, while floor-to-ceiling windows create an eye-catching focal point flowing out onto a private balcony with breath-taking country views.
Above the room’s entrance, there is even a hideaway nook (accessed via a ladder) for quiet reading time and storage.
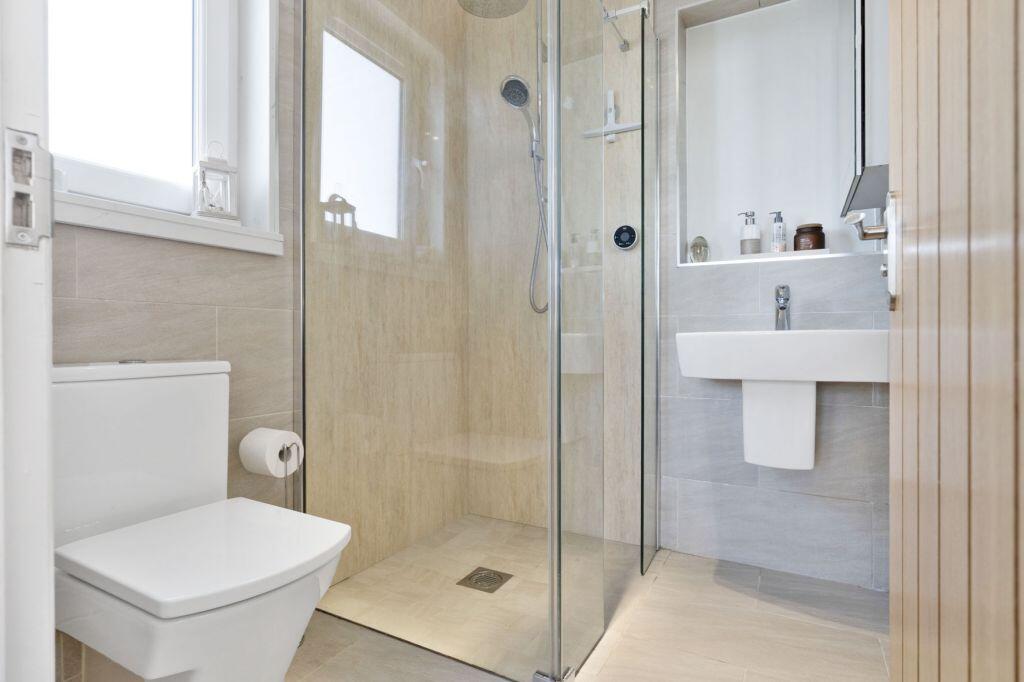
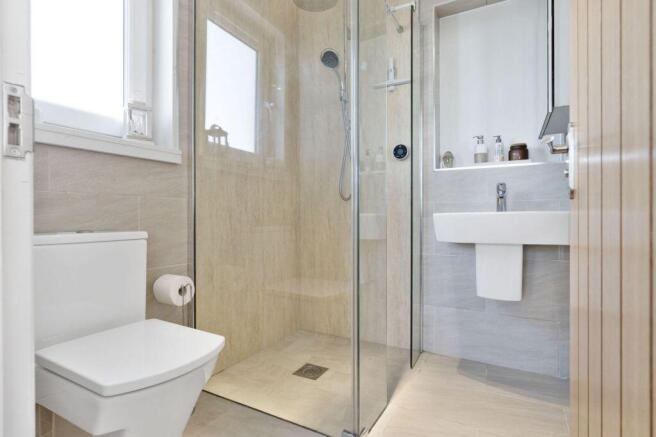
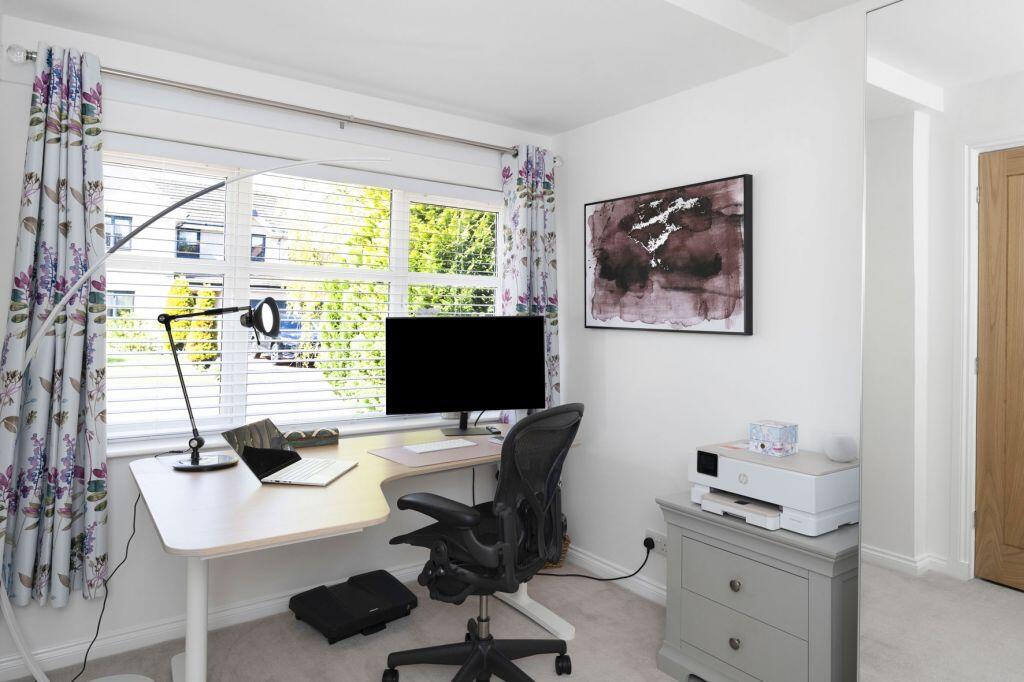
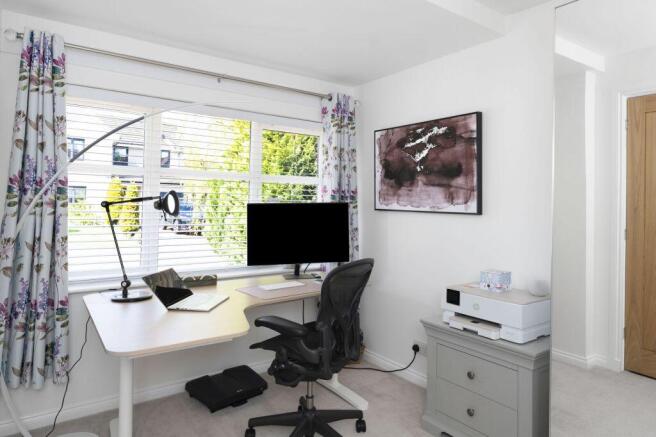
There are two remaining double bedrooms on the first floor, one with a contemporary en-suite shower room for added convenience. At ground level, there is also a versatile fourth bedroom/study.
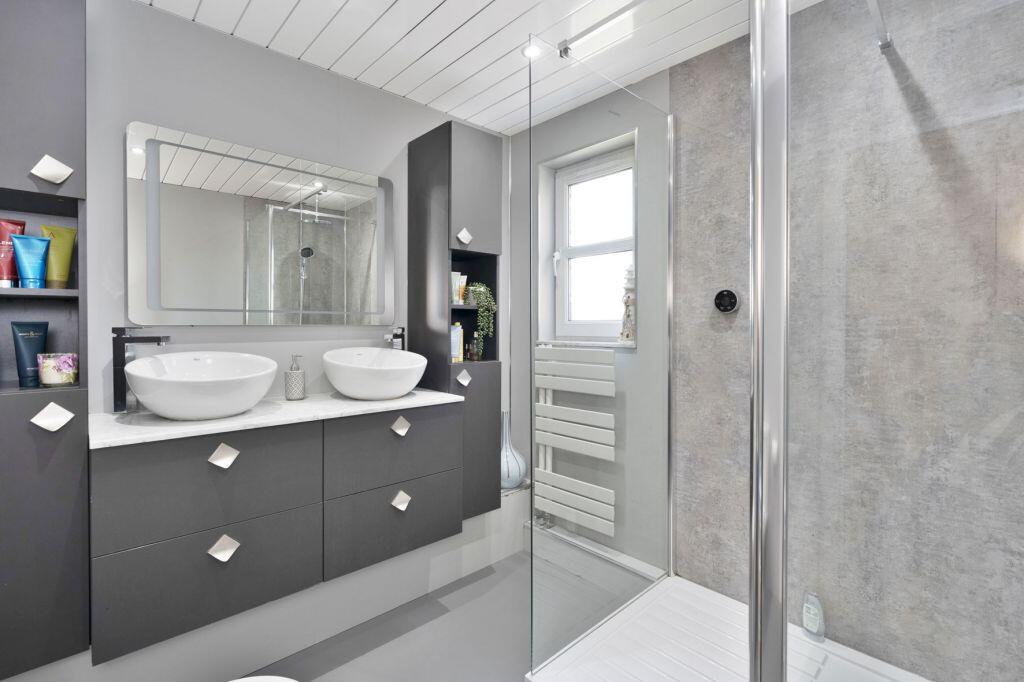
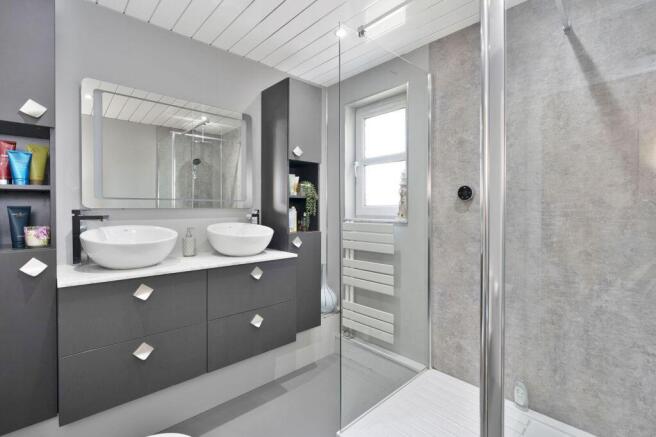
All come with built-in wardrobes, offering space, storage, and a high finish. In addition to the WC and two en-suites, the home has a premium four-piece family shower room.
It features cabinet storage, an illuminated mirror, a towel radiator, twin washbasins, a toilet, and a double shower enclosure. The home’s large rear garden is a real haven for families.
It is enclosed by a high wall and fence, offering excellent privacy and an open outlook over the countryside beyond.
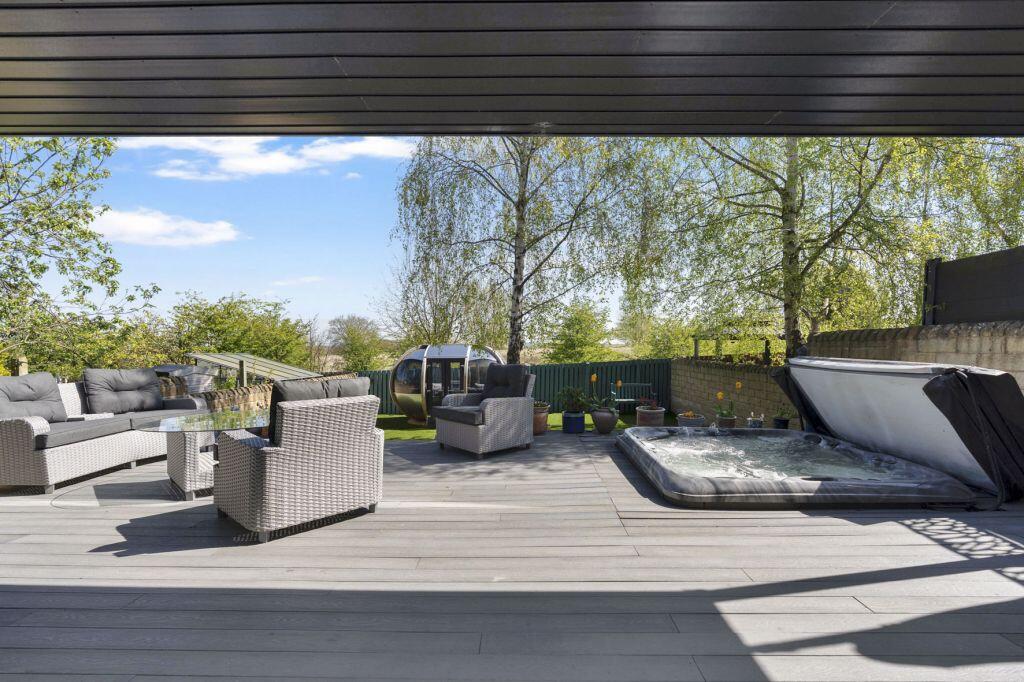
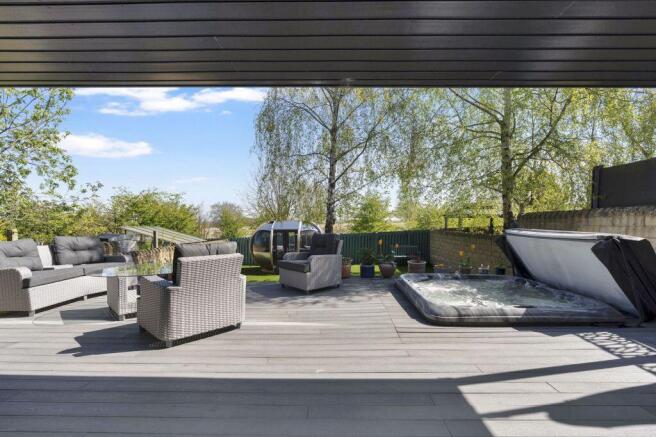
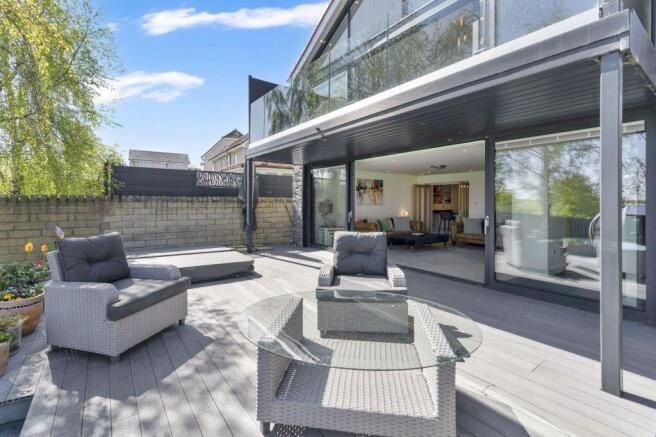
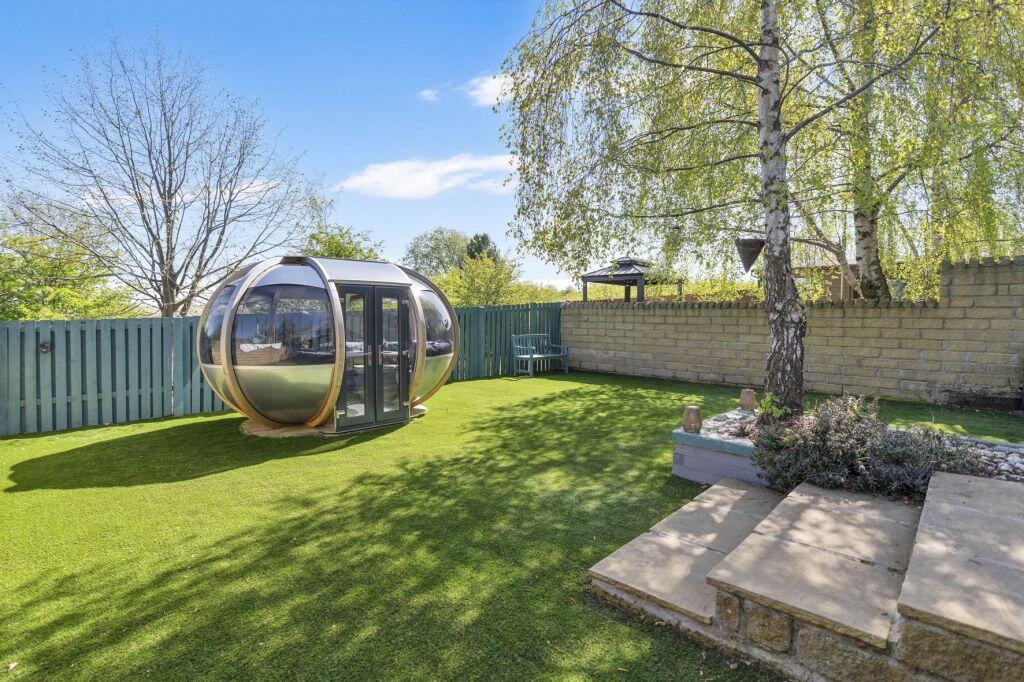
It is cleverly designed too, enjoying a low-maintenance setup with a sprawling decked area (part of which is sheltered) stepping down to an artificial lawn.
The decking also includes a sunken hot tub for unwinding while admiring the far-reaching views.
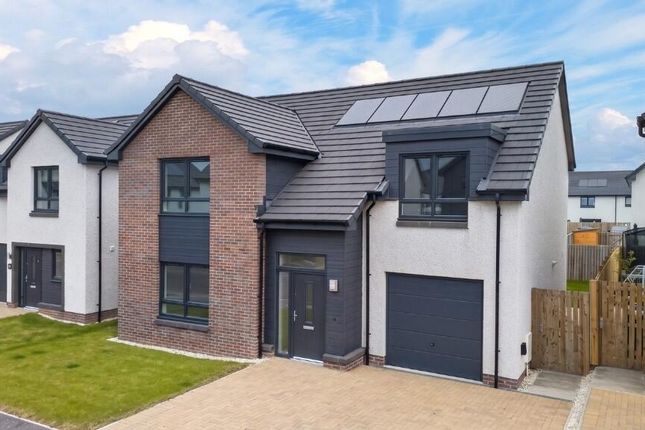
To the front, there is also a private driveway for at least three vehicles and an electric vehicle (EV) charger. There is external storage accessed from the side as well.
Extras: All fitted floor coverings, window blinds, select light fittings, a gas range cooker, integrated kitchen appliances (dishwasher, wine fridge, and microwave), and the hot tub to be included in the sale.
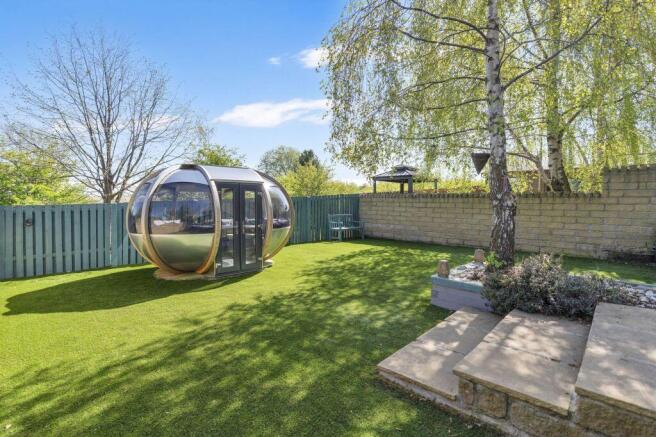
Please note, the garden pod is not included in the sale and is available through separate negotiation.
No warranties or guarantees shall be provided in relation to any of the moveables and/ or appliances included in the price, as these items are to be left in a sold as seen condition.
Viewing By app with Gilson Gray EPC Rating EPC rating: C
Value & comps
Land Registry doesn’t cover Scotland or Northern Ireland, so previous sales may not be on record.
Returns
Set an offer; the calculator follows it.
Short-let licence or registration needed
We're still gathering serviced-accommodation data for this area.
Archie refurb estimate: a Pro feature
0.0% below asking
This is not financial or investment advice. Prop AI Deals is not authorised by the Financial Conduct Authority (FCA) to provide investment advice.
All investment calculators, property analyses, and AI-generated insights are for informational purposes only. Property investment carries risk and may result in financial loss. All calculations should be independently verified and you should consult with FCA-authorised financial advisers before making any investment decisions.
Past performance does not guarantee future results. Tax implications vary by individual circumstances.
Deal
Properties like this can earn 2–3x BTL yields when converted to HMO, with retrofit costs around £10k/room. Sign in to see the full tier, yield projection, and cost breakdown.
Commercial properties like this can earn 30-50% higher yields when converted to residential under Class MA / Q / P / PA, with prior approval costing ~GBP 96/unit. Sign in to see the recommended route, yield uplift, and cost breakdown.
BRRR-suited properties can recycle 80-100% of investor capital on refi, leaving a high-yielding rental with most of the money out. Sign in to see the refurb cost stack, ARV projection, and refinance maths.
Detached + large garden = sub-division play. Pro tier unlocks the tier badge, plot size, uplift estimate, and regional land benchmark.
Short-lease flats trade at deep discount, but extending under the 1993 Act often costs far less than the discount. Pro tier unlocks the tier badge, premium breakdown, long-lease ARV and arbitrage maths.
See projected short-stay revenue vs a vanilla BTL for this property.
See real sub-let margins (HMO room rates & SA nightly rates) vs the landlord rent.
Area
Agent & docs
FAQ
About 8, Mains Gardens, Tranent
Explore nearby