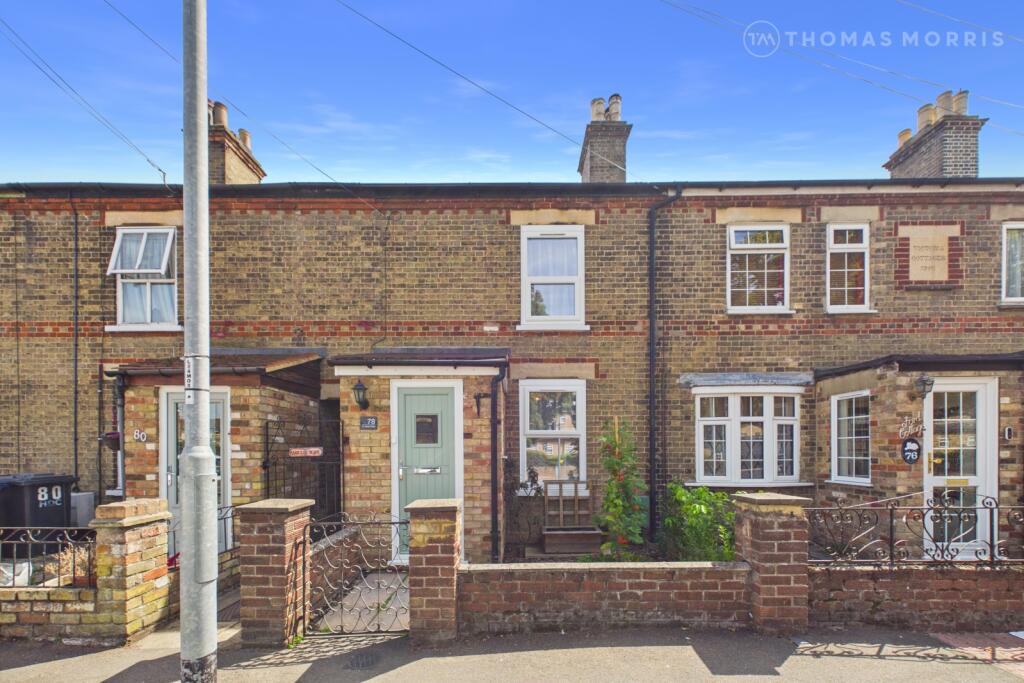
2-bedroom terraced house · PE19 2TR
Sold STCListed 18 days
Opportunity summary
See Archie’s verdict, returns by strategy and what to check before viewing.
About
The Agent’s Thoughts There’s something about a Victorian home that gives it a completely different feel from a modern property, and this one has that straight away.
For me, the real appeal is the combination of character and practicality.
You’ve got two separate reception rooms downstairs, both with fireplaces, which gives you flexibility depending on how you want to live.
One could be the main lounge, the other a dining room, second sitting room or even a home-working space.
Upstairs, there are two proper double bedrooms and, importantly, the bathroom is also on the first floor.
Add in the enclosed garden, summerhouse and the setting in Old Eynesbury, and I think this is a home that will really appeal to buyers who want something with a bit more personality.
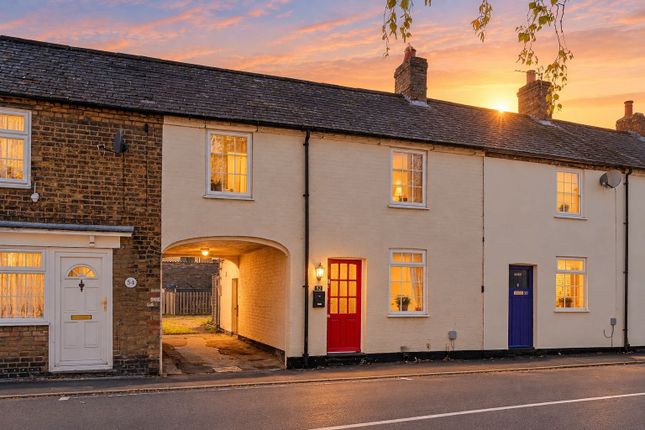
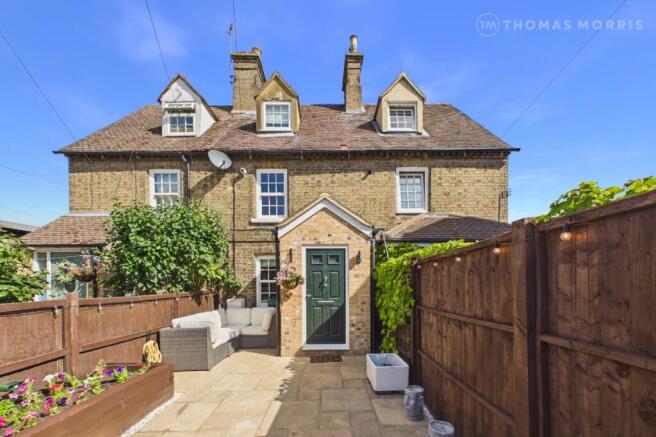
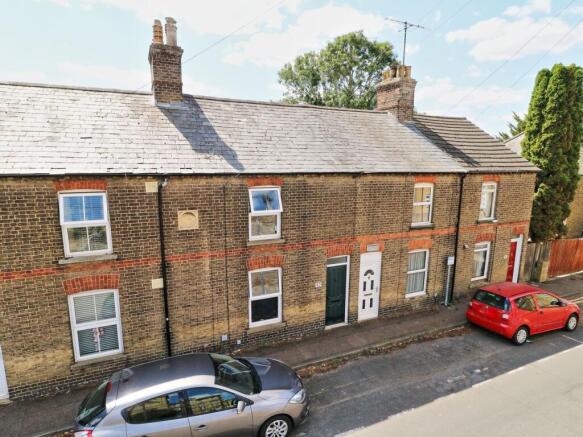
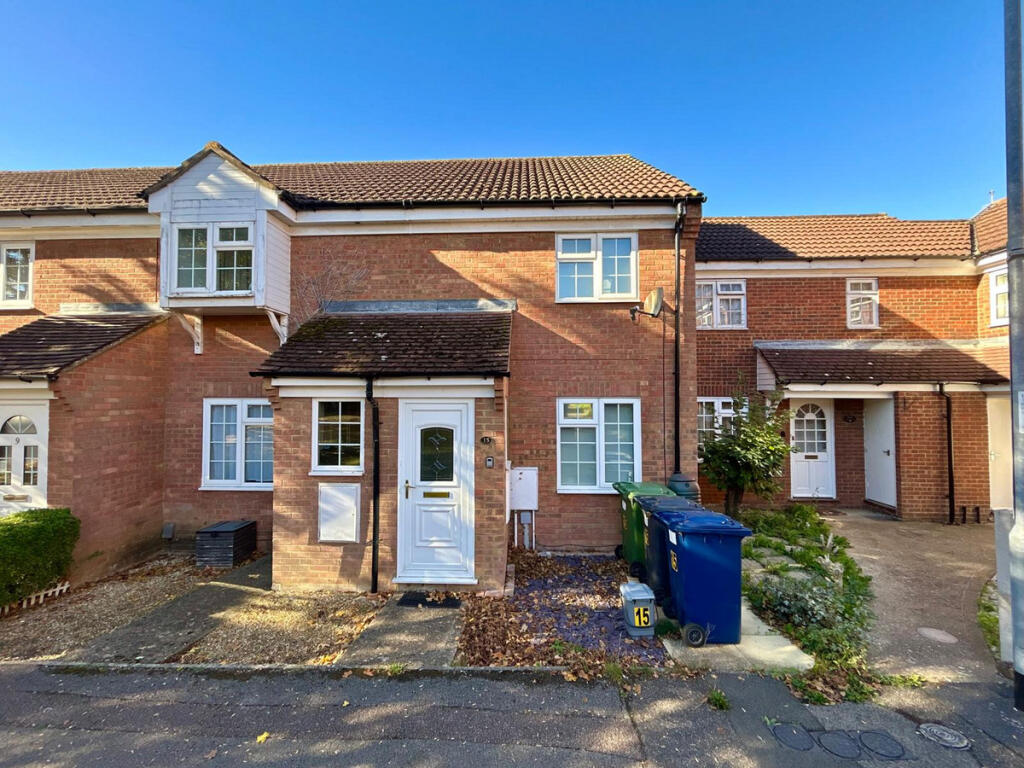
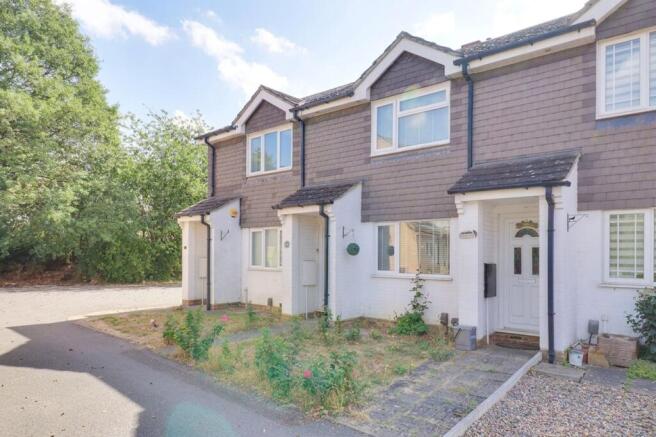
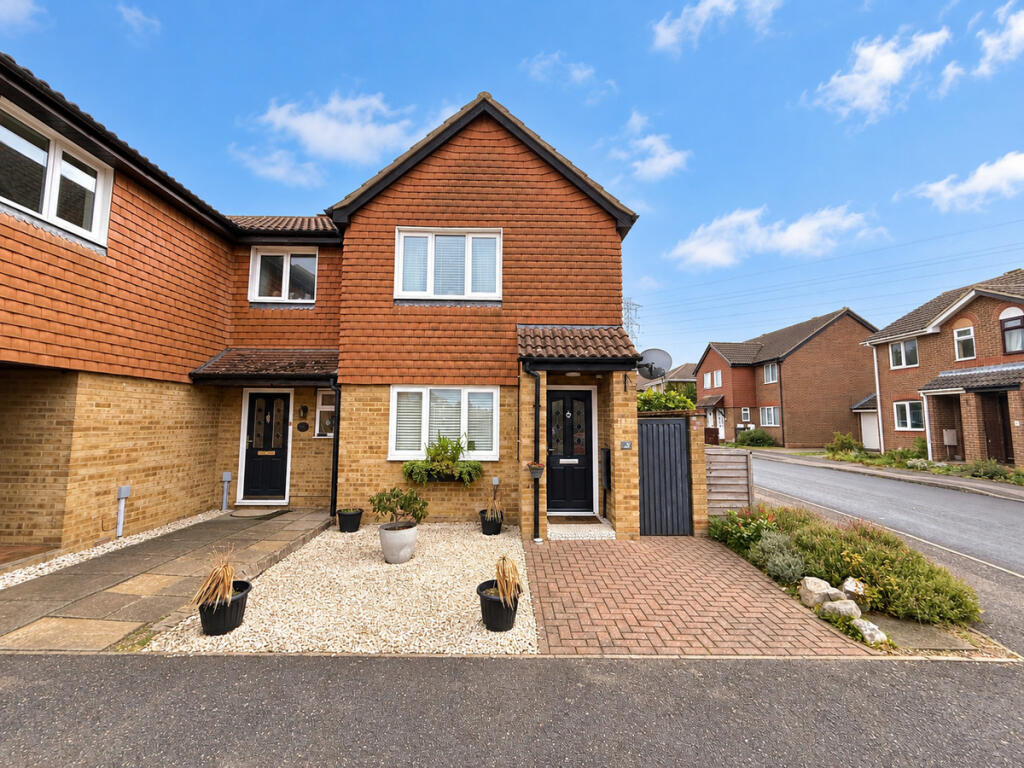
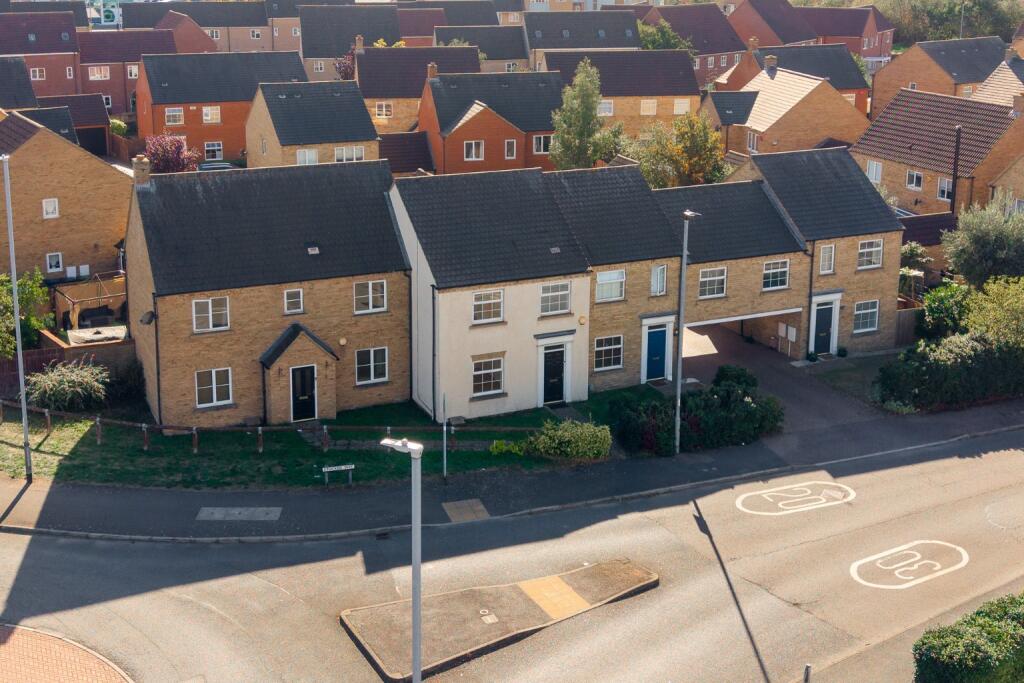
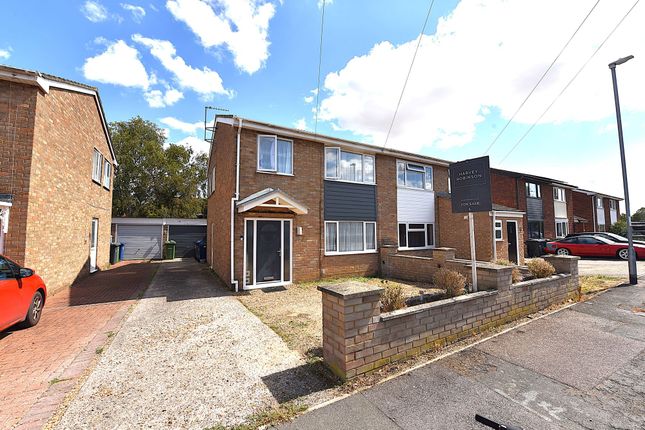
Welcome Home Situated in the sought-after Old Eynesbury area of St Neots, this end-of-terrace Victorian home combines traditional character with a layout that works really well for modern-day living.
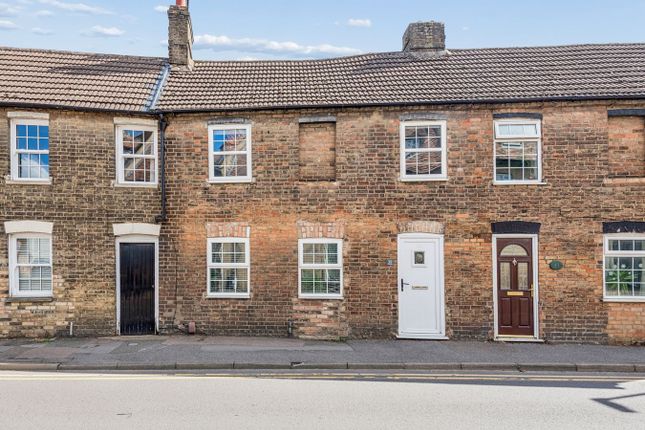
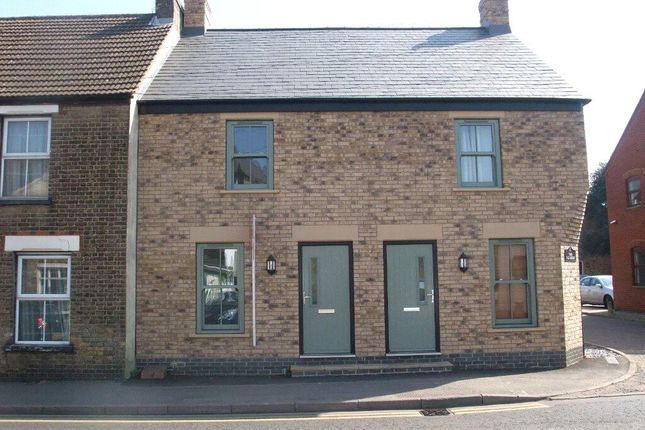
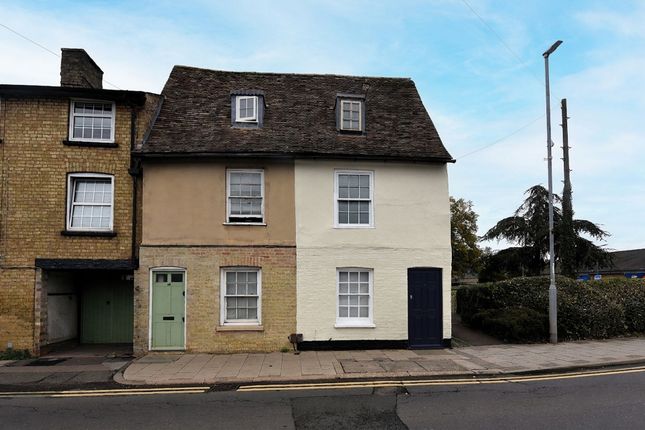
The exterior has the charm you’d expect from a period property, while inside the accommodation feels practical, welcoming and surprisingly versatile.
The Living Space At the front of the home is the main lounge, with a large window bringing in plenty of natural light and an open fireplace creating a lovely focal point.
The second reception room sits behind and gives you that valuable extra living space.
Whether you use it as a dining room, snug, playroom or home office, it’s the kind of room that makes the house much easier to adapt around everyday life.
The kitchen is fitted with a range of units and work surfaces, with access through to a useful utility area providing plumbing for a washing machine and space for a fridge/freezer.
Upstairs are two double bedrooms, both offering good proportions and comfortable space for bedroom furniture. The principal bedroom also benefits from built-in storage.
One of the big advantages of this home is the first-floor bathroom, which has been fitted with a bath and shower over, WC and wash hand basin.
There’s also access to a boarded loft from the landing, providing useful additional storage.
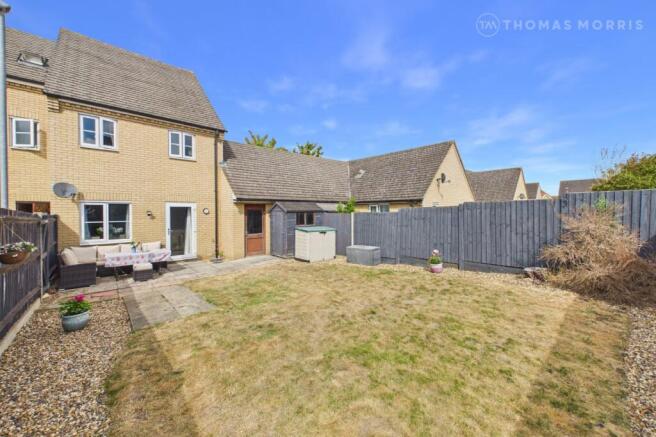
Outside To the rear is an enclosed garden, mainly laid to lawn, giving you a private outdoor space that’s easy to maintain.
There’s also a summerhouse, which gives you another useful option for storage, hobbies, relaxing or potentially working from home.
About the Area Old Eynesbury is one of those parts of St Neots that has a real sense of character.
You’re close to local shops, schools and everyday amenities, while St Neots town centre, riverside walks and the mainline railway station are all within easy reach.
It’s a location that works particularly well for anyone wanting the charm of an established residential area while still being well connected for commuting and day-to-day life.
Final Thoughts For me, this is the kind of home that offers much more than simply two bedrooms.
You’ve got two reception rooms, two double bedrooms, an upstairs bathroom, period features, an enclosed garden and a sought-after Old Eynesbury location.
It’s a home with character, flexibility and plenty of scope to make it your own. If this feels like home, i’d be delighted to show you around.
Additional information Tenure – Freehold EPC - 60D Rating Potential 78C Services - Gas central heating, water, electricity, and drainage are connected.
Council tax - This home is in Council Tax Band B according to the hdc website.
Agents note - Please be advised that their property details may be subject to change and must not be relied upon as an accurate description of this home.
Although these details are thought to be materially correct, the accuracy cannot be guaranteed, and they do not form part of any contract.
All services and appliances must be considered 'untested' and a buyer should ensure their appointed solicitor collates any relevant information or service/warranty documentation.
Please note, all dimensions are approximate/maximums and should not be relied upon for the purposes of floor coverings.
Ai Editing Disclosure Please note that some images, floor plans, videos, descriptions and marketing materials used within our property listings may have been enhanced, edited or completed using artificial intelligence (ai) technology.
Any such alterations are intended solely to improve presentation, correct minor imperfections, or assist with marketing content and should not be relied upon as a precise representation of the property.
Anti-money laundering regulations We are required by law to conduct Anti-Money Laundering (aml) checks on all parties involved in the sale or purchase of a property.
We take the responsibility of this seriously in line with hmrc guidance in ensuring the accuracy and continuous monitoring of these checks.
Our partner, Simplify, will carry out the initial checks on our behalf. They will contact you once your offer has been accepted, to conclude where possible a biometric check with you electronically.
As a buyer, you will be charged a non-refundable fee of £49 (inclusive of VAT) per property for these checks. The fee covers data collection, manual checking, and monitoring.
You will need to pay this amount directly to Simplify and complete all Anti-Money Laundering (aml) checks before your offer can be formally accepted.
Value & comps
No previous sales on record.
Returns
Set an offer; the calculator follows it.
We're still gathering serviced-accommodation data for this area.
Archie refurb estimate: a Pro feature
0.0% below asking
This is not financial or investment advice. Prop AI Deals is not authorised by the Financial Conduct Authority (FCA) to provide investment advice.
All investment calculators, property analyses, and AI-generated insights are for informational purposes only. Property investment carries risk and may result in financial loss. All calculations should be independently verified and you should consult with FCA-authorised financial advisors before making any investment decisions.
Past performance does not guarantee future results. Tax implications vary by individual circumstances.
Deal
Properties like this can earn 2–3x BTL yields when converted to HMO, with retrofit costs around £10k/room. Sign in to see the full tier, yield projection, and cost breakdown.
Commercial properties like this can earn 30-50% higher yields when converted to residential under Class MA / Q / P / PA, with prior approval costing ~GBP 96/unit. Sign in to see the recommended route, yield uplift, and cost breakdown.
BRRR-suited properties can recycle 80-100% of investor capital on refi, leaving a high-yielding rental with most of the money out. Sign in to see the refurb cost stack, ARV projection, and refinance maths.
Detached + large garden = sub-division play. Pro tier unlocks the tier badge, plot size, uplift estimate, and regional land benchmark.
Short-lease flats trade at deep discount, but extending under the 1993 Act often costs far less than the discount. Pro tier unlocks the tier badge, premium breakdown, long-lease ARV and arbitrage maths.
See projected short-stay revenue vs a vanilla BTL for this property.
See real sub-let margins (HMO room rates & SA nightly rates) vs the landlord rent.
Area
Agent & docs

FAQ
About 17, Buckley Road, St. Neots
Explore nearby