6-bedroom house · DL13 2SF
For saleReduced £45k (−7.6%) on 7 OctListed 176 days
Opportunity summary
See Archie’s verdict, returns by strategy and what to check before viewing.
About
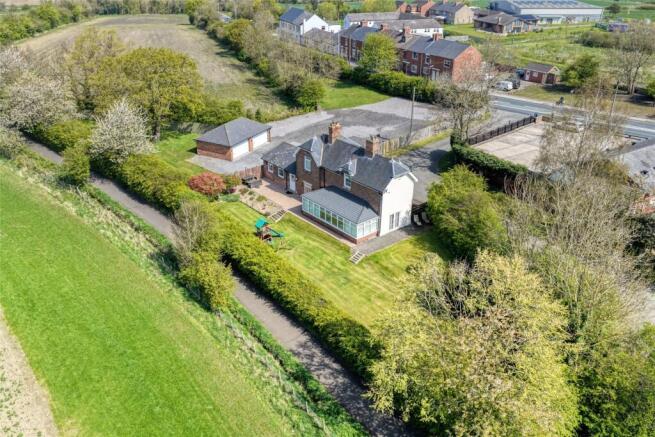
Nestled in the picturesque village of Frosterley, an incredibly well designed and impressively spacious 6 bedroom detached family home.
Lovingly constructed by the vendors in 1999 and occupied by them since then, this property offers space and versatility in abundance whilst maximising its elevated position with a raised terrace found at the front of the property, making it an ideal place to enjoy the views on offer.
With 6 well proportioned double bedrooms and flexible living accommodation this property is perfect for large families or those with multi generational living needs.
The ground floor accommodation in brief comprises of a spacious and bright central hallway with a large glazed wood external access door, wood floors and an inbuilt storage cupboard, a spacious and bright living room found at the front of the property and benefiting from dual aspect to the front and side of the property, a large bay window with patio doors opening onto the raised terrace and a gas fire in log burner style with timber mantel and slate hearth, an office which is accessible via the living room, an impressive open plan kitchen/ dining room with a good range of hardwood over - under storage cabinets, new herringbone flooring, large rangemaster with electric oven and gas hob, bay window with patio doors opening onto the raised terrace and ample space to accommodate a sizeable family dining table, a beautiful sunroom suitable as a further reception room with vaulted ceiling, exposed stone walls, new herringbone flooring, log burner and double glazed doors opening on to a decked area, a utility room and downstairs WC.
To the first floor you will find 4 double bedrooms, 1 with the benefit of an En suite plus a family bathroom.
The bedrooms are all well proportioned double bedrooms with ample space for free standing storage furniture, neutral decoration and hardwood double glazed windows while the family bathroom provides a beautifully appointed 4 piece bathroom suite including a clawfoot roll top bath, large corner shower cubicle, hand wash basin and WC.
A second staircase leads to the second floor accommodation which comprises of 2 further double bedrooms, a bathroom and a walk in wardrobe.
The second floor accommodation is bright and spacious with neutral decoration, ample under eaves storage, roof light windows and space for additional storage furniture while the second floor bathroom offers a 3 piece bathroom suite including; large walk in shower cubicle, hand wash basin and WC plus heated towel rail and spotlights.
Underneath the house there is a large garage leading to additional storage and workshop rooms which span the entire footprint of the house.
This is a vast and very versatile space with potential for extending the garage or conversion to a games room.
Externally, the property boasts a beautiful plot including; a covered 9m swimming pool with decked seating area, the pool is heated naturally by the sun to reach over 25 degrees.
The vendors' current total annual cost of running the pool is approx. £300 for chemicals and electricity for the pump (See Agent Notes).
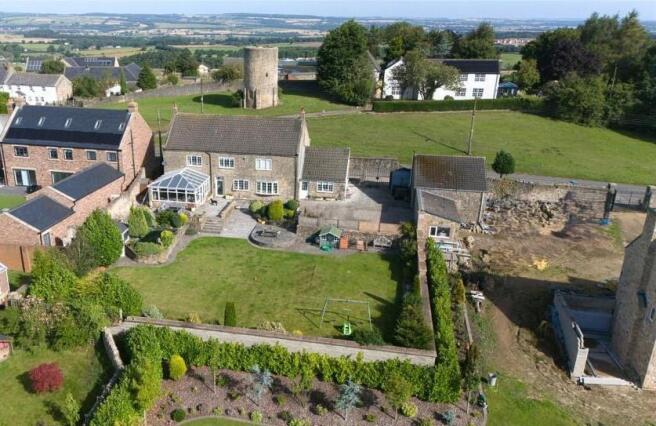
The property benefits from a raised terrace which runs adjacent to the front of the property and offers a fantastic spot for outdoor entertaining and wonderful views, a rear patio with access to a woodland area, a further decked area accessible via the sunroom, a manicured lawn area, and large driveway with space to park 6-7 vehicles.
Agent Notes Vendors’ Swimming Pool Running Costs and Maintenance The vendors have advised that their total annual expenditure for the pool is approximately £300, covering the cost of chemicals and electricity for the pump.
The vendors have also provided the following list of maintenance actions which they complete regularly during the warmer months. 1.
Test: They dip a test strip in the water and match the strip colours to the chart on the bottle.
They aim to keep the pH and total alkalinity in the ideal range, following the instructions on the chemical bottles 2. Chlorine: They add chlorine tablets to clean the water.
When the water temperature drops below 10° they add a tablet once a month and run the pump for one hour per day so it stays clear and clean over winter 3.
Run Pump: They have set a timer to run the pump for six hours everyday 4. Clean Basket: They empty out any leaves from the plastic basket and vacuum the bottom of the pool when necessary.
All of the above is reflective of the vendors’ personal swimming pool running costs and maintenance. Other users may have different requirements and associated costs.
Value & comps
No previous sales on record.
Returns
Set an offer; the calculator follows it.
We're still gathering serviced-accommodation data for this area.
Archie refurb estimate: a Pro feature
0.0% below asking
This is not financial or investment advice. Prop AI Deals is not authorised by the Financial Conduct Authority (FCA) to provide investment advice.
All investment calculators, property analyses, and AI-generated insights are for informational purposes only. Property investment carries risk and may result in financial loss. All calculations should be independently verified and you should consult with FCA-authorised financial advisers before making any investment decisions.
Past performance does not guarantee future results. Tax implications vary by individual circumstances.
Deal
Properties like this can earn 2–3x BTL yields when converted to HMO, with retrofit costs around £10k/room. Sign in to see the full tier, yield projection, and cost breakdown.
Commercial properties like this can earn 30-50% higher yields when converted to residential under Class MA / Q / P / PA, with prior approval costing ~GBP 96/unit. Sign in to see the recommended route, yield uplift, and cost breakdown.
BRRR-suited properties can recycle 80-100% of investor capital on refi, leaving a high-yielding rental with most of the money out. Sign in to see the refurb cost stack, ARV projection, and refinance maths.
Detached + large garden = sub-division play. Pro tier unlocks the tier badge, plot size, uplift estimate, and regional land benchmark.
Short-lease flats trade at deep discount, but extending under the 1993 Act often costs far less than the discount. Pro tier unlocks the tier badge, premium breakdown, long-lease ARV and arbitrage maths.
See projected short-stay revenue vs a vanilla BTL for this property.
See real sub-let margins (HMO room rates & SA nightly rates) vs the landlord rent.
Area
Agent & docs
FAQ
About 25, Kirk Rise, Bishop Auckland
Explore nearby