4-bedroom house · SA9 1LD
For saleListed 69 days
Opportunity summary
See Archie’s verdict, returns by strategy and what to check before viewing.
About
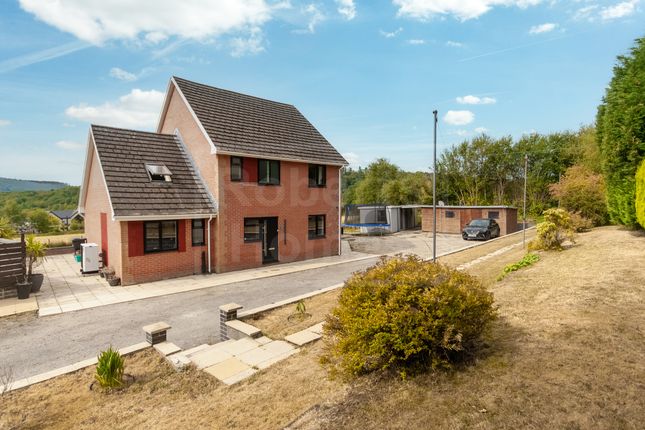
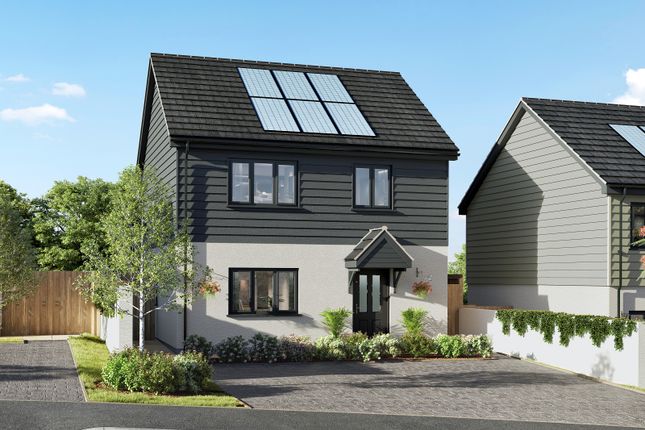
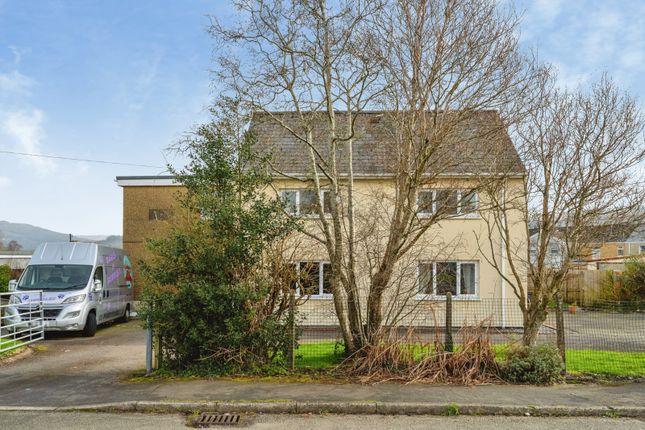
Presented to an exceptionally high standard throughout, this striking four-bedroom modern detached home offers luxury contemporary living within an easy, level walk of the town centre.
Boasting expansive accommodation arranged thoughtfully over three storeys, the property represents a turnkey opportunity for families seeking style, space, and ultimate convenience.
The heart of the home is a spectacular, wide-aspect open-plan kitchen, lounge, and dining area with bi-folds to the low-maintenance garden that features a highly versatile, block-built outbuilding equipped with power and light-ideal for a dedicated home office, gym, or cinema room.
Offered to the market completely chain-free, this is a rare chance to secure a show-stopping modern home in a prime location. Services: Mains gas. Mains water & drainage. Mains electricity.
Parking info: Driveway with space for four vehicles. About The Area: Ystradgynlais is located on the banks of the River Tawe some 18 miles North of Swansea - just off the main A4067.
Retail is serviced by a bustling central shopping area with many unique, family-run, independent shops and cafés as well as larger chain stores and supermarkets located on the outskirts.
Education is provided by both English and Welsh medium primary and secondary schools.
For recreation there is the Diamond Park, The Gorsedd and Ystradfawr Nature Reserve plus many public footpaths providing mountain, forest, and riverside walks.
Just up the road is The National Showcaves Centre for Wales, Craig y Nos Castle & Country Park, The Wales Ape and Monkey sanctuary, and Henrhyd Waterfalls.
In less than 30 minutes' drive you can be deep in Bannau Brycheiniog (Brecon Beacons National Park) itself or on the shores of Swansea Bay. We are Roberts Homes Estate agents.
A small, family-run estate agent providing property for sale and to let in Ystradgynlais, South Wales and the surrounding Upper Swansea Valley (SA9) areas of Abercrave, Caehopkin, Coelbren, Cwmllynfell, Cwmtwrch, Godrergraig, Rhiwfawr, Penycae, Ynyswen, Ystalyfera, and Ystradowen.
Ground Floor Hallway Understairs cupboard. Composite door to front. Radiator. Lounge (5.86 m x 3.43 m (19'3" x 11'3")) Bow window to front. Feature fireplace with tiles and wood. Radiator.
Kitchen/ Diner/ Sitting Room (7.27 m x 4.75 m (23'10" x 15'7")) Wall, base and isle units to include a ceramic sink, 5 ring gas hob, electric oven and extractor fan. Integrated dishwasher.
Tiled floor. Radiator. Exposed brick wall to utility room. Sitting area - Multiple fuel heater to one wall. Wooden beans and sky lights to ceiling. Bi folding doors to rear.
Utility (1.90 m x 1.60 m (6'3" x 5'3")) Wall and base units to include a ceramic sink. Half glazed door to side. Plumbed for automatic washing machine. W.c. W.c and wash hand basin. Floor tiled.
Upper Floor Landing Two built in cupboards. Bedroom 3 (4.79 m x 2.84 m (15'9" x 9'4")) Two windows to rear. Radiator. Bedroom 4 (4.80 m x 3.32 m (15'9" x 10'11")) Two window to front. Radiator.
Bathroom (2.49 m x 1.87 m (8'2" x 6'2")) Bath with waterfall shower and attachment, w.c. And wash hand basin. Tiled floor and mostly tiled walls. Heated towel ladder. Window to side.
Spotlights to ceiling Second Floor Landing Skylight to side. Bedroom 1 (4.83 m x 2.72 m (15'10" x 8'11")) Loft access. Window to rear. Radiator. Loft access.
Ensuite (1.99 m x 1.67 m (6'6" x 5'6")) Shower cubicle with waterfall shower and attachment. Wash hand basin and w.c. Sky light to side. Floor tiled and walls mostly tiled. Heated towel ladder.
Bedroom 2 (4.83 m x 2.87 m (15'10" x 9'5")) Window to front. Radiator. Exterior To the front - Parking for several vehicles. Fencing to one side.
To the rear - One patio with hot tub and wooden roofed shelter. Another patio with Pergola. Lawned area to side. Fencing to one side, wall and fencing to other.
Outbuilding Currently being used to entertain guests. Can be easily used as a home office etc. Bi folding doors. Tiled floor.
Value & comps
No previous sales on record.
Returns
Set an offer; the calculator follows it.
We're still gathering serviced-accommodation data for this area.
Archie refurb estimate: a Pro feature
0.0% below asking
This is not financial or investment advice. Prop AI Deals is not authorised by the Financial Conduct Authority (FCA) to provide investment advice.
All investment calculators, property analyses, and AI-generated insights are for informational purposes only. Property investment carries risk and may result in financial loss. All calculations should be independently verified and you should consult with FCA-authorised financial advisors before making any investment decisions.
Past performance does not guarantee future results. Tax implications vary by individual circumstances.
Deal
Properties like this can earn 2–3x BTL yields when converted to HMO, with retrofit costs around £10k/room. Sign in to see the full tier, yield projection, and cost breakdown.
Commercial properties like this can earn 30-50% higher yields when converted to residential under Class MA / Q / P / PA, with prior approval costing ~GBP 96/unit. Sign in to see the recommended route, yield uplift, and cost breakdown.
BRRR-suited properties can recycle 80-100% of investor capital on refi, leaving a high-yielding rental with most of the money out. Sign in to see the refurb cost stack, ARV projection, and refinance maths.
Detached + large garden = sub-division play. Pro tier unlocks the tier badge, plot size, uplift estimate, and regional land benchmark.
Short-lease flats trade at deep discount, but extending under the 1993 Act often costs far less than the discount. Pro tier unlocks the tier badge, premium breakdown, long-lease ARV and arbitrage maths.
See projected short-stay revenue vs a vanilla BTL for this property.
See real sub-let margins (HMO room rates & SA nightly rates) vs the landlord rent.
Area
Agent & docs
FAQ
About The Blackwood, Ystradgynlais
Explore nearby