4-bedroom detached house · NR20 4HE
Sold STCListed 353 days
Opportunity summary
See Archie’s verdict, returns by strategy and what to check before viewing.
About
ONLY TWO HOMES REMAINING! MARIGOLD RISE Advertised for the first time is this simply magnificent property at Shrubland Drive which is not only the largest house but also boasts the largest plot.
As a home from ‘The Clayland Collection’ this property simply needs to be seen to fully appreciate the quality on offer.
This newly built home by Clayland combines thoughtful design with high-quality finishes, offering generous living space and a flexible layout that works for modern life.
The open-plan kitchen, dining and family area is the hub of the home, fitted with a stunning hand-built Bryan Turner kitchen, which is complemented by the large breakfast bar and spacious boot room/utility.
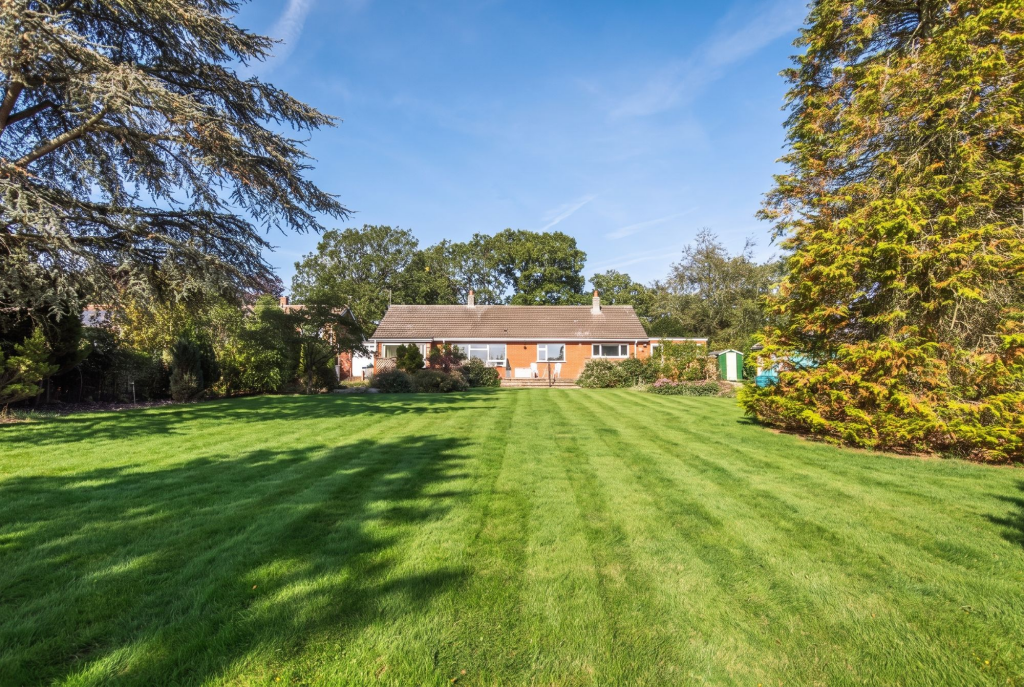
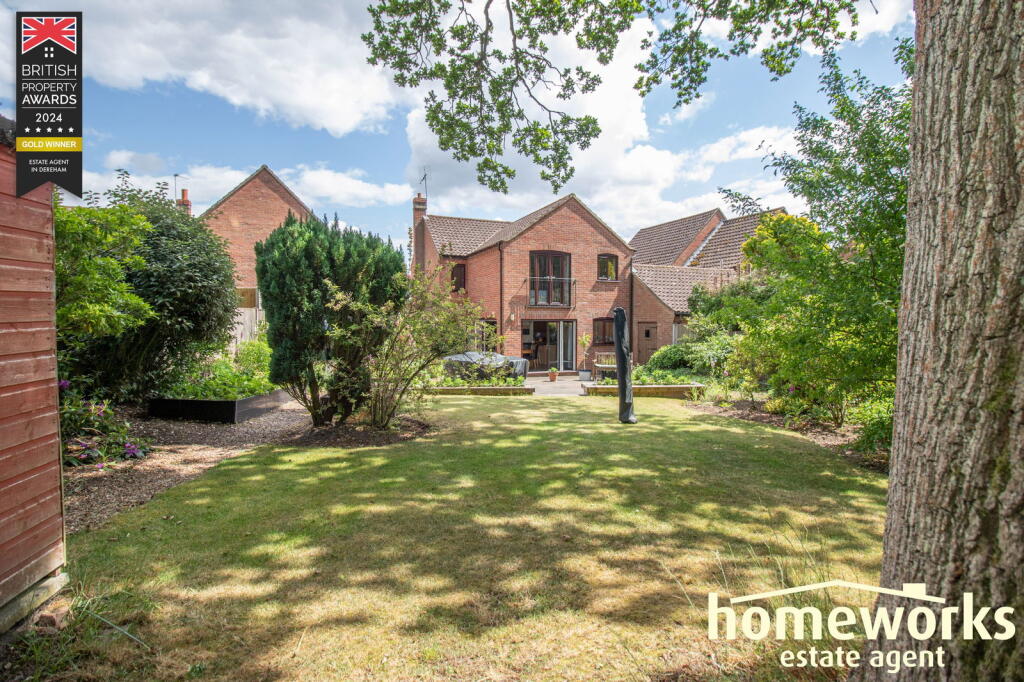
Bi-folds open out onto a southwest-facing garden which backs onto woodland. There’s also a sitting room with an open fireplace, a snug/tv room, and a study - all offering space for work, rest or play.
The ground floor also benefits from a separate utility with access outside.
Upstairs, four double bedrooms are complemented by two en-suites and a family bathroom - all of which feature Porcelanosa sanitary ware.
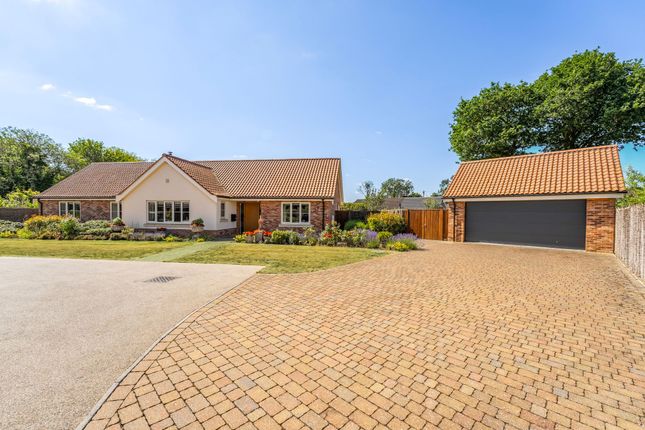
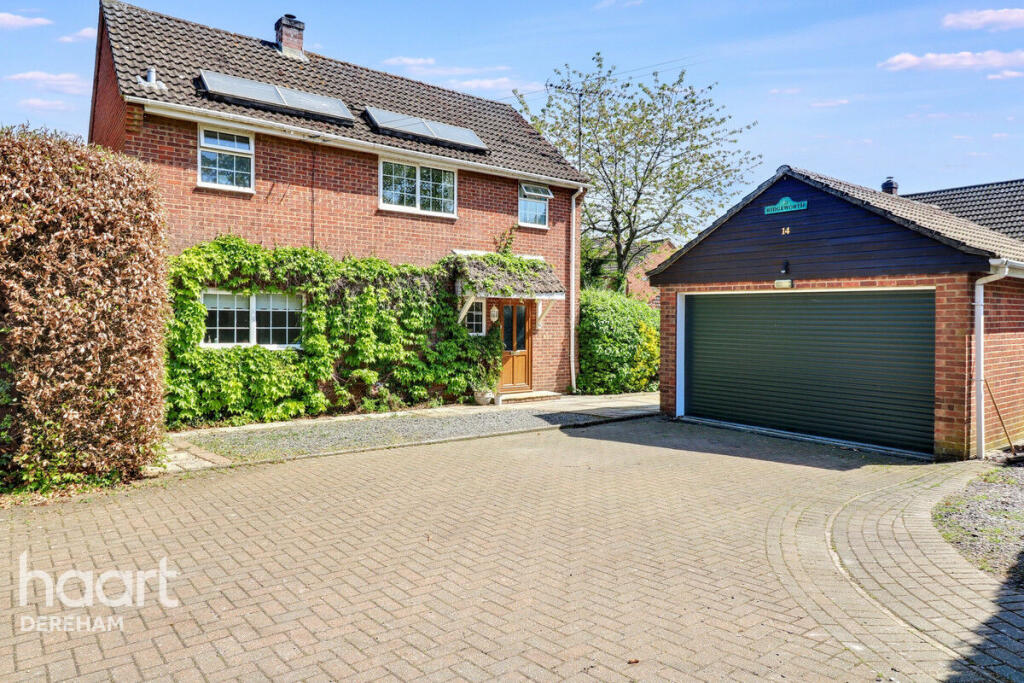
The exterior has a spacious private driveway with room for numerous vehicles, and a double garage adjoining Clayland’s signature oak cart lodge.
The generous garden enjoys a sunny aspect and a peaceful setting - a rare find in a new home of this quality.
SHRUBLAND DRIVE Discover a collection of beautifully crafted new homes by Clayland Land & Country Homes, one of Norfolk’s most trusted developers, offering a lifestyle of comfort, elegance, and space.
A low density development with open green spaces, set within generous, well-proportioned plots rarely seen in new developments, these properties provide a refreshing alternative to other modern housing schemes and offer a perfect blend of refined design and relaxed living.
The three detached houses, with four bedrooms and multiple reception rooms, impress with their striking architecture and thoughtfully planned layouts, centred around spacious open-plan kitchen, dining, and sitting areas which flow effortlessly onto private gardens.
Separate sitting rooms and studies add flexibility, while bedrooms and bathrooms have been carefully positioned to maximise views of the surrounding countryside and woodland.
Outside, each home offers ample driveway parking and garaging with electric doors, and some further benefiting from Clayland’s signature oak cart lodges, alongside beautifully landscaped front gardens featuring distinctive estate fencing.
The extensive rear gardens are completed with elegant porcelain tile patios and block paved edgings. The homes at Shrubland Drive are the first to be released as part of The Clayland Collection.
These eight exceptional properties offer levels of specification and scale rarely seen; magnificent plots, bespoke hand-crafted kitchens and thoughtful refinements throughout.
As the beginning of The Clayland Collection, Shrubland Drive sets a tone which any buyer would find hard to ignore.
CLAYLAND LAND & COUNTRY HOMES ‘Building Beautiful New Homes in Norfolk’ We take enormous pride in what we do here at Clayland.
Our developments are instantly recognisable in character, and are full of traditional features. Our in-house team of Architects design properties to make the perfect home.
Our properties have a much higher standard of kitchens, bathrooms and fittings than most new build developments and are generally much more generously proportioned.
Most of our new homes are heated using air source heat pumps and underfloor heating which provide significant energy savings and reduced emissions over gas or oil fired systems.
We are very much a family firm, established in 1998 and run by husband and wife team Chris and Mel Tilley, with Chris’ eldest sons Aaron and Ollie working through the ranks.
Most of our staff have been with the company for many years and have worked hard to build and maintain our reputation.
‘In-house Design’ We have our very own in-house designers and planning technicians which means we have control of the full process, planning, design, specification and construction, which helps us set our developments ahead of the rest.
Many local developers try to imitate our style but most don’t get it right. With a Clayland house you can be sure that every detail has been carefully considered.
In most cases residents oppose new housing in their town or village but it’s often been said that our developments compliment or even enhance their surroundings.
‘Comfort, Style and Efficiency’ While externally you will find traditional features such as clay pan tiles, timber fascia and barge boards and oak framed porches, inside you will find the most modern heating systems, luxury bathrooms and built-in kitchen appliances giving you the best of both worlds.
A character home that’s cosy and comfortable, without the creaks, drafts and high energy bills of an older house, every new Clayland home is sold with a 10 year New Home Warranty.
BEETLEY Beetley is a charming village located just a few miles from Dereham in Norfolk.
Known for its picturesque countryside and friendly community, it offers a peaceful rural lifestyle with easy access to town amenities.
The village is well-connected by road, making it convenient for commuters.
The A47 and A1067 provide access to nearby towns and cities, while Dereham’s railway station connects to larger hubs like Norwich and Cambridge.
There are a selection of local amenities, including a small convenience store, a primary school, and a community centre.
For more extensive shopping, Dereham is just a short drive away, offering supermarkets, shops, restaurants, and leisure facilities.
Beetley is surrounded by beautiful countryside, making it ideal for outdoor enthusiasts. There are plenty of walking and cycling routes to explore, as well as nearby parks and green spaces.
The local community often organises events, fostering a strong sense of togetherness.
Whether you’re looking for peaceful walks, community events, or easy access to urban facilities, Beetley is a hidden gem worth considering.
ROOM MEASUREMENTS: GROUND FLOOR Kitchen 7.1m x 4.1m (23’3” x 13’5”) Dining/Family Area 6.8m x 3.5m (22’3” x 11’5”) Sitting Room 5.2m x 4.1m (17’0” x 13’5”) Snug 3.7m x 3.0m (12’1” x 9’10”) Study 4.1m x 2.7m (13’5” x 8’10”) Utility Boot Room 3.9m x 2.6m (12’9” x 8’8”) FIRST FLOOR Bedroom One 4.1m x 3.9m (13’5” x 12’9”) Bedroom Two 4.1m x 3.8m (13’5” x 12’5”) Bedroom Three 3.8m x 3.6m (12’5” x 11’9”) Bedroom Four 3.5m x 3.2m (11’7” x 10’5”) SPECIFICATION Designs and specifications vary between plots and these are for guidance only.
CONSTRUCTION Traditional brick, pantile roof, black wood rafter feet and soffits Unique Clayland blend of bricks Black downpipes/guttering Concrete floor to ground floors with timber to upper floors Low maintenance flush uPVC casement windows Composite external doors Flush thresholds to all exterior doorways EXTERNAL FINISHES Generous sized gardens to all plots Electric garage doors Outside lighting and tap Close board fencing and metal ‘estate style’ fencing Front lawns turfed, seeded to rear Bordered flowerbeds EV chargers Large gardens Generous sized shingle driveways Generous sized porcelain tiled patios with block edging INTERNAL FINISHES Panasonic air source heat pump & zoned under floor heating – providing exceptional energy savings Luxury oak veneered interior doors with brushed stainless steel ironmongery Oak and glass staircases with carpeted treads and risers High quality LVT flooring laid in herringbone style to kitchen, hallway, utility room and all bathrooms Energy efficient downlighters and LED lamps throughout Carpet to stairs, landing, reception rooms and bedrooms INTERIOR KITCHEN Handmade bespoke units by local kitchen specialist, Bryan Turner Kitchens Quartz worktops Siemens multi-function oven Siemens multi-function oven and microwave Bora Pure PURA Induction hob with integrated extractor Siemens fridges and freezers Miele integrated dishwasher Under mounted stainless steel 1.5 bowl sink Integrated waste bins Quooker boiling water taps - plot specific Breakfast cupboards with integrated lighting INTERIOR UTILITY ROOM Handmade bespoke utility boot room by renowned local specialist, Bryan Turner Kitchens Quartz worktops Single bowl ceramic butler sink with mixer tap Space provided for washing machine and tumble dryer Boot room shoe & coat storage INTERIOR BATHROOM Porcelanosa sanitary ware and furniture Porcelanosa large format tiles Heated towel rails Illuminated mirrors with shaving points SERVICES CONNECTED Mains water, electricity and drainage.
Heating via Panasonic air source heat pump and zoned underfloor heating to ground floors.
ENERGY EFFIENCY RATINGS The properties will have a SAP assessment carried out as part of building regulations when completed.
WARRANTIES 10 Year Build-Zone New Home Warranty AGENT’S NOTES Specification listed is for guidance only and is subject to change during the construction process at the developer’s discretion.
CGI images and floorplans are for illustrative purposes only and should not be used or relied upon by any prospective purchaser.
All measurements are approximate and are provided for general guidance only. While efforts have been made to ensure their accuracy, they may vary during the construction process.
Prospective purchasers should verify dimensions on site or through their own inspections before making decisions based on these figures. Management fees will apply, please enquire with branch.
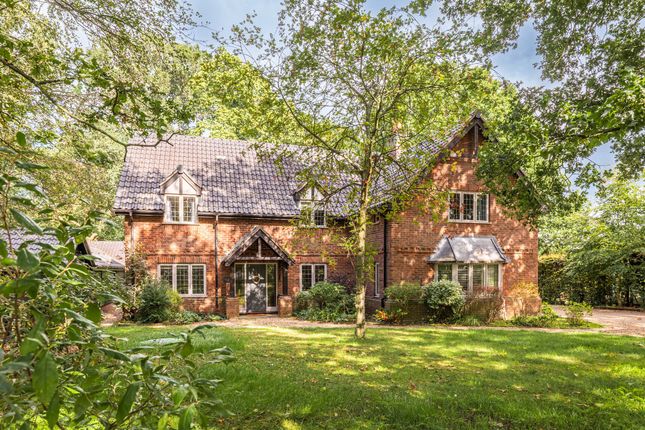
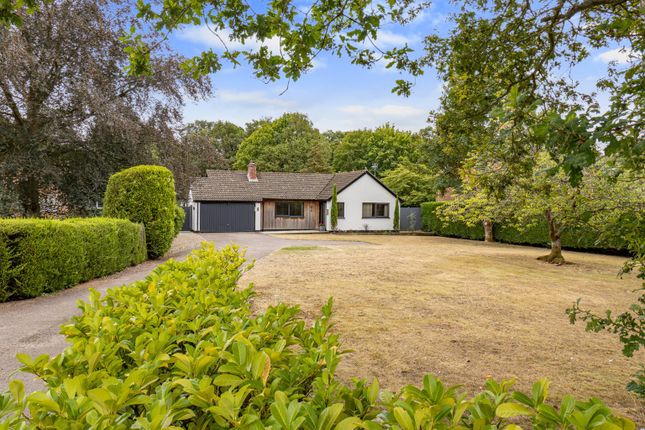
Some of the images used are of other plots within The Clayland Collection to help demonstrate the quality and specification of homes at Shrubland Drive.
Please note that some external photos include virtual landscaping. These are for representation only. WEBSITE TAGS new-homes Parking - Garage Parking - Car port Parking - Driveway
Value & comps
No previous sales on record.
Returns
Set an offer; the calculator follows it.
We're still gathering serviced-accommodation data for this area.
Archie refurb estimate: a Pro feature
0.0% below asking
This is not financial or investment advice. Prop AI Deals is not authorised by the Financial Conduct Authority (FCA) to provide investment advice.
All investment calculators, property analyses, and AI-generated insights are for informational purposes only. Property investment carries risk and may result in financial loss. All calculations should be independently verified and you should consult with FCA-authorised financial advisors before making any investment decisions.
Past performance does not guarantee future results. Tax implications vary by individual circumstances.
Deal
Properties like this can earn 2–3x BTL yields when converted to HMO, with retrofit costs around £10k/room. Sign in to see the full tier, yield projection, and cost breakdown.
Commercial properties like this can earn 30-50% higher yields when converted to residential under Class MA / Q / P / PA, with prior approval costing ~GBP 96/unit. Sign in to see the recommended route, yield uplift, and cost breakdown.
BRRR-suited properties can recycle 80-100% of investor capital on refi, leaving a high-yielding rental with most of the money out. Sign in to see the refurb cost stack, ARV projection, and refinance maths.
Detached + large garden = sub-division play. Pro tier unlocks the tier badge, plot size, uplift estimate, and regional land benchmark.
Short-lease flats trade at deep discount, but extending under the 1993 Act often costs far less than the discount. Pro tier unlocks the tier badge, premium breakdown, long-lease ARV and arbitrage maths.
See projected short-stay revenue vs a vanilla BTL for this property.
See real sub-let margins (HMO room rates & SA nightly rates) vs the landlord rent.
Area
Agent & docs
FAQ
About THE FINAL HOUSE REMAINING at Shrubland Drive, Beetley
Explore nearby