4-bedroom terraced house · CV3 6DR
Sold STCListed 85 days
Opportunity summary
See Archie’s verdict, returns by strategy and what to check before viewing.
About
Lovingly improved by the current owners since 2022, almost every room has been redecorated, many have been replastered, and the result is a home that feels fresh, calm and ready to move straight into… The heart of the home is the wonderfully bright, full-depth living and dining room.
Stretching from the bay window at the front to the large windows overlooking the garden room at the rear, natural light pours through from morning until evening, creating a space that works just as well for busy family life as it does for relaxing with friends.
The kitchen has recently been given a stylish makeover, with painted cabinetry in Farrow & Ball's colour Pebble and tiled splashbacks in the ever-popular School House White .
Integrated appliances include a double oven, microwave, gas hob, extractor and fridge, all of which will remain, while ceiling spotlights complete the clean, contemporary finish.
Across the back of the house is an incredibly useful garden room.
Whether you need a playroom, utility area, boot room, hobby space or simply somewhere to hide the everyday clutter of family life, this flexible room delivers, with the added convenience of a spacious downstairs WC too.
Upstairs you'll find four beautifully presented bedrooms.
The smallest comfortably accommodates a single bed, nursery or home office, while the remaining three are all generous doubles with lots of built in storage and large windows that make every room feel bright and airy.
The top floor is particularly impressive.
A stylish and substantial principal bedroom occupies the entire level, with extensive fitted storage tucked neatly into the eaves that blends beautifully into the modern panelling effect.
The landing has been cleverly utilised with a dressing table positioned beneath the window, making the most of the natural light and creating a lovely dedicated getting-ready space.
The family bathroom was completely refitted in 2023 and has been designed to maximise every inch of space.
Finished with contemporary fittings and timeless styling, it's both practical and beautifully executed. Outside, the rear garden has been designed for real family living.
The patio is large enough for a generous corner sofa, dining table and barbecue, while the lawn still leaves plenty of room for children to play.
Attractive planted borders soften the space, and there's even room for smaller pets, with the current owners having happily accommodated guinea pigs.
Better still, the garden enjoys sun from mid morning to late evening — perfect for making the most of long summer evenings.
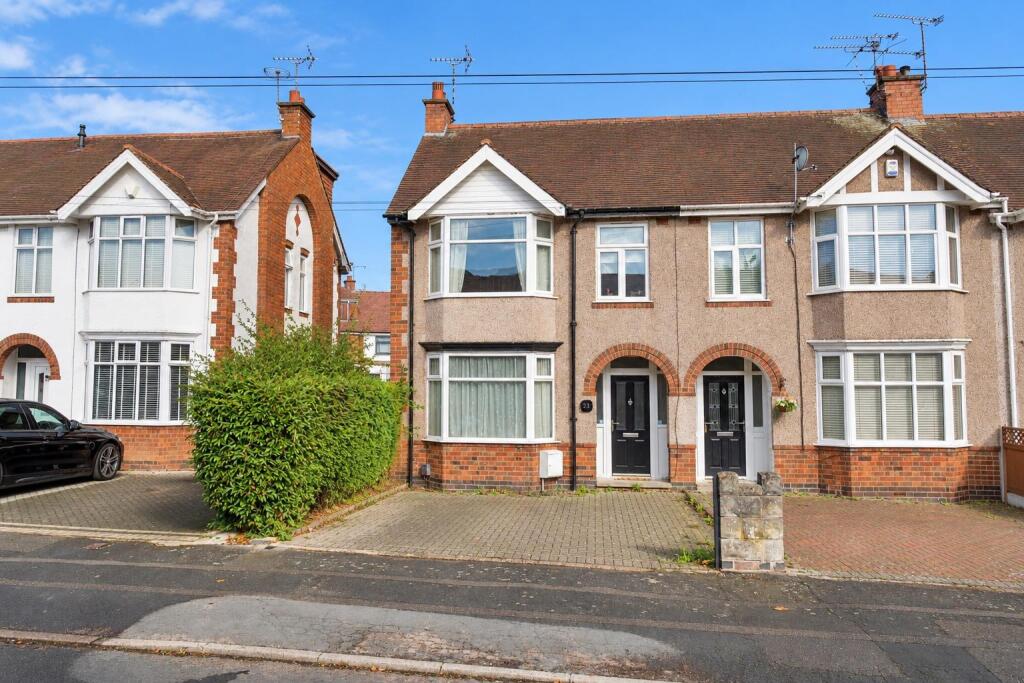
To the front, the block-paved driveway comfortably accommodates two cars, while to the rear sits a larger-than-average garage with a remote-controlled electric door.
Although its shape means it works best for one vehicle, the additional floor space provides superb storage for bikes, tools, sports equipment and everything else that comes with busy family life.
Situated within easy reach of both Finham Park School and Stivichall Primary School , two of Coventry's most sought-after schools, it's easy to understand why families stay here for years.
The owners tell us that the children in the street play together until bedtime, creating the kind of friendly, neighbourly atmosphere that's becoming increasingly rare.
When you need to pop out, it's just a pleasant 15-minute walk to the local row of shops, where you'll also find the family friendly Burnt Post pub—ideal for a relaxed meal or catching up with friends without venturing far from home.
This is a home that has been thoughtfully improved rather than simply decorated.
Every update has been made with family life in mind, creating a property that feels welcoming, practical and beautifully cared for from the moment you step through the door.
Parking - Garage extra large garage, not quite a double
Value & comps
No previous sales on record.
Returns
Set an offer; the calculator follows it.
We're still gathering serviced-accommodation data for this area.
Archie refurb estimate: a Pro feature
0.0% below asking
This is not financial or investment advice. Prop AI Deals is not authorised by the Financial Conduct Authority (FCA) to provide investment advice.
All investment calculators, property analyses, and AI-generated insights are for informational purposes only. Property investment carries risk and may result in financial loss. All calculations should be independently verified and you should consult with FCA-authorised financial advisers before making any investment decisions.
Past performance does not guarantee future results. Tax implications vary by individual circumstances.
Deal
Properties like this can earn 2–3x BTL yields when converted to HMO, with retrofit costs around £10k/room. Sign in to see the full tier, yield projection, and cost breakdown.
Commercial properties like this can earn 30-50% higher yields when converted to residential under Class MA / Q / P / PA, with prior approval costing ~GBP 96/unit. Sign in to see the recommended route, yield uplift, and cost breakdown.
BRRR-suited properties can recycle 80-100% of investor capital on refi, leaving a high-yielding rental with most of the money out. Sign in to see the refurb cost stack, ARV projection, and refinance maths.
Detached + large garden = sub-division play. Pro tier unlocks the tier badge, plot size, uplift estimate, and regional land benchmark.
Short-lease flats trade at deep discount, but extending under the 1993 Act often costs far less than the discount. Pro tier unlocks the tier badge, premium breakdown, long-lease ARV and arbitrage maths.
See projected short-stay revenue vs a vanilla BTL for this property.
See real sub-let margins (HMO room rates & SA nightly rates) vs the landlord rent.
Area
Agent & docs
FAQ
About Gretna Road, Coventry, CV3
Explore nearby