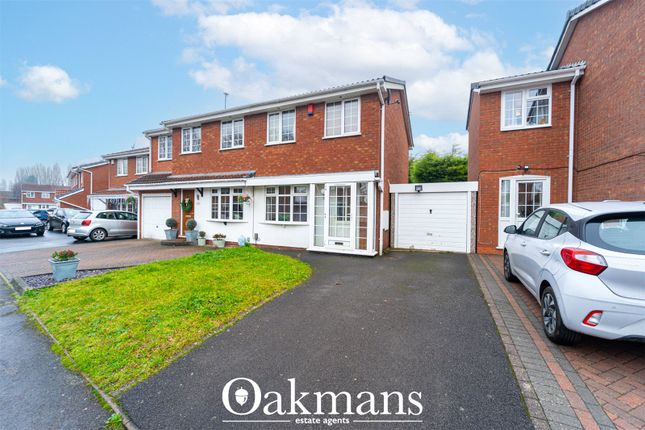
2-bedroom house · B30 2EX
Listing removedListed 82 days · slow let
Opportunity summary
See Archie’s verdict, returns by strategy and what to check before viewing.
About
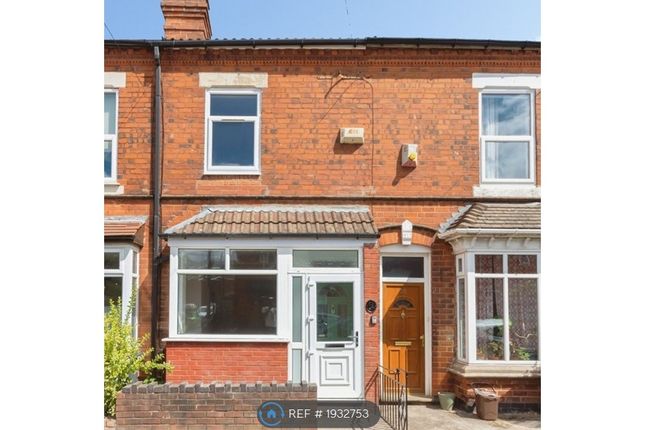
*A superb two bedroom period home !* Located in this much sought-after road in Cotteridge is this beautifully presented, extended and fully updated period home which offers some lovely modern refinements along with lots of character features.
Ideally placed for all of the local amenities including Kings Norton and Bournville train stations with its excellent commuter links, a short walk into Cotteridge park, both Cotteridge and Stirchley's high streets close at hand and also the local schools alongside Bournville's historic green and parks.
The house itself has been fully modernised to offer the following; fore garden, front living room with exposed brick and log burning stove, rear dining room with open plan re-fitted extended kitchen and a lovely rear garden.
To the first floor there is a good size main bedroom, second bedroom and a stunning re-fitted bathroom.
To arrange your viewing please contact our lettings team or please feel free to visit our website for further information.
Approach This beautifully presented and extended period mid terrace property is approached via a wrought iron front opening gate to shared pathway with low level brick wall and hedgerows to borders, leading to Cotswold stone low maintenance fore garden and pathway with black and white tiles leading to UPVC composite front entry door with double glazed window above opening into: Living Room (3.73 x 3.95 (into bay) (12'2" x 12'11" (into bay))) With engineered hardwood wooden floor covering, feature exposed brick chimney breast with decorative archway and tiled hearth and inset log burning stove, cornice to ceiling, double glazed bay window to the front aspects, in-built storage storing meters to alcoves, further in-built shelving to alcoves, ceiling light point, central heating radiator and oak glazed interior door opening into: Inner Lobby Area With door opening into under stairs storage cupboard and step leading down into: Open Plan Dining Room (3.63 x 3.73 (11'10" x 12'2" )) With continued engineered hardwood wooden floor covering, central heating radiator, ceiling light point, stripped pine interior door giving access to stairs to the first floor, inset cast iron original style decorative fireplace, window to the rear aspect and open walkway with step leading into refurbished kitchen.
Extended Kitchen (5.9 x 2.04 (19'4" x 6'8")) With a contemporary selection of light grey shaker style wall and base units with roll edge work surface, integrated five ring burner Limona gas hob with in-built stainless steel extractor over, contemporary wall mounted central heating radiator, two double glazed windows to the side aspect, recessed spots to ceiling, circular stainless steel sink and drainer with hot and cold mixer tap, integrated slimline dishwasher, space facility for washing machine, space facility for fridge freezer, tiling to all splash backs, double glazed exterior door giving access to the rear garden, boiler cupboard housing Worcester Bosch combination boiler and tiled floor covering.
First Floor Accommodation From the dining room stairs gives rise to first floor landing with two ceiling light points, central heating radiator, enlarged loft access point with pull down ladder and providing plentiful storage space and stripped pine interior doors opening into: Bedroom One (3.67 x 3.4 (12'0" x 11'1")) With double glazed window to the front aspect, central heating radiator, ceiling light point with ceiling rose and overstairs storage area.
Bedroom Two (3.8 x 2.7 (to chimney breast) (12'5" x 8'10" (to c) With double glazed window to the rear aspect, ceiling light point and central heating radiator.
Refitted Bathroom (3.2 x 2.08 (10'5" x 6'9")) With a step leading down into contemporary refitted bathroom which offers a four piece bathroom suite comprising panel bath with tongue and groove panelling, low flush WC, wash hand basin on pedestal with hot and cold mixer tap, two wall mounted vanity lights with mirror, heated chrome wall mounted towel rail, tongue and groove panelling and tiling to splash back areas, contemporary black glazed walk-in double shower comprising mains power shower over, recessed spots to ceiling, frosted double glazed window to the rear aspect and checker board style black and white tiling to flooring.
Rear Garden Being accessed from the door in the kitchen with steps leading down to the rear garden area, being laid to mainly mature lawn with raised sleeper borders with flowerbeds leading onto a rear patio area currently housing a pitch roof garden shed and wooden rear access gate to shared pathway and finished with panel fencing to borders.
Value & comps
No previous sales on record.
Rental comparables are shown in the Rental section below. Sold comparables remain for area capital context only.
Returns
We're still gathering serviced-accommodation data for this area.
This is not financial or investment advice. Prop AI Deals is not authorised by the Financial Conduct Authority (FCA) to provide investment advice.
All investment calculators, property analyses, and AI-generated insights are for informational purposes only. Property investment carries risk and may result in financial loss. All calculations should be independently verified and you should consult with FCA-authorised financial advisers before making any investment decisions.
Past performance does not guarantee future results. Tax implications vary by individual circumstances.
Deal
Properties like this can earn 2–3x BTL yields when converted to HMO, with retrofit costs around £10k/room. Sign in to see the full tier, yield projection, and cost breakdown.
Commercial properties like this can earn 30-50% higher yields when converted to residential under Class MA / Q / P / PA, with prior approval costing ~GBP 96/unit. Sign in to see the recommended route, yield uplift, and cost breakdown.
BRRR-suited properties can recycle 80-100% of investor capital on refi, leaving a high-yielding rental with most of the money out. Sign in to see the refurb cost stack, ARV projection, and refinance maths.
Detached + large garden = sub-division play. Pro tier unlocks the tier badge, plot size, uplift estimate, and regional land benchmark.
Short-lease flats trade at deep discount, but extending under the 1993 Act often costs far less than the discount. Pro tier unlocks the tier badge, premium breakdown, long-lease ARV and arbitrage maths.
See projected short-stay revenue vs a vanilla BTL for this property.
See real sub-let margins (HMO room rates & SA nightly rates) vs the landlord rent.
Area
Agent & docs

FAQ
About 106, Rowheath Road, Birmingham
Explore nearby