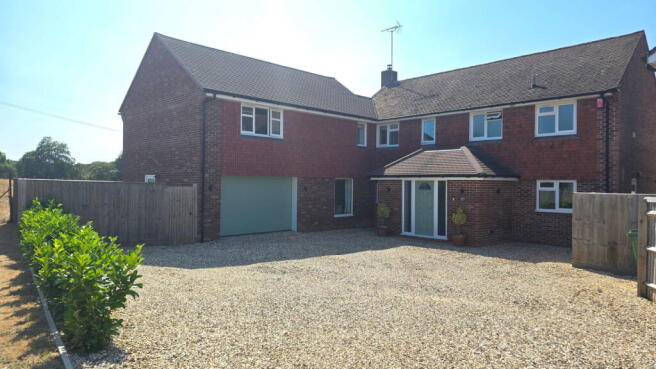
5-bedroom house · RG19 8SA
For saleListed 84 days
Opportunity summary
See Archie’s verdict, returns by strategy and what to check before viewing.
About
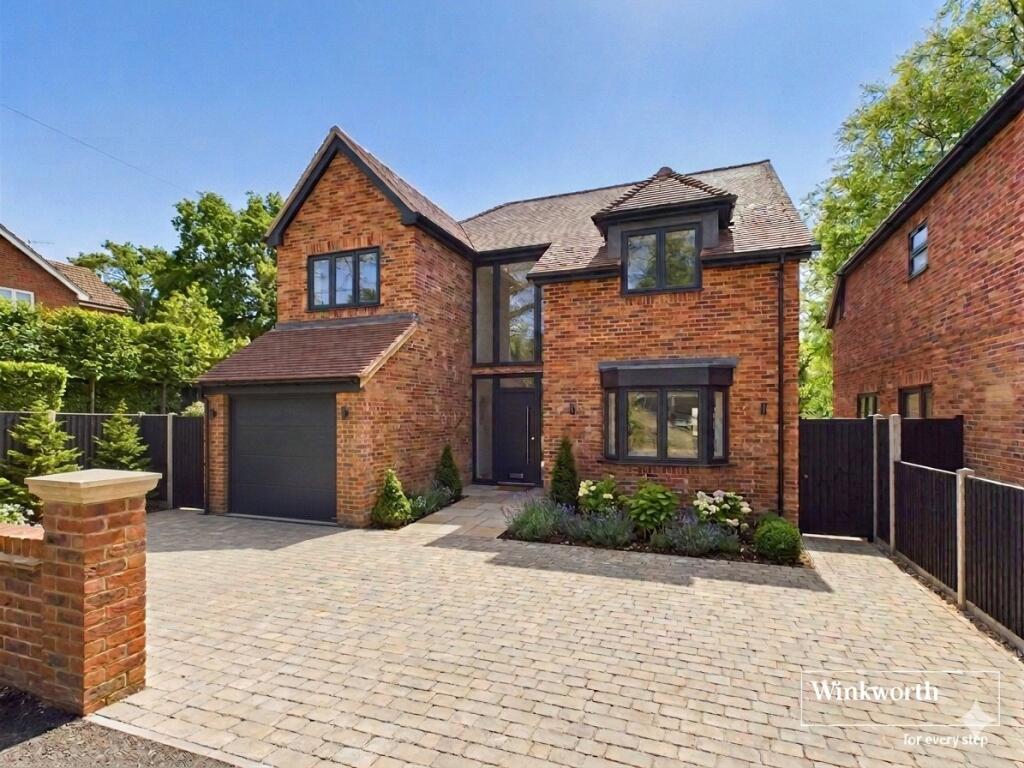
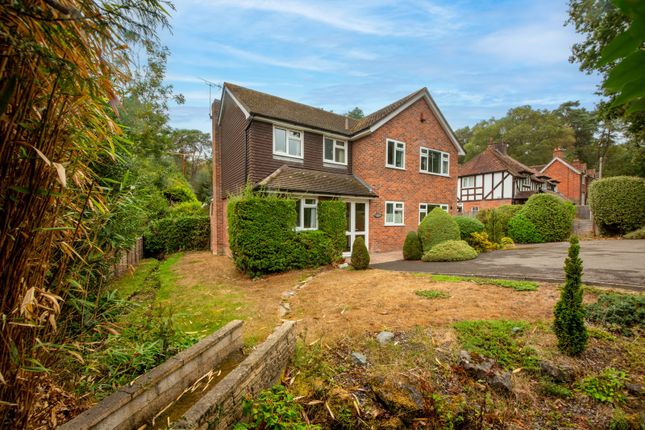
A five bedroom home on a private estate with easy access to the open spaces of Greenham Common. Private parking and garaging as well as a South facing garden.
Description Occupying a prime position on one of Newbury’s premier private closes, this elegant and individually designed property is discreetly tucked away with a beautifully landscaped, south-facing rear garden, providing an oasis of tranquillity and seclusion.
With Greenham Common and its idyllic walks just moments away, the location effortlessly combines countryside charm with modern convenience.
A light and welcoming reception hall, sets the tone for the light-filled and expansive interiors.
The principal living room is a statement in both scale and style, boasting a dual-aspect layout and a striking Inglenook fireplace-a focal point that adds both character and comfort.
A formal dining room, graced by a generous bay window overlooking the manicured garden, offers an ideal space for hosting elegant dinner parties.
The separate study enjoys open views across the green, making it a perfect home office or reading retreat.
To the rear, a well equipped kitchen/breakfast room features integrated appliances and flows seamlessly into a spacious family room, creating a natural hub for modern family life and entertaining.
A cloakroom and ample storage complete the ground floor. The upper level continues the theme of generous proportions, with five beautifully presented double bedrooms-all with built-in wardrobes.
The sumptuous principal suite includes a luxurious four-piece en-suite and a walk-in dressing room.
The second bedroom benefits from its own private en-suite, while a well-appointed four-piece family bathroom serves the remaining rooms.
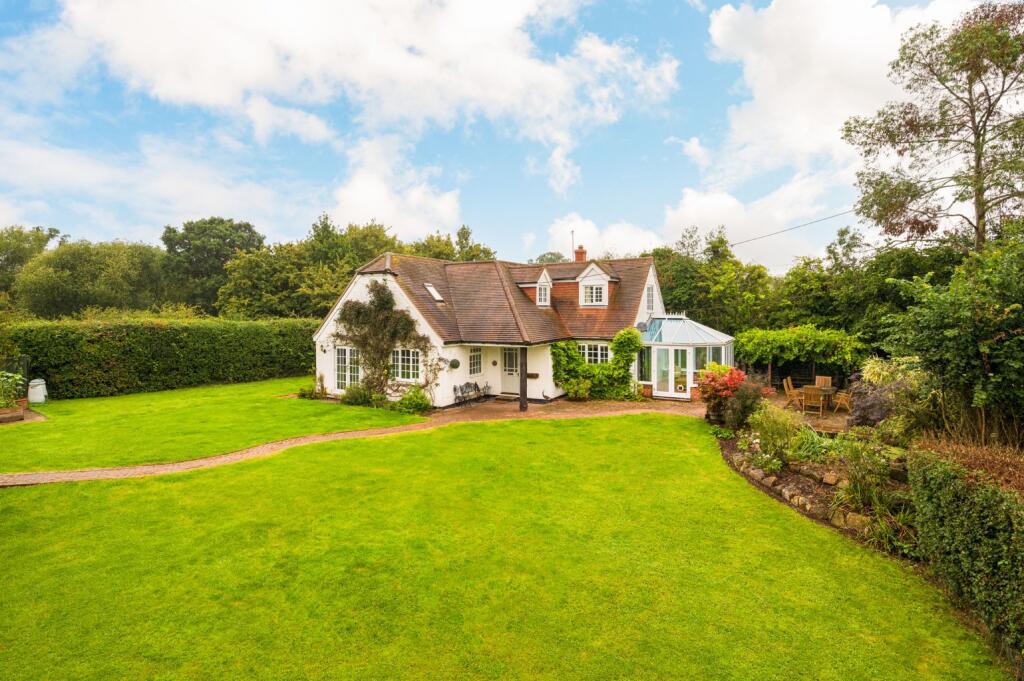
Exterior The south-facing rear garden has been professionally landscaped for ease of maintenance while offering a delightful setting for al fresco dining, entertaining and recreation.
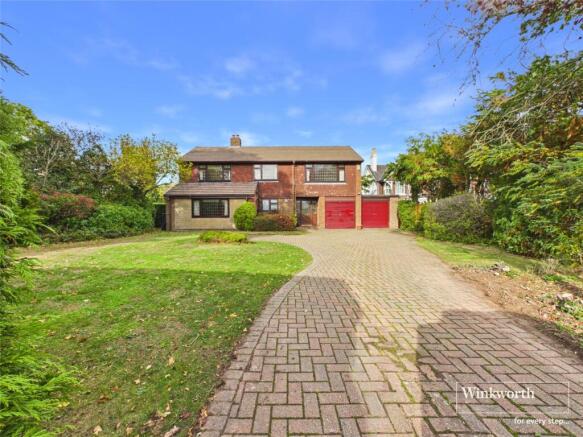
With access to a detached double garage-equipped with electric doors and power-alongside additional sheds and gated side access, the property provides both practicality and privacy in equal measure.
To the front, the home is set back on a generous plot with picturesque views over the green, enhancing the sense of space and serenity.
Ample driveway parking further complements this outstanding offering.
Location The property, being south of Newbury town centre, is well placed for access to the railway station, Newbury Racecourse, golf course and the centre of the town which offers excellent shopping, theatre and cinema, a choice of restaurants and bistros, and with the Kennet and Avon canal running through the heart of the town.
Newbury offers access to the M4 motorway (J13) via the Newbury A34 bypass and Newbury station provides access to London Paddington in under an hour.
The area is renowned for its excellent selection of schools for all ages including St.
Bartholomew’s and Park House secondary schools as well as Cheam, St.Gabriel’s, Downe House and Thorngrove in the private sector.
Square Footage: 2,462 sq ft Directions RG19 8SA Additional Info Mains water. Mains electricity. Mains gas. Mains drainage. Gas central heating. Service charge - £500 per year charged annually
Value & comps
No previous sales on record.
Returns
Set an offer; the calculator follows it.
We're still gathering serviced-accommodation data for this area.
Archie refurb estimate: a Pro feature
0.0% below asking
This is not financial or investment advice. Prop AI Deals is not authorised by the Financial Conduct Authority (FCA) to provide investment advice.
All investment calculators, property analyses, and AI-generated insights are for informational purposes only. Property investment carries risk and may result in financial loss. All calculations should be independently verified and you should consult with FCA-authorised financial advisors before making any investment decisions.
Past performance does not guarantee future results. Tax implications vary by individual circumstances.
Deal
Properties like this can earn 2–3x BTL yields when converted to HMO, with retrofit costs around £10k/room. Sign in to see the full tier, yield projection, and cost breakdown.
Commercial properties like this can earn 30-50% higher yields when converted to residential under Class MA / Q / P / PA, with prior approval costing ~GBP 96/unit. Sign in to see the recommended route, yield uplift, and cost breakdown.
BRRR-suited properties can recycle 80-100% of investor capital on refi, leaving a high-yielding rental with most of the money out. Sign in to see the refurb cost stack, ARV projection, and refinance maths.
Detached + large garden = sub-division play. Pro tier unlocks the tier badge, plot size, uplift estimate, and regional land benchmark.
Short-lease flats trade at deep discount, but extending under the 1993 Act often costs far less than the discount. Pro tier unlocks the tier badge, premium breakdown, long-lease ARV and arbitrage maths.
See projected short-stay revenue vs a vanilla BTL for this property.
See real sub-let margins (HMO room rates & SA nightly rates) vs the landlord rent.
Area
Agent & docs
FAQ
About 11, Draytons View, Thatcham
Explore nearby