5-bedroom detached house · DE65 6AX
For saleListed 63 days
Opportunity summary
See Archie’s verdict, returns by strategy and what to check before viewing.
About
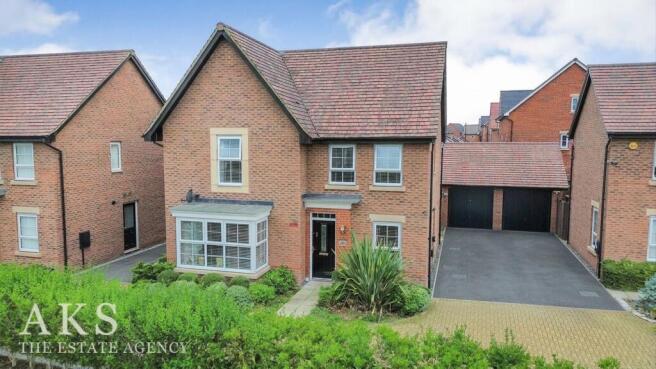
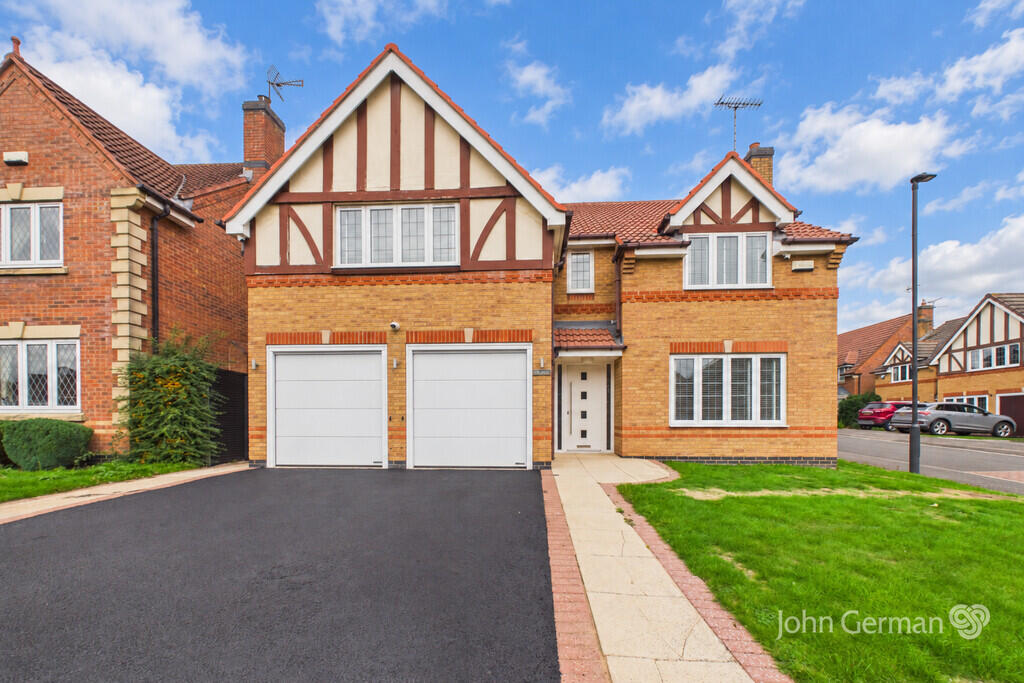
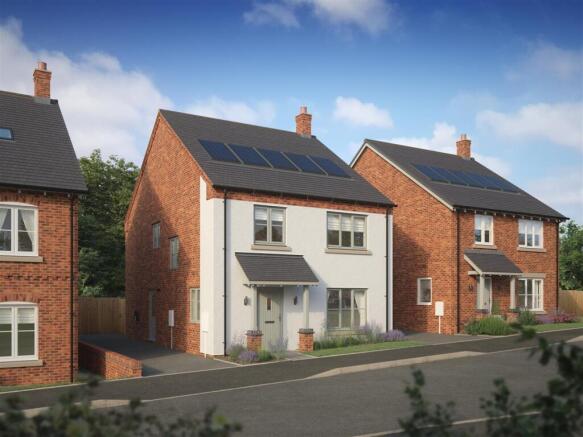
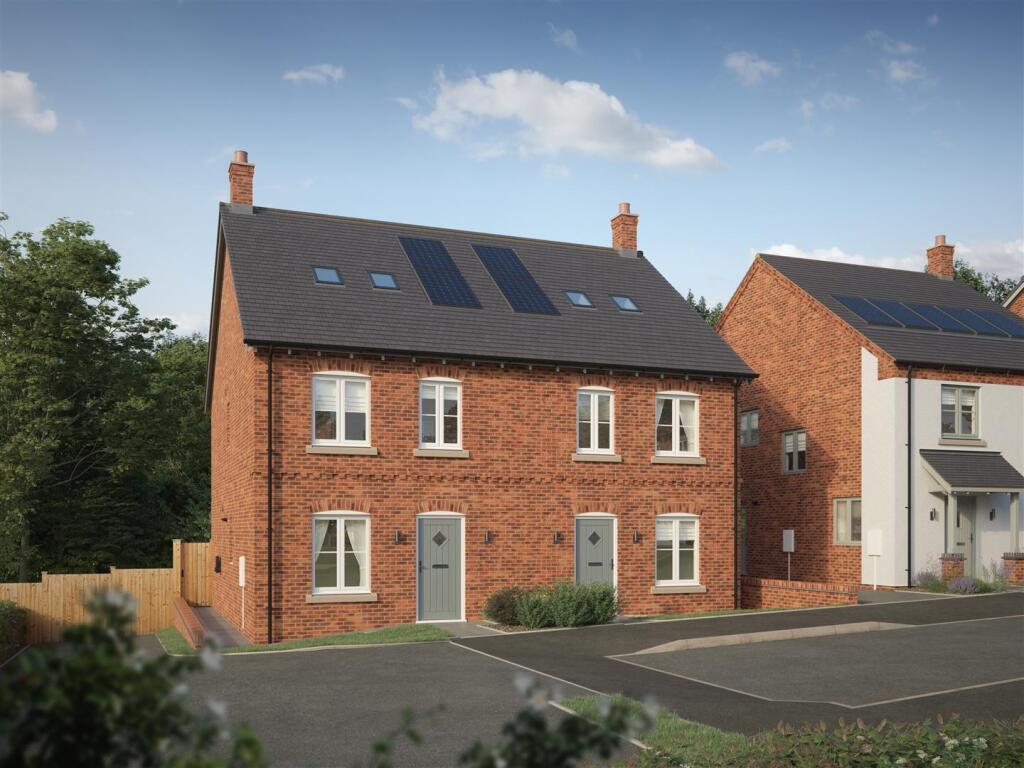
**FIVE BEDROOM EXCEPTIONAL DETACHED HOME** Wallfields is an outstanding detached family residence offering five bedrooms and three bathrooms, thoughtfully designed to provide the perfect balance of space, style, and comfort.
Situated within an exclusive village development, this home is ideal for modern family life. The ground floor features a welcoming hallway, a spacious lounge, a dedicated study, and a guest W.C.
The heart of the home is the expansive open-plan kitchen, dining, and family room with French doors leading to the garden, supported by a separate utility room.
Upstairs, the first floor offers five generously sized bedrooms and three stylish bathrooms.
The luxurious principal suite includes a private en-suite and dressing room, while the additional bedrooms provide flexibility for family, guests, or home working.
Key Features - • 10-Year New Build Guarantee • Five bedrooms and three bathrooms • Double-glazed throughout • Luxury fitted kitchen with integrated quality appliances • Gas central heating and energy-saving solar panels • Contemporary fitted bathrooms • Exclusive village location combining community charm with countryside living Ground Floor • Lounge: 3540 × 5675 mm (11’7” × 18’7”) • Kitchen / Dining / Family: 9477 × 8105 mm (31’1” × 26’7”) • Study: 3469 × 2523 mm (11’5” × 8’3”) • Utility Room: 2400 × 1700 mm (7’10” × 5’7”) • WC: 976 × 1700 mm (3’2” × 5’7”) First Floor • Bedroom 2: 4460 × 3602 mm (14’8” × 11’10”) • En-Suite (to Bedroom 2): 3540 × 1387 mm (11’7” × 4’7”) • Bedroom 3: 4703 × 3275 mm (15’5” × 10’9”) • Bedroom 4: 3540 × 2919 mm (1’7” × 9’7”) • Bedroom 5: 3469 × 2523 mm (11’5” × 8’3”) • Bathroom: 3469 × 2087 mm (11’5” × 6’10”) Second Floor • Bedroom 1: 4344 × 5650 mm (14’3” × 18’6”) (up to 1100 mm high headroom) • Dressing Area (Bedroom 1): 3597 × 2424 mm (11’10” × 7’11”) (up to 1100 mm high headroom) • En-Suite (to Bedroom 1): 2504 × 3133 mm (8’3” × 10’3”) (up to 1100 mm high headroom) Specificatin Overview - External • Tarmacadam Drive with Concrete Edgings • Timber Gate with Bolt and Latch • Turf to the Rear • Planting to front garden • 1.8m High Close board Fence (where applicable) • Slabs to Front pathways • Slabs to Side and Rear pathways (where applicable) • Slabs to Patio Area • Composite External Doors with multi-locking system • French Doors to rear • PIR Light to Front and Rear • External Socket to Rear • Outside Tap (to either rear or side depending on plot) • Inset PV to roof • Painted Bargeboards on gable ends • Exposed painted rafters to eves • UPVC double glazing (white to plots with brick, agate grey to plots with render) • Wiring in place to enable the install of a car charger Garage (Where applicable) • Up and Over Garage Door • Pendant Light with switch & 1 x Double Socket Joinery & Ironmongery • Internal Doors – Suffolk Oak Vaneer (paintable finish) • Chrome Finished Internal Door Handles • Chrome Finished Ironmongery to Front Door • Skirting & Architrave – Torus profile, finished in satin white paint • Staircase – White painted with oak handrail and caps (treads and riser ready to accept carpet).
Oak spindles can be selected as an optional extra.
Plumbing • Rhoper Rhodes white Sanitaryware • Rhoper Rhodes Chrome Taps • Soft Close WC seats • Plumbing for washing machine (where applicable) • Vanity units to Bathrooms & Ensuite • Gas central Heating and Hot Water system via combination of boiler, thermostatic radiator valves and room thermostats • Chrome Towel Radiators to all Bathrooms and Ensuite • Chrome Finished Internal Door Handles • Mirrored Cabinets to Bathrooms and Ensuite with integrated shaver socket Ceramic Tiling • Choice of Decorative Porcelain Wall and Floor Tiles Bathrooms & Ensuite • Tiled Floor • Half height tiling to all walls (except shower area) • Full height tiling to walls around shower area Cloakroom • Single Course of Tiles to Wash Hand Basin (dependent on tile size) Decoration • Off-white emulsion to all walls and ceilings • Brilliant white to all bathrooms and ensuite Electrical • Ring smart Doorbell • Fused Spur ready for Intruder Alarm to be installed • LED Downlighters to Bathrooms and Ensuite • White sockets and switches • Pendants to all rooms unless specified • Mains wired (with battery backup) smoke detectors • Battery powered carbon monoxide detectors • Light to loft with double socket • Ariel point within loft space Flooring • Concrete floor finish to ground floor – ready to accept floor finishes • Painted Staircase treads and risers – ready to accept floor finishes • Composite wood floor to first floor – ready to accept floor finishes • Tiled floors to bathrooms and ensuite • Unfinished Concrete Floor to Garages A variety of hard flooring and carpet choices, with underlay, can be chosen as optional extras.
Kitchens A range of quality Magnet kitchen styles available with lighting to the underside of wall cabinets and a range of quality work surfaces.
These sales particulars do not constitute a contract, from part of a contract or a warranty.
Whilst customer choices and optional extras are available, they can only be chosen at an early stage of the construction phase of each plot.
Please check with the sales representative to confirm specifications, optional extras and specific details Note - The walkthrough is of our 4 bedroom view home, The Hawthorn.
It gives you an idea of the quality finish to our homes.
Value & comps
No previous sales on record.
Returns
Set an offer; the calculator follows it.
We're still gathering serviced-accommodation data for this area.
Archie refurb estimate: a Pro feature
0.0% below asking
This is not financial or investment advice. Prop AI Deals is not authorised by the Financial Conduct Authority (FCA) to provide investment advice.
All investment calculators, property analyses, and AI-generated insights are for informational purposes only. Property investment carries risk and may result in financial loss. All calculations should be independently verified and you should consult with FCA-authorised financial advisors before making any investment decisions.
Past performance does not guarantee future results. Tax implications vary by individual circumstances.
Deal
Properties like this can earn 2–3x BTL yields when converted to HMO, with retrofit costs around £10k/room. Sign in to see the full tier, yield projection, and cost breakdown.
Commercial properties like this can earn 30-50% higher yields when converted to residential under Class MA / Q / P / PA, with prior approval costing ~GBP 96/unit. Sign in to see the recommended route, yield uplift, and cost breakdown.
BRRR-suited properties can recycle 80-100% of investor capital on refi, leaving a high-yielding rental with most of the money out. Sign in to see the refurb cost stack, ARV projection, and refinance maths.
Detached + large garden = sub-division play. Pro tier unlocks the tier badge, plot size, uplift estimate, and regional land benchmark.
Short-lease flats trade at deep discount, but extending under the 1993 Act often costs far less than the discount. Pro tier unlocks the tier badge, premium breakdown, long-lease ARV and arbitrage maths.
See projected short-stay revenue vs a vanilla BTL for this property.
See real sub-let margins (HMO room rates & SA nightly rates) vs the landlord rent.
Area
Agent & docs

FAQ
About Doles Lane, Findern, DE65 6AX
Explore nearby