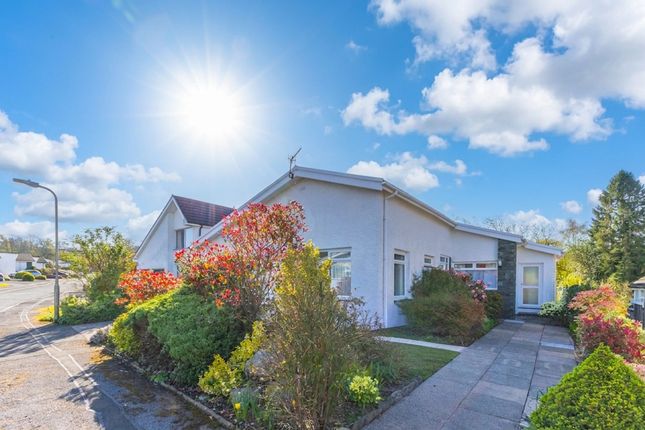
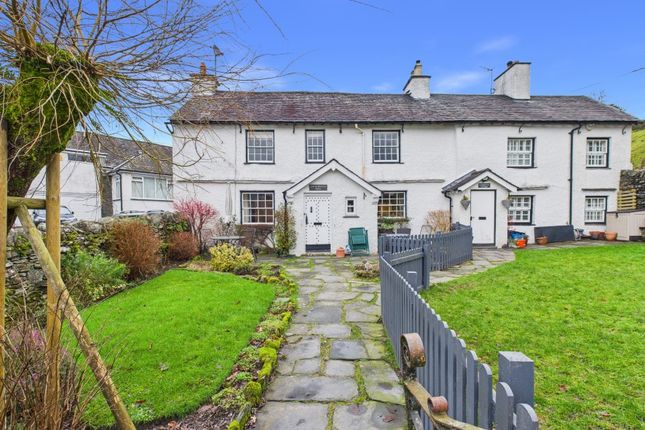
3-bedroom house · LA23 3AE
For saleReduced £25k (−4.8%) on 12 AugListed 160 days
Opportunity summary
See Archie’s verdict, returns by strategy and what to check before viewing.
About
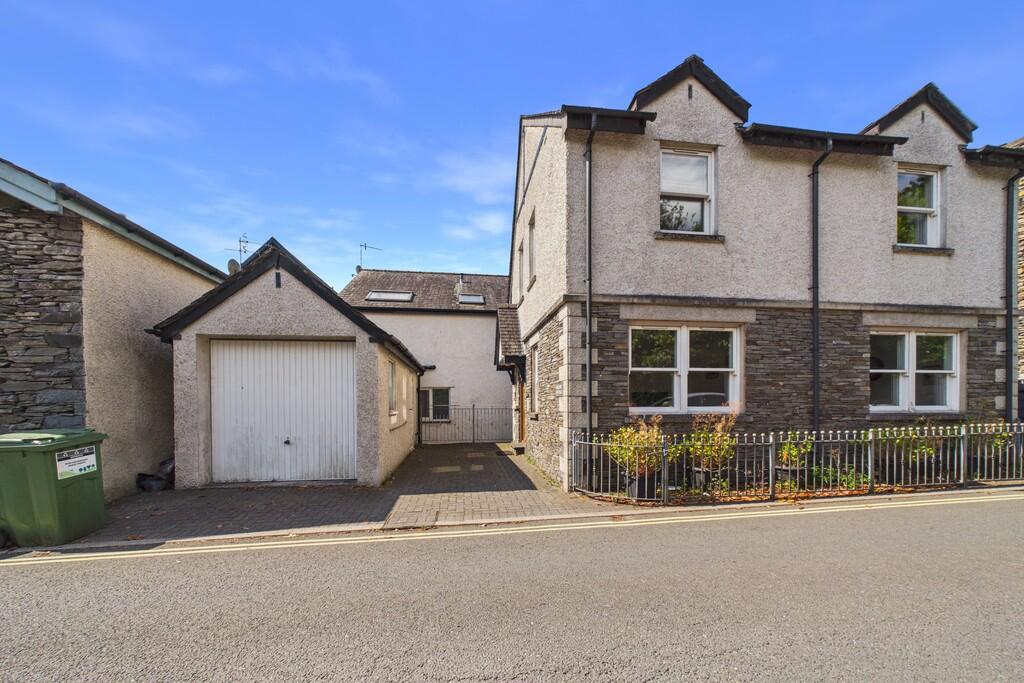
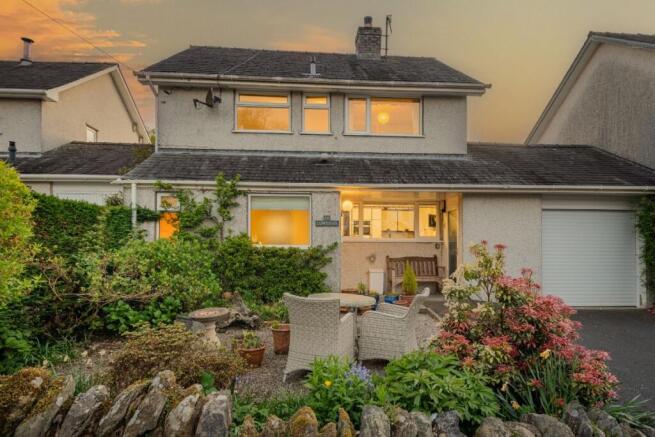
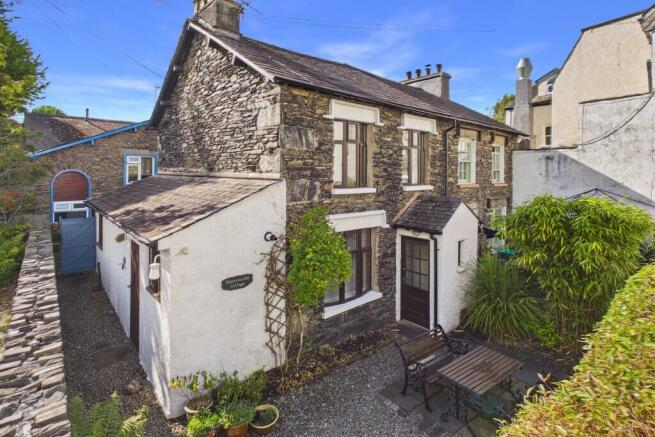
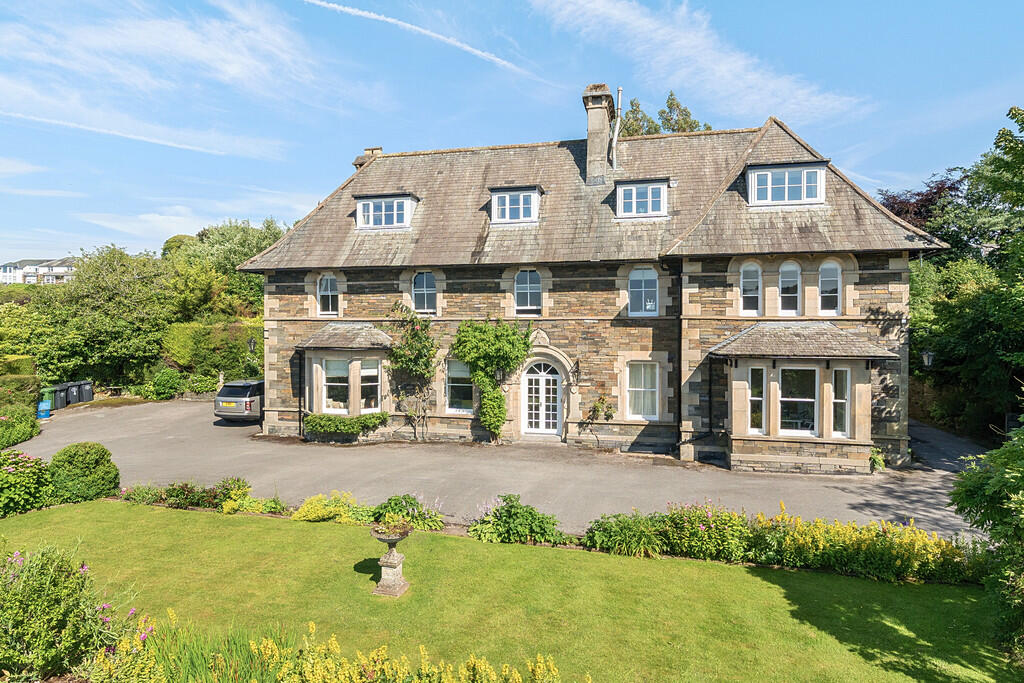
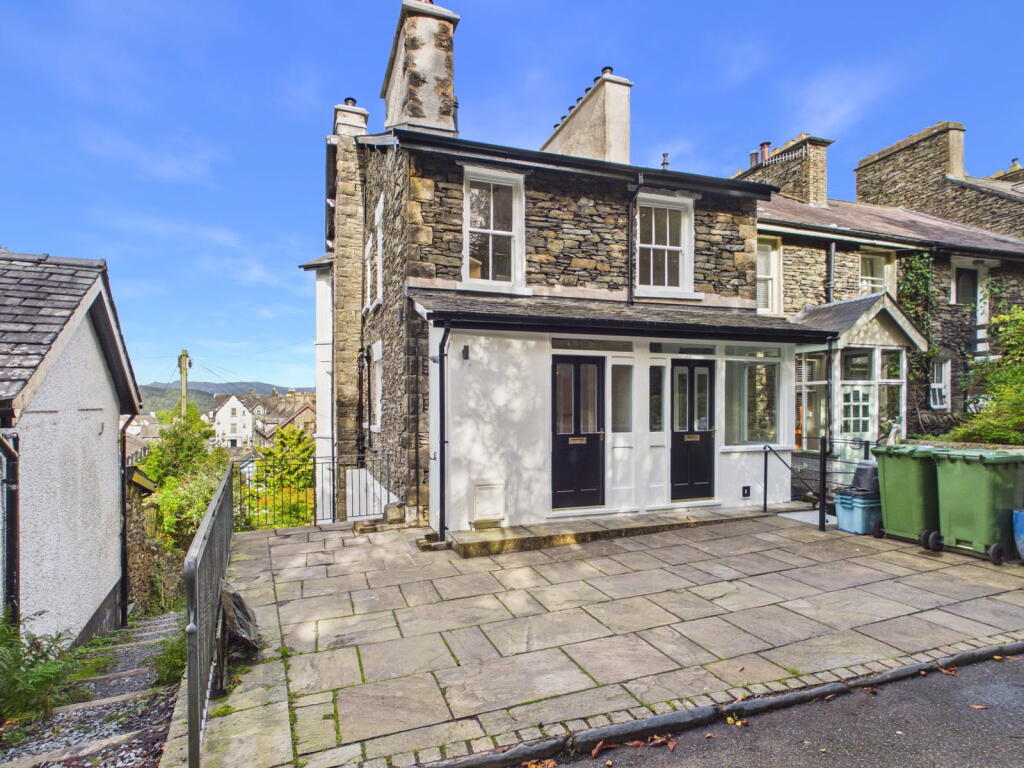
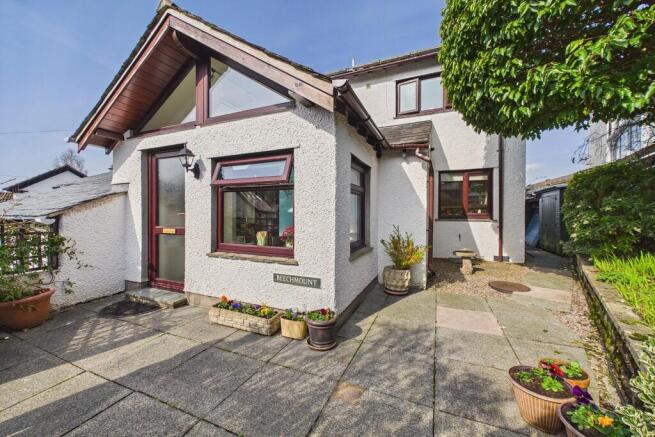
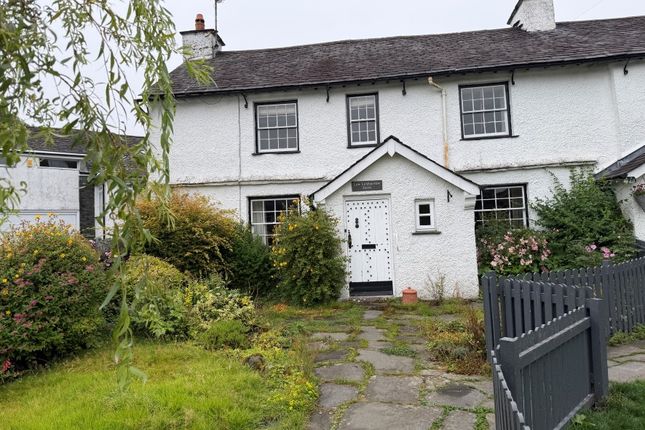
Set in an elevated position within the heart of Bowness-on-Windermere, this beautifully renovated semi detached home enjoys a private setting in a quiet and exclusive residential area, just moments from the vibrant village centre.
Bowness offers an exceptional lifestyle with its selection of independent shops, cafés and restaurants, along with easy access to the shoreline of Lake Windermere, all within walking distance.
The property is ideally positioned just off Lake Road and close to local bus routes, making it easy to explore the surrounding area.
Enjoying far reaching views towards Lake Windermere and the Lakeland fells, the property has also operated successfully as a 5-star holiday let, described by guests as cosy, comfortable, beautiful and a hidden gem.
The ground floor opens with an entrance porch leading into a welcoming hallway with a striking oak staircase, oak handrail and useful understairs fitted storage cupboards.
The fully fitted modern kitchen has been thoughtfully refitted as part of the wider renovation and includes a range cooker with hood, microwave, fridge freezer, dishwasher, Worcester Bosch boiler and a separate laundry cupboard housing the washing machine.
The lounge dining room is bright and well proportioned, featuring a fitted gas stove with living flame effect set on a slate hearth, while French doors open directly onto the rear decking and garden areas, creating a wonderful space to relax and enjoy the afternoon and evening sun.
A contemporary ground floor bathroom with walk-in shower, heated towel rail, feature lighting and fitted wash basin with storage completes this level.
Upstairs, there are three bedrooms arranged off the landing.
Two of the bedrooms benefit from built-in full-length illuminated wardrobes, while the principal bedroom is a spacious double with dual aspect windows enjoying both lake and fell views.
A separate shower room serves the first floor and includes a walk-in shower, WC, wash basin with fitted storage and heated towel rail, providing practical and flexible accommodation.
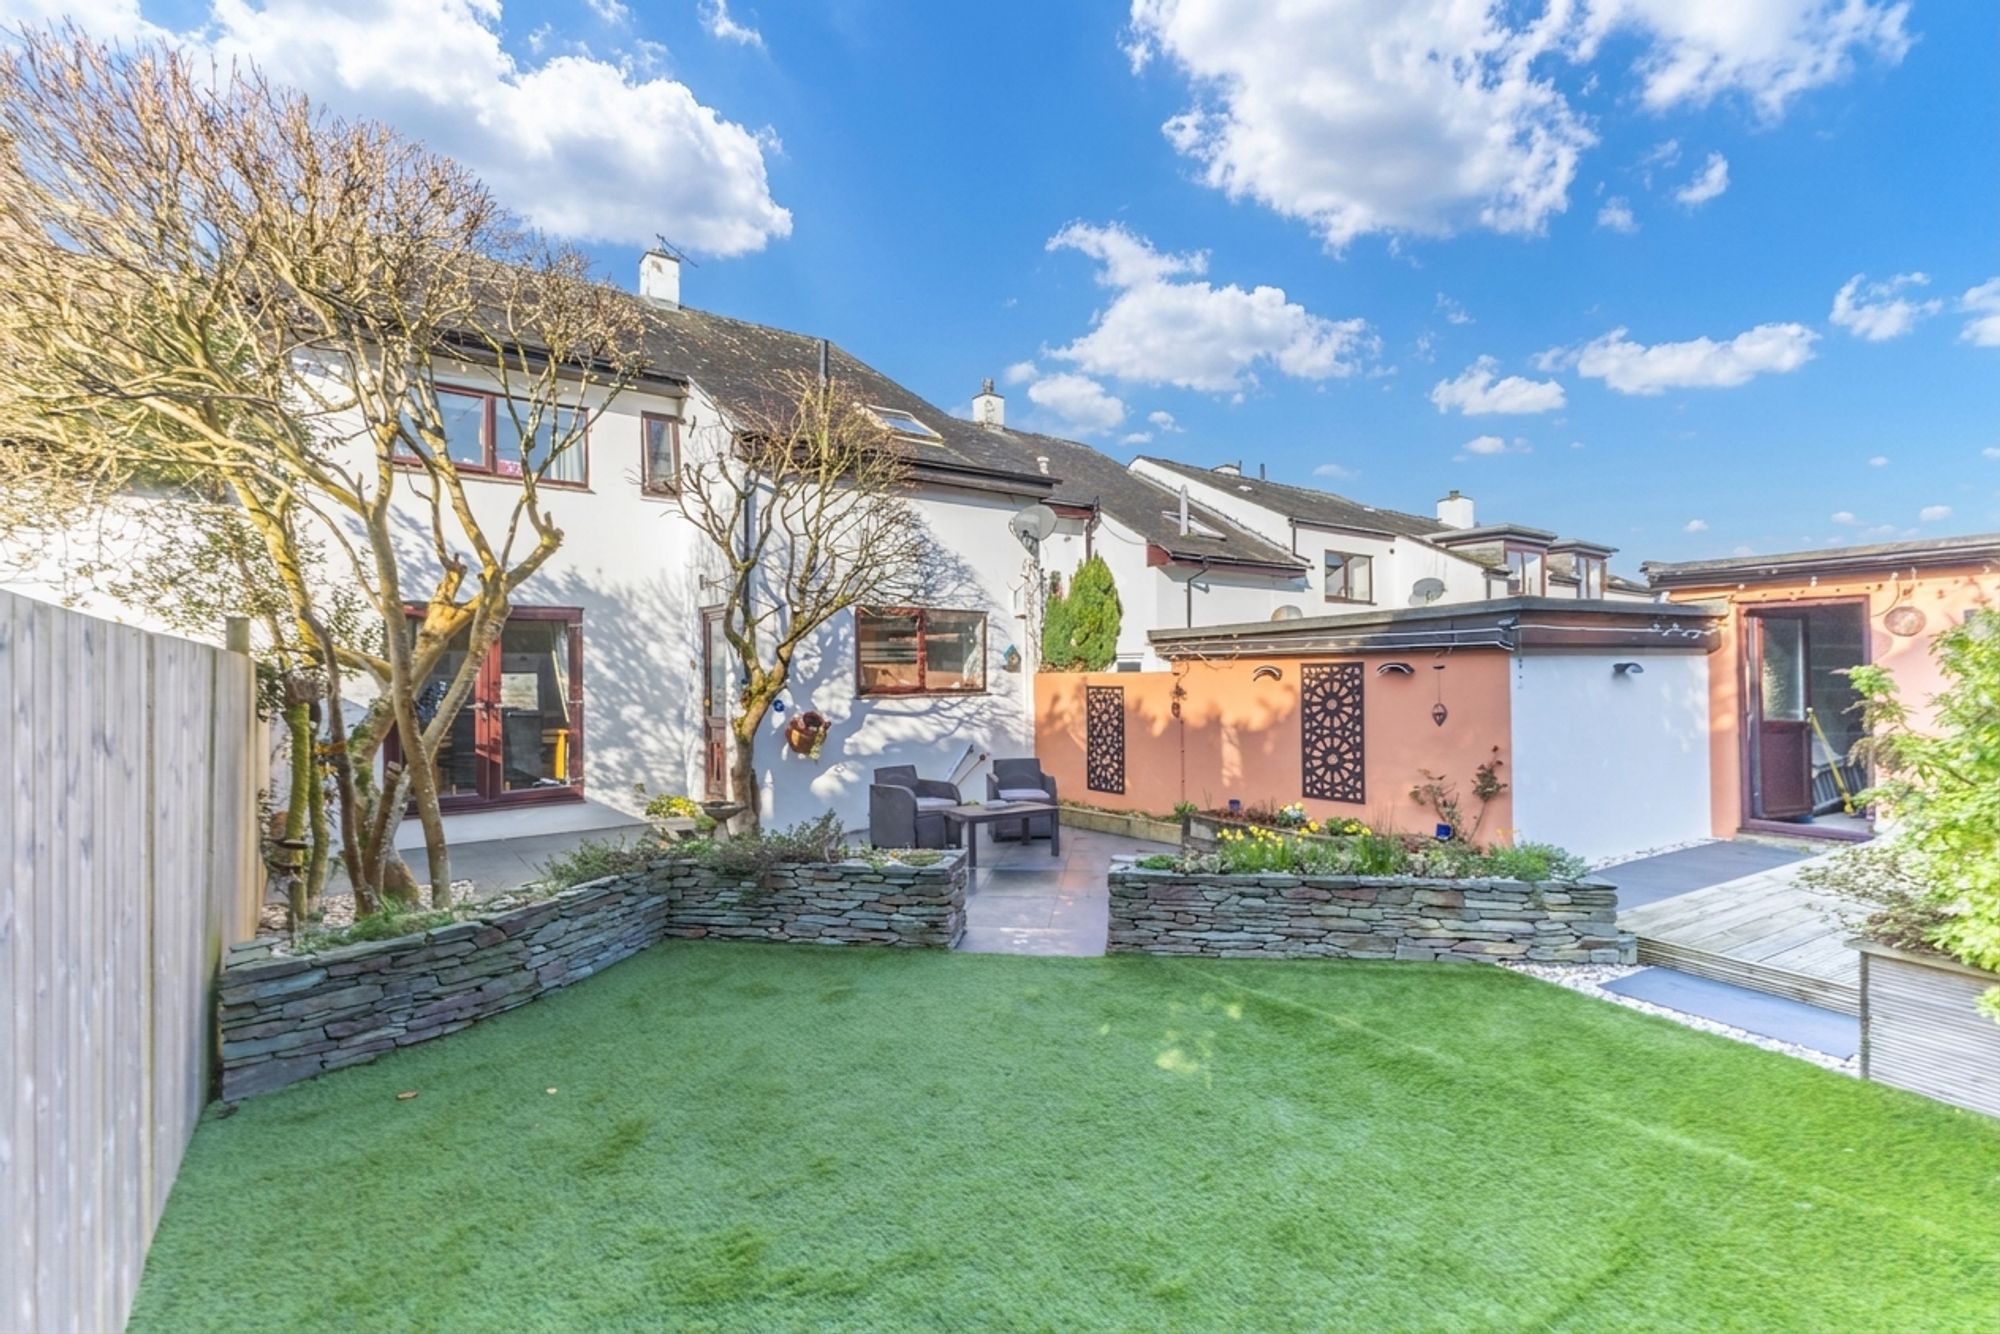
Outside, the property continues to impress with ample garden space surrounding the home, designed for ease of maintenance with attractive Cumbrian slate and decked seating areas.
The private driveway provides generous parking and adds to the sense of privacy, being set back from the main road.
The property has been extensively improved by the current owner, including a new roof, updated central heating system, full rewiring and replastering, resulting in a home that is ready to move into or continue as a successful holiday let in one of the Lake District’s most desirable locations.
EPC Rating: C Entry (2.34m x 1.69m) Hallway (5.49m x 1.80m) Kitchen (3.81m x 2.72m) Living Room (5.73m x 3.61m) Bathroom (2.19m x 1.80m) Landing (2.27m x 1.94m) Bedroom (3.71m x 3.16m) Bedroom (2.59m x 2.56m) Bedroom (3.01m x 2.74m) Shower Room (1.76m x 0.97m) Services Mains electric, mains gas, mains water, mains drainage Council Tax Band Currently on business rates - was previously band E Identification Checks Should a purchaser(s) have an offer accepted on a property marketed by thw Estate Agents they will need to undertake an identification check.
This is done to meet our obligation under Anti Money Laundering Regulations (aml) and is a legal requirement. We use a specialist third party service to verify your identity.
The cost of these checks is £43.20 inc. VAT per buyer, which is paid in advance, when an offer is agreed and prior to a sales memorandum being issued. This charge is non-refundable.
Parking - Driveway There is a long driveway from Brantfell Road to the house and parking immediately outside the house. There is space for at least four cars.
Value & comps
No previous sales on record.
Returns
Set an offer; the calculator follows it.
We're still gathering serviced-accommodation data for this area.
Archie refurb estimate: a Pro feature
0.0% below asking
This is not financial or investment advice. Prop AI Deals is not authorised by the Financial Conduct Authority (FCA) to provide investment advice.
All investment calculators, property analyses, and AI-generated insights are for informational purposes only. Property investment carries risk and may result in financial loss. All calculations should be independently verified and you should consult with FCA-authorised financial advisors before making any investment decisions.
Past performance does not guarantee future results. Tax implications vary by individual circumstances.
Deal
Properties like this can earn 2–3x BTL yields when converted to HMO, with retrofit costs around £10k/room. Sign in to see the full tier, yield projection, and cost breakdown.
Commercial properties like this can earn 30-50% higher yields when converted to residential under Class MA / Q / P / PA, with prior approval costing ~GBP 96/unit. Sign in to see the recommended route, yield uplift, and cost breakdown.
BRRR-suited properties can recycle 80-100% of investor capital on refi, leaving a high-yielding rental with most of the money out. Sign in to see the refurb cost stack, ARV projection, and refinance maths.
Detached + large garden = sub-division play. Pro tier unlocks the tier badge, plot size, uplift estimate, and regional land benchmark.
Short-lease flats trade at deep discount, but extending under the 1993 Act often costs far less than the discount. Pro tier unlocks the tier badge, premium breakdown, long-lease ARV and arbitrage maths.
See projected short-stay revenue vs a vanilla BTL for this property.
See real sub-let margins (HMO room rates & SA nightly rates) vs the landlord rent.
Area
Agent & docs

FAQ
About Rockside Brantfell Road, Windermere
Explore nearby