4-bedroom detached house · KY11 2BD
Listing removedListed 68 days
Opportunity summary
See Archie’s verdict, returns by strategy and what to check before viewing.
About
DUVI Estates presents...
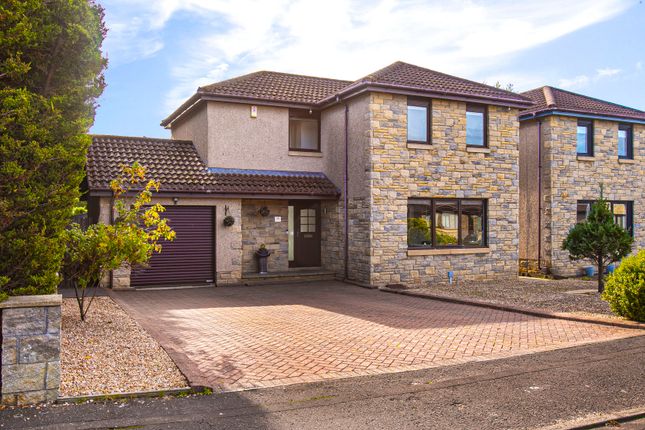
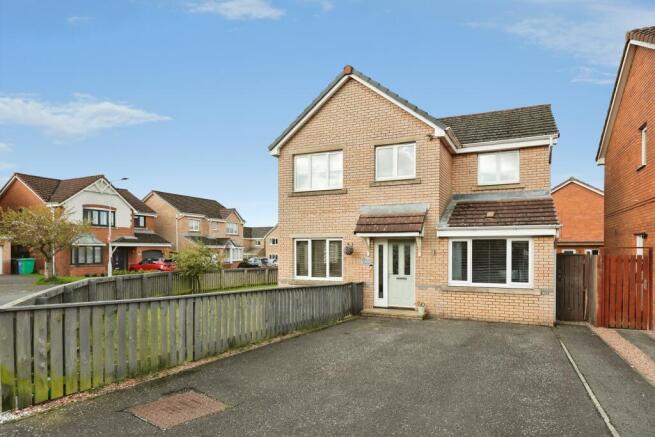
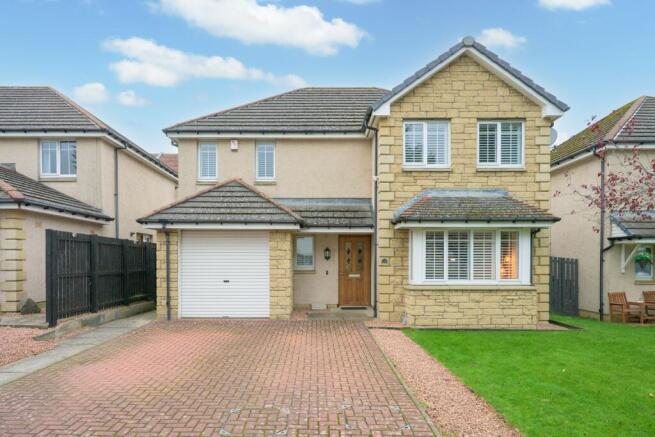
impressive 4-bedroom detached family home with large driveway, garage & south-facing garden Welcome to 53 Peasehill Gait, Rosyth – a beautifully presented four-bedroom detached family home offering spacious accommodation across approximately 127 sqm, four bathrooms, a generous south-facing garden and a quiet residential setting close to excellent local amenities and commuter links.
Perfectly suited to growing families, this modern home combines practical living spaces with high-quality finishes throughout, creating a home that's ready to move straight into.
The ground floor offers an excellent layout for modern family life.
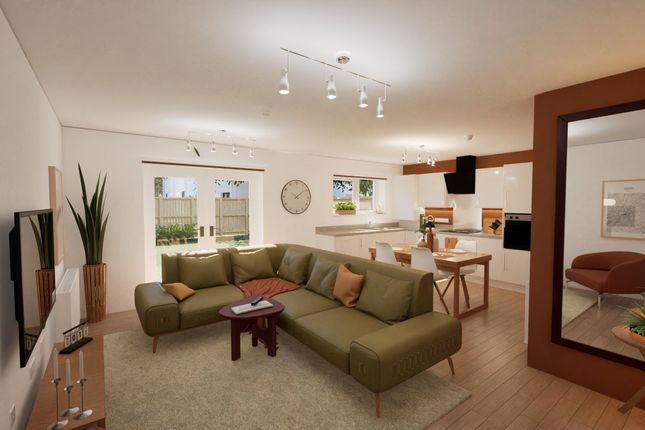
The cosy front-facing living room enjoys a large bay window, feature TV wall and plenty of natural light, providing a comfortable space to relax.
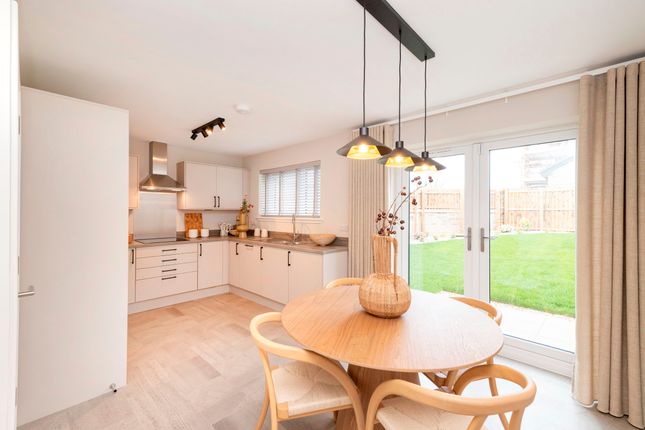
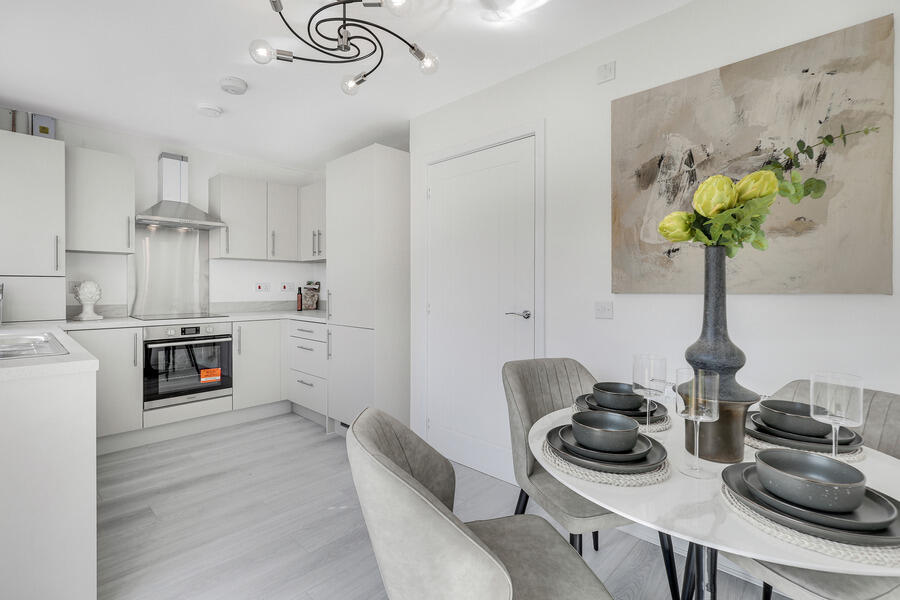
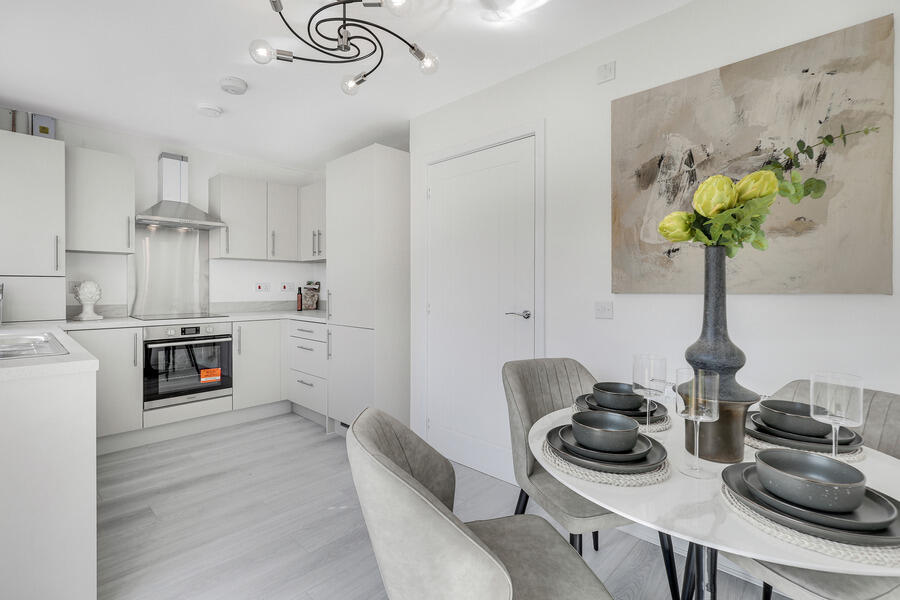
To the rear, the modern kitchen is fitted with integrated appliances and flows seamlessly into the dining area, creating the perfect setting for family meals and entertaining.
French doors open directly onto the south-facing garden, allowing indoor and outdoor living to blend effortlessly during the warmer months.
A separate utility room provides additional storage and laundry space, while a convenient downstairs WC completes the ground floor accommodation.
Upstairs, the property offers four well-proportioned bedrooms, including three generous double bedrooms and a fourth single bedroom, ideal as a nursery, home office or guest room.
The spacious principal bedroom benefits from its own en-suite shower room, while one additional bedroom also enjoys an en-suite.
A stylish family bathroom serves the remaining bedrooms, giving the home an impressive total of four bathrooms, ideal for busy family living.
Externally, the property continues to impress with a beautifully maintained south-facing rear garden designed for low-maintenance living.
The garden features decking, a large patio seating area and a covered outdoor entertaining space, together with a secure enclosed outdoor area offering additional flexibility for storage or a variety of uses.
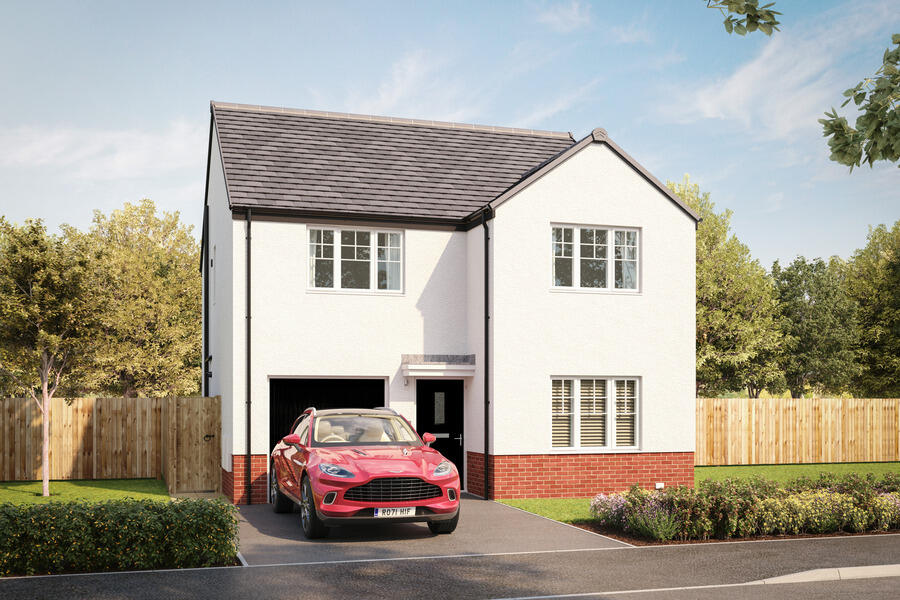
To the front, a generous driveway providing off-street parking for four or more vehicles leads to the integral garage. The garage has excellent storage space with power and lighting.
The property also benefits from superb storage throughout, including a useful dining room storage, fitted bedroom wardrobes, loft storage, garage and a garden shed.
Finished with premium Karndean luxury vinyl flooring and quality carpets throughout, this is a fantastic opportunity to purchase a spacious family home in one of Rosyth's most sought-after modern developments.
The development also benefits from additional unrestricted on-street parking, well-maintained communal grounds and a nearby children's play park.
Families will also appreciate having two primary schools and one new secondary school within walking distance, making this an ideal long-term family home.
Home Report Value: £325,000 key features South-facing low-maintenance rear garden Decking, patio and covered outdoor entertaining area Secure enclosed outdoor storage area Large driveway with parking for four or more vehicles Integral garage with power and lighting Modern kitchen with integrated appliances Separate utility room Dining area with French doors to the garden Cosy living room with feature TV wall and bay window Four bedrooms (three doubles and one single) Four bathrooms, including two en-suites Premium Karndean luxury vinyl flooring and quality carpets throughout Excellent storage including loft, wardrobes, dining room storage, garage and garden shed Visitor parking and nearby children's play park Walking distance to two primary schools and one secondary school Approx.
127 sqm total floor area we don't ever set closing dates! At DUVI Estates, we do not set closing dates on any properties.
This does not mean the first offer gets accepted-but we negotiate on a first come, first negotiated basis.
This gives every buyer a fair and transparent opportunity while increasing your chance of securing the property by viewing early.
Book viewings & download the home report 24/7 The fastest way to arrange a viewing or download the Home Report is to: Visit Open the Properties tab Select this property Click view home report or book viewing Alternatively, click email the agent / request info on Rightmove, Zoopla or OnTheMarket, and the relevant links will be sent directly to your inbox.
EPC Rating: C Location Situated within a popular modern development in Rosyth, the property is ideally positioned close to local shops, supermarkets, highly regarded schools and everyday amenities.
Rosyth Railway Station is just a short drive away, offering regular direct services to Edinburgh, while the nearby M90 and Queensferry Crossing provide excellent road links to Edinburgh, Dunfermline and beyond.
The area also benefits from nearby parks, coastal walks and Fife Leisure Park, making it an excellent location for families and commuters alike.
Decking (3.98m x 3.21m) Covered Sitting Area (3.2m x 2.8m) Laundry (2.00m x 1.91m) Wc (1.81m x 1.03m) Garage (5.86m x 2.77m) Kitchen (3.43m x 3.13m) Dining Area (3.85m x 2.94m) Living Room (5.33m x 3.28m) Bedroom 1 (3.09m x 2.64m) Bedroom 2 (3.39m x 3.28m) Bedroom 3 (4.13m x 3.39m) Primary Bedroom (5.33m x 2.77m) Bathroom (2.95m x 2.56m)
Value & comps
Land Registry doesn’t cover Scotland or Northern Ireland, so previous sales may not be on record.
Returns
Set an offer; the calculator follows it.
Short-let licence or registration needed
We're still gathering serviced-accommodation data for this area.
Archie refurb estimate: a Pro feature
0.0% below asking
This is not financial or investment advice. Prop AI Deals is not authorised by the Financial Conduct Authority (FCA) to provide investment advice.
All investment calculators, property analyses, and AI-generated insights are for informational purposes only. Property investment carries risk and may result in financial loss. All calculations should be independently verified and you should consult with FCA-authorised financial advisers before making any investment decisions.
Past performance does not guarantee future results. Tax implications vary by individual circumstances.
Deal
Properties like this can earn 2–3x BTL yields when converted to HMO, with retrofit costs around £10k/room. Sign in to see the full tier, yield projection, and cost breakdown.
Commercial properties like this can earn 30-50% higher yields when converted to residential under Class MA / Q / P / PA, with prior approval costing ~GBP 96/unit. Sign in to see the recommended route, yield uplift, and cost breakdown.
BRRR-suited properties can recycle 80-100% of investor capital on refi, leaving a high-yielding rental with most of the money out. Sign in to see the refurb cost stack, ARV projection, and refinance maths.
Detached + large garden = sub-division play. Pro tier unlocks the tier badge, plot size, uplift estimate, and regional land benchmark.
Short-lease flats trade at deep discount, but extending under the 1993 Act often costs far less than the discount. Pro tier unlocks the tier badge, premium breakdown, long-lease ARV and arbitrage maths.
See projected short-stay revenue vs a vanilla BTL for this property.
See real sub-let margins (HMO room rates & SA nightly rates) vs the landlord rent.
Area
Agent & docs
FAQ
About 53, Peasehill Gait, Rosyth, KY11
Explore nearby