3-bedroom terraced house · RG28 7GB
For saleListed 1 day
Opportunity summary
See Archie’s verdict, returns by strategy and what to check before viewing.
About
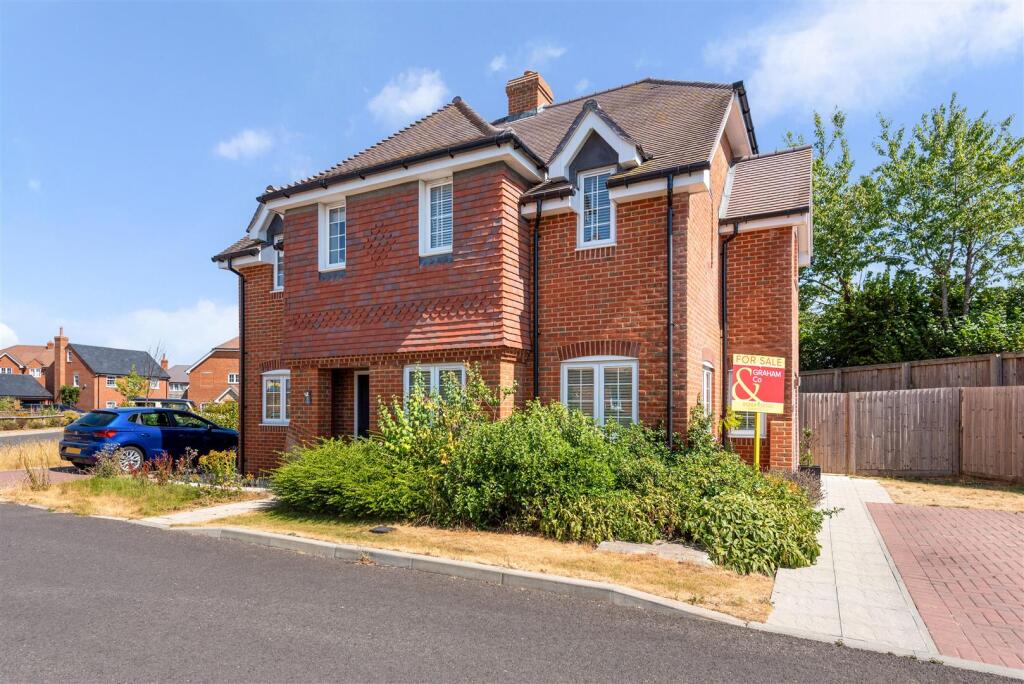
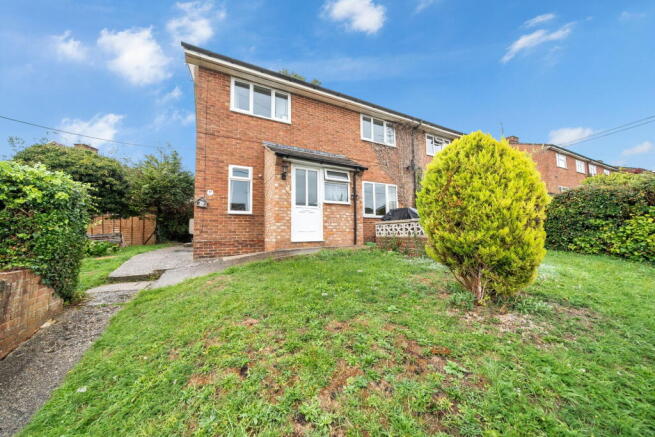
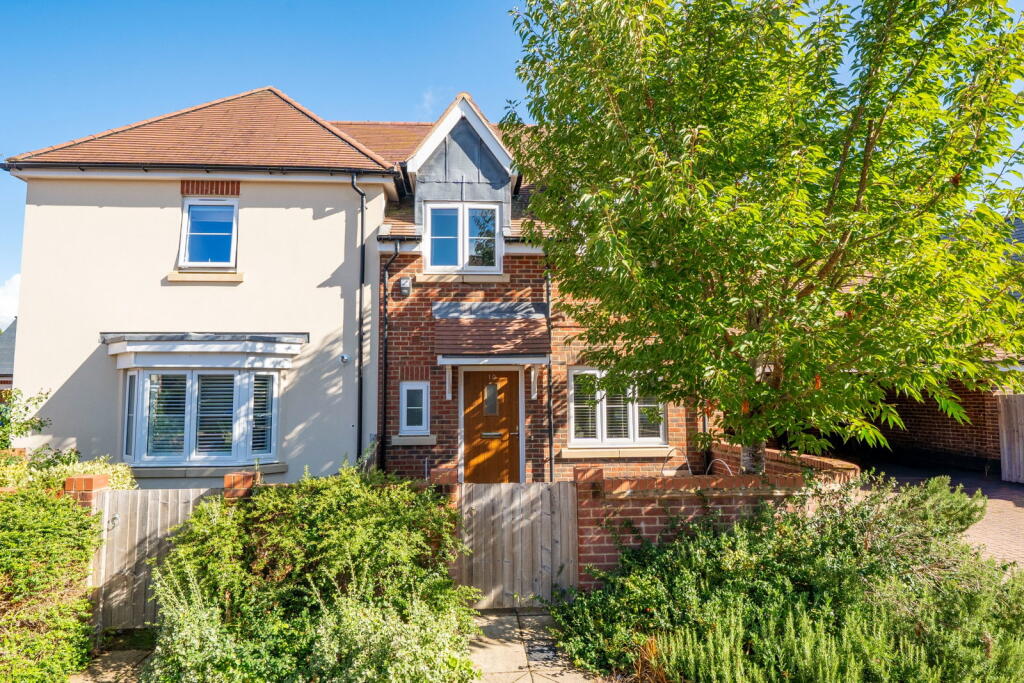
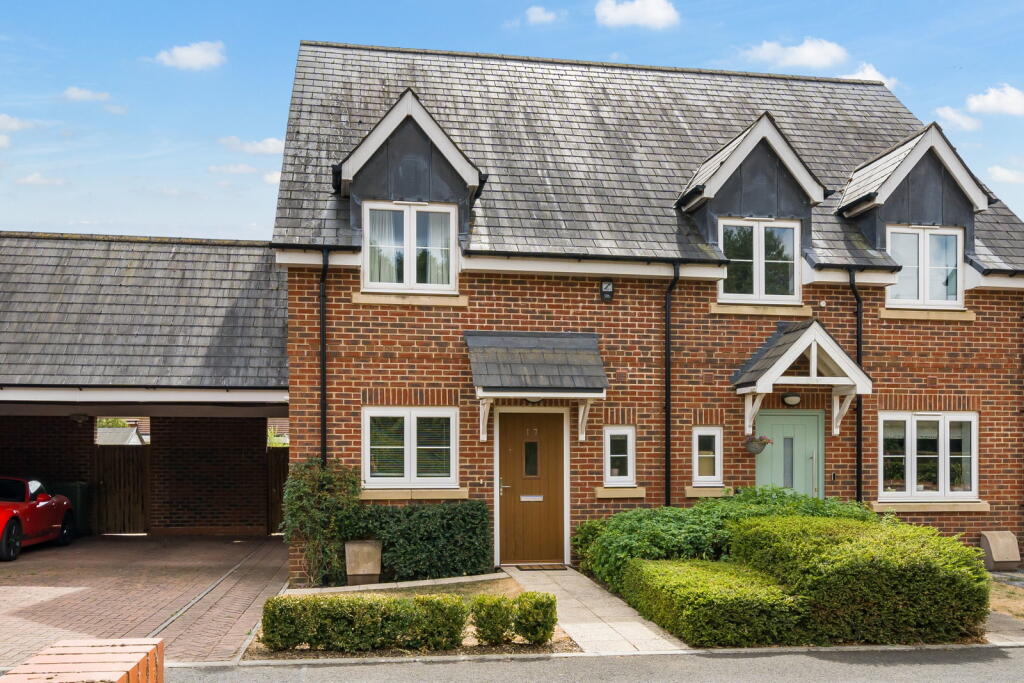
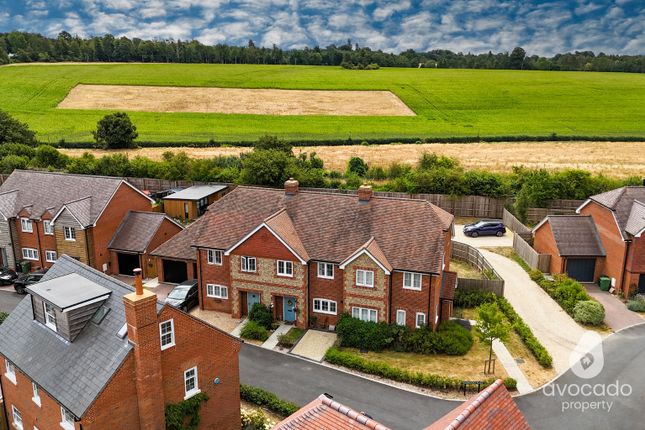
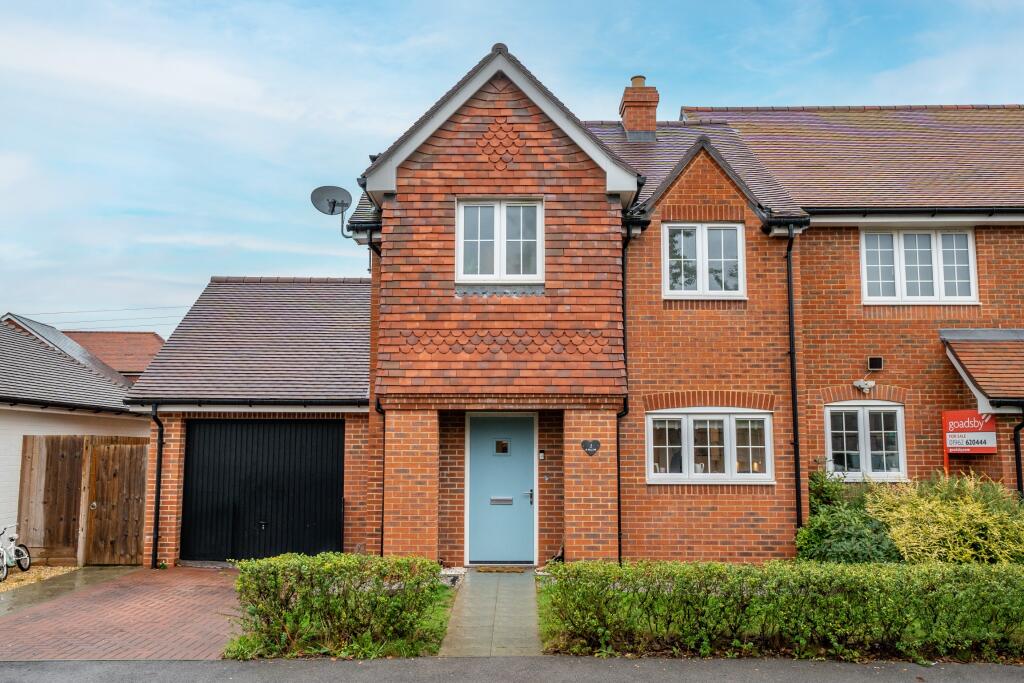
Set within the attractive St Mary’s Hill development, this end of terrace house offers the opportunity to live in a village with the convenience of a modern property and easy access to Whitchurch.
The accommodation comprises a hallway with stairs to the first floor and a storage cupboard, a cloakroom and an open plan living/dining area with French doors to the garden and access into a contemporary kitchen with integral appliances.
To the first floor there is a master bedroom with a fitted wardrobe cupboard and an ensuite shower room, two further bedrooms and a modern bathroom.
Outside there is driveway parking leading to an attached garage whilst the rear garden benefits from attractive paved areas and artificial lawn.
LOCATION The development has an elevated position on the edge of the village of Hurstbourne Priors, surrounded by open countryside above the Bourne Rivulet.
St Marys Hill includes various green spaces, a village pond, a communal kitchen garden and a community notice board housed within an original red telephone box.
There are local amenities in the nearby village of St Mary Bourne, including a village shop with a coffee shop overlooking the playing field, a well-regarded primary school and two public houses.
Also, a short distance away is the town of Whitchurch, which offers a wider range of local amenities, including a range of local shopping facilities, a GP surgery, a church, public houses, a library, eateries plus primary and secondary schools.
Whitchurch also has a mainline railway station with a direct route into London's Waterloo, an hour away.
BOOK ONLINE, ANYTIME VIA THE AUSTIN HAWK WEBSITE OR CALL US DURING OFFICE HOURS EPC Rating: C Accommodation Open porch with front door into: Hallway Stairs to first floor, storage cupboard and doors to: Cloakroom WC and vanity cupbord with wash hand basin.
Living/Dining Area Window and French doors to rear garden. Open access to: Kitchen Window to front.
Contemporary range of eye and base level cupboards and drawers with work surfaces over and inset sink with drainer. Inset induction hob with extractor over and oven below.
Integral dishwasher, washer/drier and fridge/freezer - all SMEG. First Floor Landing Linen cupboard, loft access and doors to: Master Bedroom Window to front.
Fitted wardrobe cupboard and door to: Ensuite Shower Room Shower cubicle, WC and vanity drawers with wash hand basin. Bedroom 2 Window to rear. Bedroom 3 Window to rear.
Bathroom Window to front. Panelled bath, vanity cupboard with wash hand basin, WC and heated towel rail.
Front Garden To the front there is an area of lawn with hedging and a path to the front door.
Rear Garden Patio area adjacent to the house leading to an area of artificial lawn with a path and steps leading up to an enclosed, raised, seating area.
There is a further patio area to the rear. Parking - Driveway Driveway parking to the front and leading to the garage.
Parking - Garage Single attached garage with up and over door, boiler and a personal door to the garden.
Disclaimer These particulars are intended only as a guide and do not constitute any part of an offer or contract.
All descriptions, dimensions, references to condition, necessary permissions for use and occupation, and other details are given in good faith but without responsibility.
Any intending purchaser should satisfy themselves by inspection or otherwise as to the correctness of each statement.
Austin Hawk has not tested any services, appliances or equipment and cannot guarantee they are in working order.
Measurements are approximate and should not be relied upon for carpets, furnishings or other purposes.
Value & comps
No previous sales on record.
Returns
Set an offer; the calculator follows it.
We're still gathering serviced-accommodation data for this area.
Archie refurb estimate: a Pro feature
0.0% below asking
This is not financial or investment advice. Prop AI Deals is not authorised by the Financial Conduct Authority (FCA) to provide investment advice.
All investment calculators, property analyses, and AI-generated insights are for informational purposes only. Property investment carries risk and may result in financial loss. All calculations should be independently verified and you should consult with FCA-authorised financial advisors before making any investment decisions.
Past performance does not guarantee future results. Tax implications vary by individual circumstances.
Deal
Properties like this can earn 2–3x BTL yields when converted to HMO, with retrofit costs around £10k/room. Sign in to see the full tier, yield projection, and cost breakdown.
Commercial properties like this can earn 30-50% higher yields when converted to residential under Class MA / Q / P / PA, with prior approval costing ~GBP 96/unit. Sign in to see the recommended route, yield uplift, and cost breakdown.
BRRR-suited properties can recycle 80-100% of investor capital on refi, leaving a high-yielding rental with most of the money out. Sign in to see the refurb cost stack, ARV projection, and refinance maths.
Detached + large garden = sub-division play. Pro tier unlocks the tier badge, plot size, uplift estimate, and regional land benchmark.
Short-lease flats trade at deep discount, but extending under the 1993 Act often costs far less than the discount. Pro tier unlocks the tier badge, premium breakdown, long-lease ARV and arbitrage maths.
See projected short-stay revenue vs a vanilla BTL for this property.
See real sub-let margins (HMO room rates & SA nightly rates) vs the landlord rent.
Area
Agent & docs

FAQ
About St. Marys Hill, Hurstbourne Priors, RG28
Explore nearby