3-bedroom house · BB8 0NY
For saleReduced £10k (−4.8%) on 10 JulListed 175 days
Opportunity summary
See Archie’s verdict, returns by strategy and what to check before viewing.
About
An exceptional fully refurbished mid-terrace dwelling positioned on the ever-popular Skipton Road in Colne, offering beautifully presented living accommodation finished to a high standard throughout.
This stunning home boasts two spacious reception rooms, a sleek modern kitchen with open access, two well-proportioned bedrooms, a luxurious three-piece bathroom suite, and an impressive attic room providing versatile additional space.
Externally, the property benefits from a rear yard and a useful garage.
The property has been thoughtfully renovated with modern living in mind, featuring stylish décor, quality fixtures and fittings, and the added benefit of solar panels which power the electric heating system via high retention storage heaters-enhancing energy efficiency.
Ideally suited to a variety of buyers, this superb home is offered with no onward chain and early viewing is highly recommended.
Ground Floor Entrance Vestibule Hallway A bright and welcoming entrance hallway, finished to a high standard in keeping with the rest of the refurbishment.
Featuring modern décor, quality flooring, and stylish oak internal doors with glazed panels, the hallway provides access to the ground floor living accommodation and staircase leading to the first floor.
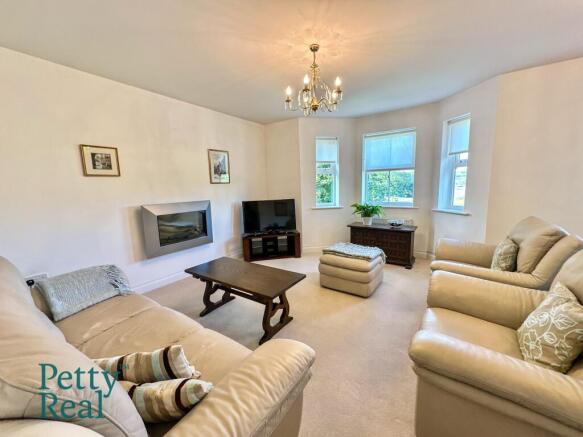
Sitting Room (2.79m x 3.95m (9'1" x 12'11")) A beautifully presented and fully refurbished sitting room positioned to the front of the property, featuring a stunning bay window which allows for an abundance of natural light and provides a pleasant outlook.
Finished to a high standard with contemporary décor, quality flooring, and stylish feature panelling, this space offers a bright and inviting setting ideal for relaxation.
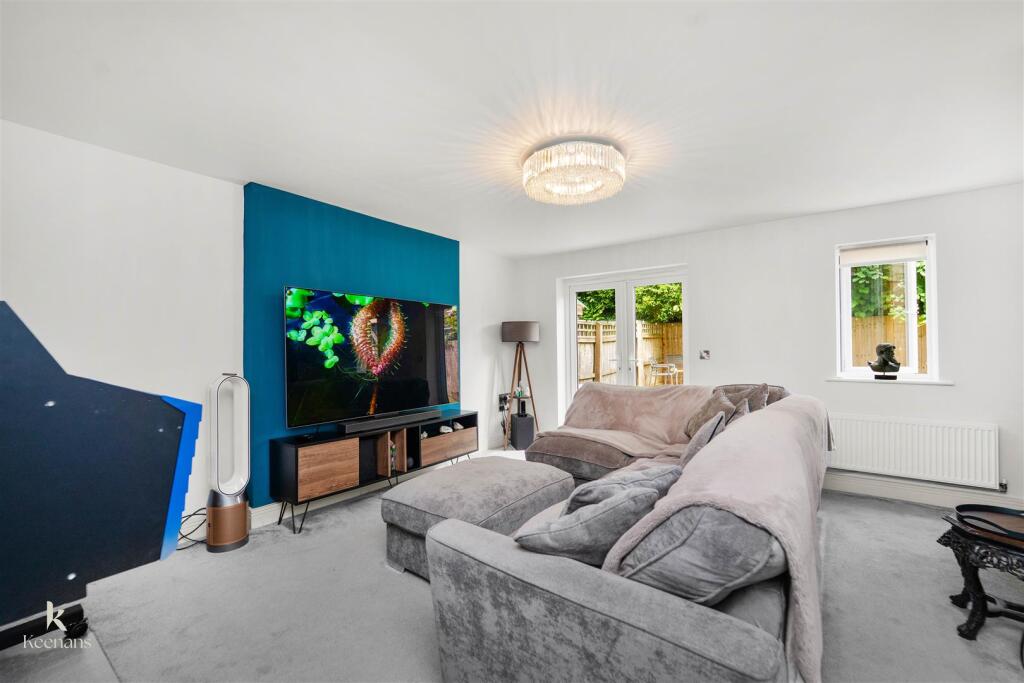
Living Room (4.05m x 4.15m (13'3" x 13'7")) A spacious and beautifully refurbished living room positioned to the rear of the property, offering a bright and contemporary open-plan feel with seamless access through to the kitchen.
This impressive space features stylish built-in alcove shelving with feature slatted panelling, a recessed fireplace, and modern flooring throughout.
French doors allow for an abundance of natural light and provide access out to the rear yard, creating an ideal space for both relaxing and entertaining.
Kitchen (1.86m x 3.97m (6'1" x 13'0")) A stunning, newly fitted kitchen finished to an exceptional standard, featuring a range of sleek, high-gloss wall and base units complemented by stylish work surfaces.
The space benefits from integrated appliances, a modern induction hob with extractor, and a contemporary sink unit positioned beneath a window.
With a vaulted ceiling incorporating Velux windows, the kitchen is flooded with natural light, creating a bright and airy feel, while the open access through to the living space enhances the overall flow-ideal for modern day living.
First Floor / Landing A bright and well-presented landing area providing access to two bedrooms and a stylish three-piece bathroom suite.
The space also benefits from a staircase leading up to the attic room, with modern décor continuing throughout, in keeping with the high standard of refurbishment.
Bedroom One (4.34m x 3.30m (14'2" x 10'9")) A generous double bedroom positioned to the front of the property, beautifully presented with fresh, neutral décor and newly fitted carpets.
The room benefits from a large window allowing for plenty of natural light along with a pleasant outlook, creating a bright and airy feel.
Ample space is available for freestanding furniture, making this a comfortable and well-proportioned main bedroom.
Bedroom Two (2.21m x 3.22m (7'3" x 10'6")) A well-presented bedroom positioned to the rear of the property, finished with fresh neutral décor and newly fitted carpets.
The room benefits from a window allowing for plenty of natural light along with a pleasant outlook, making it an ideal second bedroom, nursery, or home office.
Atiic Room (3.88m x 4.95m (12'8" x 16'2")) A superb additional space accessed via a staircase from the first floor landing, offering a versatile room ideal for a variety of uses such as a home office, hobby room, or occasional guest space.
Featuring a Velux window allowing for natural light, along with exposed beams adding character, the room is finished with neutral décor and fitted carpets, creating a bright and usable area.
Bathroom (3.15m x 1.96m (10'4" x 6'5")) A beautifully appointed three-piece bathroom suite finished to an exceptional standard, featuring contemporary marble-effect wall and floor tiling throughout.
Comprising a panelled bath with shower over and glass screen, low-level WC, and a sleek vanity wash basin.
The space is complemented by stylish gold fittings, a heated towel radiator, and a frosted window allowing for natural light while maintaining privacy.
Garage (2.66m x 4.82m (8'8" x 15'9")) A useful garage accessed via an up-and-over door, providing excellent storage or potential for off-road parking.
The garage also benefits from a separate access door from the rear yard, offering added convenience and practicality.
Location Situated on Skipton Road in Colne, this property enjoys a convenient and well-connected position close to a range of local amenities, schools, and transport links.
Colne town centre is just a short distance away, offering an array of shops, supermarkets, cafés, and leisure facilities.
The area also provides excellent access to the M65 motorway network, making it ideal for commuters, while nearby countryside and scenic walks offer a great balance of town and rural living.
360 Degree Virtual Tour Publishing You may download, store and use the material for your own personal use and research.
You may not republish, retransmit, redistribute or otherwise make the material available to any party or make the same available on any website, online service or bulletin board of your own or of any other party or make the same available in hard copy or in any other media without the website owner's express prior written consent.
The website owner's copyright must remain on all reproductions of material taken from this website.
Property Detail Unless stated otherwise, these details may be in a draft format subject to approval by the property's vendors.
Your attention is drawn to the fact that we have been unable to confirm whether certain items included with this property are in full working order.
Any prospective purchaser must satisfy themselves as to the condition of any particular item and no employee of Hilton & Horsfall has the authority to make any guarantees in any regard.
The dimensions stated have been measured electronically and as such may have a margin of error, nor should they be relied upon for the purchase or placement of furnishings, floor coverings etc.
Details provided within these property particulars are subject to potential errors, but have been approved by the vendor(s) and in any event, errors and omissions are excepted.
These property details do not in any way, constitute any part of an offer or contract, nor should they be relied upon solely or as a statement of fact.
In the event of any structural changes or developments to the property, any prospective purchaser should satisfy themselves that all appropriate approvals from Planning, Building Control etc, have been obtained and complied with.
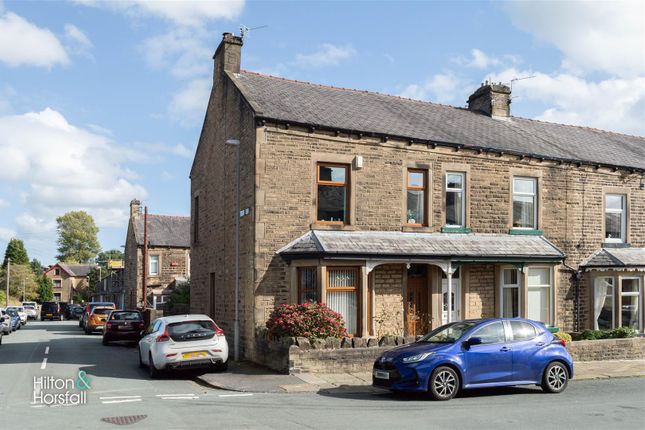
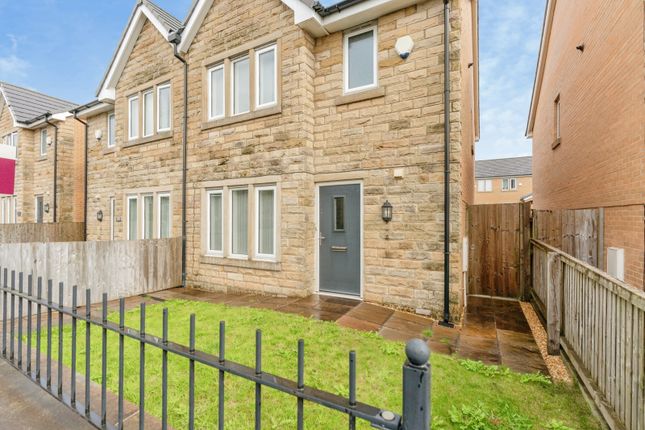
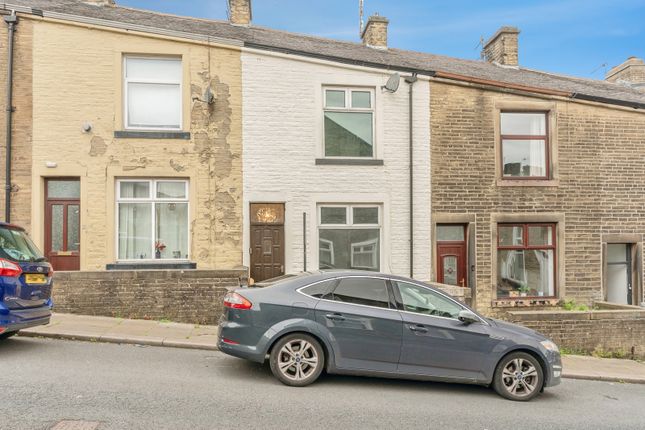
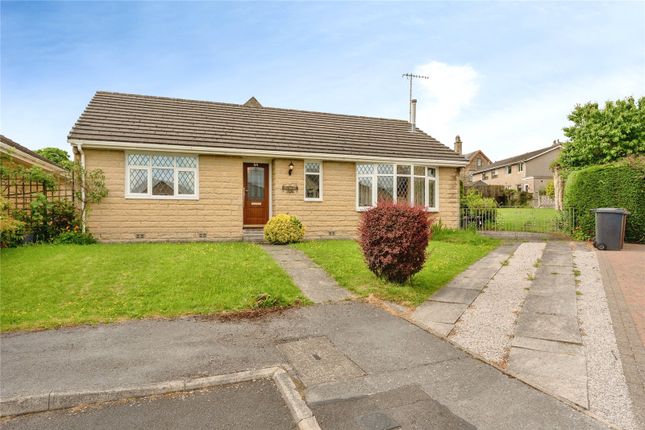
To the front of the property is a traditional stone-built façade with a forecourt garden and steps leading to the entrance, offering attractive kerb appeal.
To the rear is an enclosed yard providing a low-maintenance outdoor space, along with access to a useful garage via an up-and-over door, with additional access from the yard-ideal for storage or off-road parking.
Value & comps
No previous sales on record.
Returns
Set an offer; the calculator follows it.
We're still gathering serviced-accommodation data for this area.
Archie refurb estimate: a Pro feature
0.0% below asking
This is not financial or investment advice. Prop AI Deals is not authorised by the Financial Conduct Authority (FCA) to provide investment advice.
All investment calculators, property analyses, and AI-generated insights are for informational purposes only. Property investment carries risk and may result in financial loss. All calculations should be independently verified and you should consult with FCA-authorised financial advisors before making any investment decisions.
Past performance does not guarantee future results. Tax implications vary by individual circumstances.
Deal
Properties like this can earn 2–3x BTL yields when converted to HMO, with retrofit costs around £10k/room. Sign in to see the full tier, yield projection, and cost breakdown.
Commercial properties like this can earn 30-50% higher yields when converted to residential under Class MA / Q / P / PA, with prior approval costing ~GBP 96/unit. Sign in to see the recommended route, yield uplift, and cost breakdown.
BRRR-suited properties can recycle 80-100% of investor capital on refi, leaving a high-yielding rental with most of the money out. Sign in to see the refurb cost stack, ARV projection, and refinance maths.
Detached + large garden = sub-division play. Pro tier unlocks the tier badge, plot size, uplift estimate, and regional land benchmark.
Short-lease flats trade at deep discount, but extending under the 1993 Act often costs far less than the discount. Pro tier unlocks the tier badge, premium breakdown, long-lease ARV and arbitrage maths.
See projected short-stay revenue vs a vanilla BTL for this property.
See real sub-let margins (HMO room rates & SA nightly rates) vs the landlord rent.
Area
Agent & docs
FAQ
About 167, Skipton Road, Colne
Explore nearby