5-bedroom house · EH46 7BZ
For saleListed 93 days
Opportunity summary
See Archie’s verdict, returns by strategy and what to check before viewing.
About
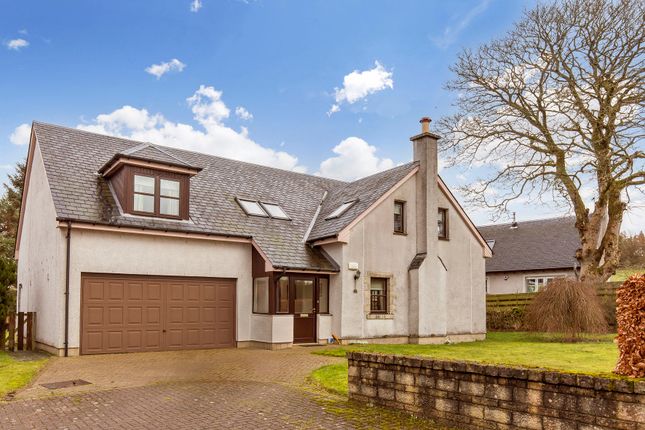
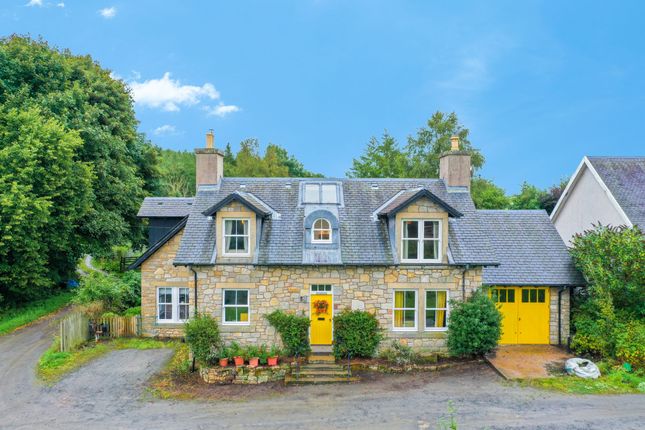
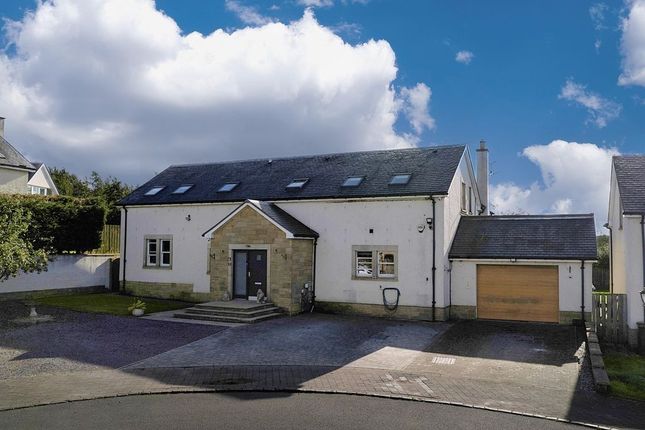
Situated within the picturesque village of Romanno Bridge, this exceptional newly built detached family home offers approximately 186.5 sq. Metres (2,008 sq.
Ft.) of beautifully designed accommodation, combining contemporary luxury with outstanding energy efficiency and generous family living.
Thoughtfully designed for modern lifestyles, the heart of the home is the stunning open-plan kitchen and dining room, featuring a range of luxury fitted cabinetry, elegant quartz worktops, a generous peninsula breakfast bar, a Quooker boiling water tap, high-quality integrated appliances and ample space for family dining.
With direct access to the beautifully landscaped rear garden, this impressive space is ideal for both everyday living and entertaining.
The spacious separate sitting room provides a warm and inviting retreat, centred around a wood-burning stove, creating the perfect setting for cosy evenings.
A versatile study on the ground floor offers an ideal home office or occasional fifth bedroom, allowing the property to be utilised as a 4/5 bedroom home to suit a variety of lifestyles.
Designed with practicality in mind, the property offers exceptional storage throughout, including a generous utility room, cloakroom, dedicated plant room and multiple built-in cupboards, ensuring the home is as functional as it is stylish.
The first floor comprises three generous double bedrooms, together with a fourth single bedroom, currently utilised as a linen store, offering flexibility as a nursery, dressing room, home office or child's bedroom.
The impressive principal suite benefits from a contemporary en-suite bathroom, while the remaining bedrooms are served by a beautifully appointed family bathroom.
Constructed to an exceptional specification, the home incorporates a wealth of premium features including underfloor heating throughout both floors, solid concrete staircases, a ground source heat pump, and a Mechanical Ventilation with Heat Recovery (mvhr) system, delivering outstanding comfort, excellent indoor air quality and impressive energy efficiency.
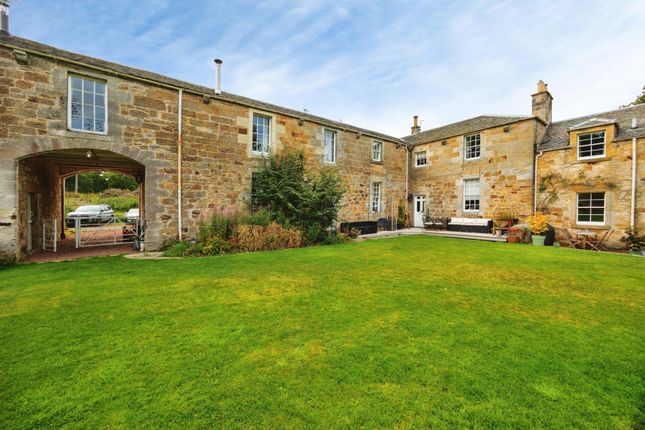
Externally, the property enjoys private gardens to both the front and rear.
The rear garden has been thoughtfully landscaped with a beautifully manicured lawn, creating an ideal setting for outdoor dining, entertaining and family enjoyment.
To the front, a generous private driveway provides off-street parking for up to five vehicles.
Extras: Fitted floors, light fittings, blinds and all integrated kitchen appliances, to be included in the sale.
360° Virtual Tour Available - Property Summary - • Detached family villa • Elegant sitting room with wood-burning stove • Impressive kitchen & dining room • Utility room • Downstairs cloakroom WC & Study/ bedroom 5 • Master bedroom suite with en-suite shower room • Three further bedrooms & Stylish four-piece family bathroom • Underfloor heating throughout & Ground source heat pump with mvhr system • Generous driveway with parking for multiple cars • Extensive rear garden, mainly laid to lawn Home Report Value - £600,000 Romanno Bridge, Romannobridge is a picturesque rural hamlet in the Scottish Borders, just two miles from the popular village of West Linton.
Surrounded by beautiful countryside, it offers an idyllic setting with excellent opportunities for walking, cycling and other outdoor pursuits, including the nearby Pentland Hills Regional Park.
West Linton provides a range of local amenities including shops, cafés, a medical practice and well-regarded schooling, while the market town of Peebles offers further shopping and leisure facilities.
Despite its peaceful setting, Romanno Bridge is ideally located for commuters, with Edinburgh approximately 18 miles away and excellent road links via the City Bypass, providing easy access to the capital, Edinburgh Airport and the wider motorway network.
Viewing Viewing by appointment: EPC Rating EPC rating: B
Value & comps
Land Registry doesn’t cover Scotland or Northern Ireland, so previous sales may not be on record.
Returns
Set an offer; the calculator follows it.
We're still gathering serviced-accommodation data for this area.
Archie refurb estimate: a Pro feature
0.0% below asking
This is not financial or investment advice. Prop AI Deals is not authorised by the Financial Conduct Authority (FCA) to provide investment advice.
All investment calculators, property analyses, and AI-generated insights are for informational purposes only. Property investment carries risk and may result in financial loss. All calculations should be independently verified and you should consult with FCA-authorised financial advisors before making any investment decisions.
Past performance does not guarantee future results. Tax implications vary by individual circumstances.
Deal
Properties like this can earn 2–3x BTL yields when converted to HMO, with retrofit costs around £10k/room. Sign in to see the full tier, yield projection, and cost breakdown.
Commercial properties like this can earn 30-50% higher yields when converted to residential under Class MA / Q / P / PA, with prior approval costing ~GBP 96/unit. Sign in to see the recommended route, yield uplift, and cost breakdown.
BRRR-suited properties can recycle 80-100% of investor capital on refi, leaving a high-yielding rental with most of the money out. Sign in to see the refurb cost stack, ARV projection, and refinance maths.
Detached + large garden = sub-division play. Pro tier unlocks the tier badge, plot size, uplift estimate, and regional land benchmark.
Short-lease flats trade at deep discount, but extending under the 1993 Act often costs far less than the discount. Pro tier unlocks the tier badge, premium breakdown, long-lease ARV and arbitrage maths.
See projected short-stay revenue vs a vanilla BTL for this property.
See real sub-let margins (HMO room rates & SA nightly rates) vs the landlord rent.
Area
Agent & docs
FAQ
About Hazelbank, Old Mill Cottages, West Linton
Explore nearby