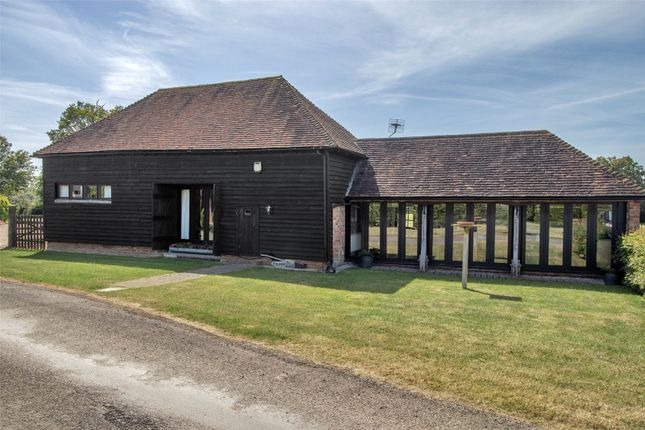
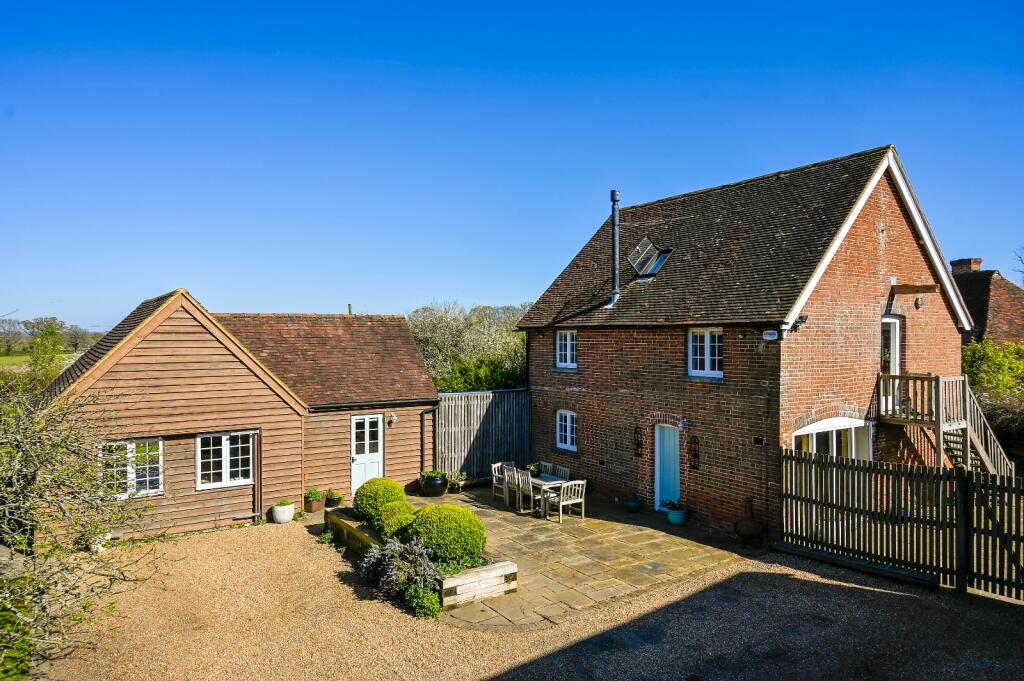
3-bedroom detached house · TN27 8PR
For saleListed 47 days
Opportunity summary
See Archie’s verdict, returns by strategy and what to check before viewing.
About
This beautiful character home is in a really quiet location with wonderful views -- Sarah Holgate, Associate Director.
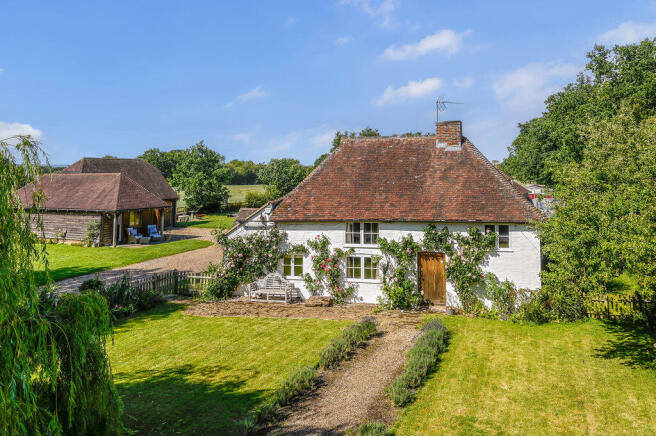
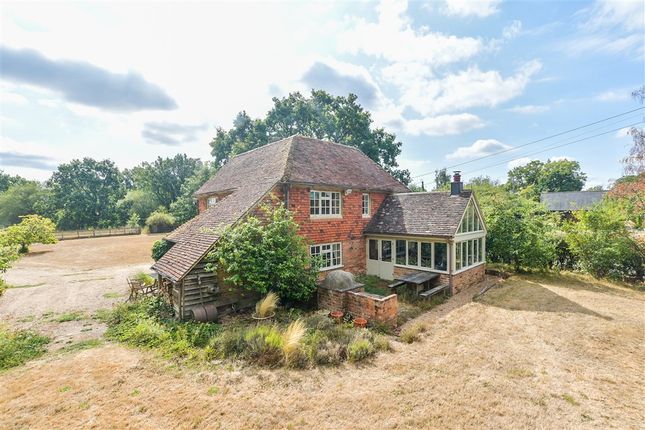
#TheGardenOfEngland A charming Grade II listed detached period farmhouse, recently renovated to a hight standard retaining character features, and with beautifully landscaped gardens that overlook fields and a detached garage with workshop.
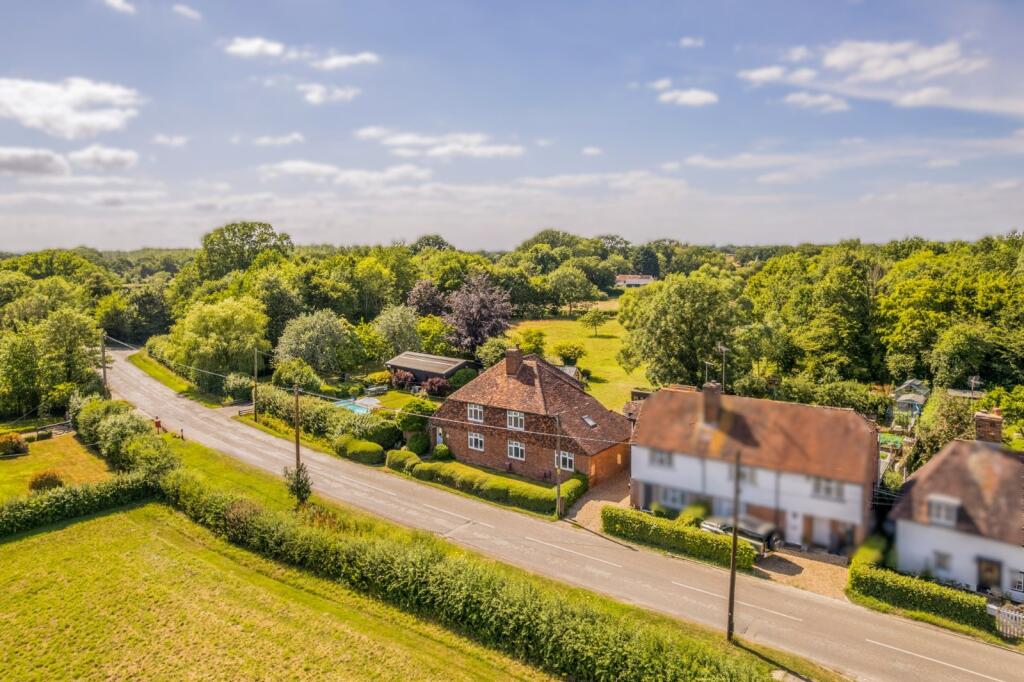
Situated on a very quiet rural lane and just a short drive to train stations at Headcorn and Pluckley with main lines to London.
Old Obeden Farmhouse is situated on a very quiet rural lane, a short distance from Smarden which is a particularly picturesque village on the Weald of Kent and offers good local facilities including pubs, a village store, and a primary school The historic town of Tenterden is just a few miles to the south with its busy High Street shops, supermarkets and leisure centre.
The surrounding area is well known for its excellent range of schools both in the state and independent sectors including grammar schools for boys and girls.
Mainline rail services are available at Headcorn, Pluckley and Ashford including 37 minute High Speed trains from Ashford International.
Old Obeden Farmhouse This is a very pretty Grade II listed property which has been completely renovated by the current owners to a high standard, whilst retaining the original features including exposed beams, inglenook fireplace and latch doors.
The new kitchen/breakfast room is fitted with a stylish range of blue painted units including some curved units, with composite worksurfaces over, integrated AEG appliances including ovens and hob, and ample room for a breakfast table with French doors to the garden.
The sitting room has an impressive inglenook fireplace fitted with a wood burner and in addition there is a separate dining room.
Upstairs the master bedroom has a smart shower room and there are two further double bedrooms which share the modern family bathroom. A set of wooden steps lead up to a useful attic room.
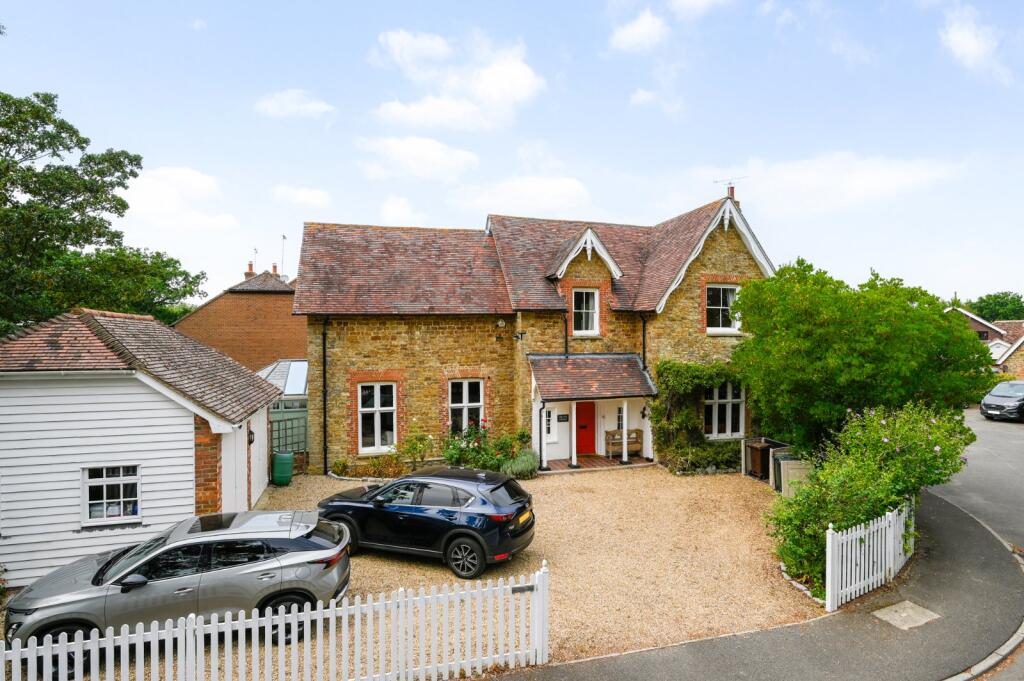
Outside The property is situated behind a mature clipped hedge with a gravel drive to one side providing off road parking for several vehicles and leading to the detached garage / workshop.
To the immediate rear of the property is a paved terrace providing a pleasant spot for outdoor dining.
The garden is laid mainly to lawn with a number of mature trees, shrubs and well stocked flower beds.
There is also a pretty summer house with a decked terrace which has lovely views over the adjoining fields and a garden shed.
Additional Information Services: Mains water and electricity, private drainage (new Klargester 3 years ago). New Oil tank – oil fired central heating.
Tenure: Freehold Council Tax Band* G Flood Risk*– very low Broadband* Yes Mobile signal* yes *Data provided by ‘OnTheMarket.com’ via ’Sprift’ Agents notes:- Planning permission has been granted for the redevelopment and extension of the workshop/garage building.
Planning permission and listed building consent have also been secured for a new porch to the main house and the replacement of the remaining windows. Our Ref: TEA260123
Value & comps
No previous sales on record.
Returns
Set an offer; the calculator follows it.
We're still gathering serviced-accommodation data for this area.
Archie refurb estimate: a Pro feature
0.0% below asking
This is not financial or investment advice. Prop AI Deals is not authorised by the Financial Conduct Authority (FCA) to provide investment advice.
All investment calculators, property analyses, and AI-generated insights are for informational purposes only. Property investment carries risk and may result in financial loss. All calculations should be independently verified and you should consult with FCA-authorised financial advisors before making any investment decisions.
Past performance does not guarantee future results. Tax implications vary by individual circumstances.
Deal
Properties like this can earn 2–3x BTL yields when converted to HMO, with retrofit costs around £10k/room. Sign in to see the full tier, yield projection, and cost breakdown.
Commercial properties like this can earn 30-50% higher yields when converted to residential under Class MA / Q / P / PA, with prior approval costing ~GBP 96/unit. Sign in to see the recommended route, yield uplift, and cost breakdown.
BRRR-suited properties can recycle 80-100% of investor capital on refi, leaving a high-yielding rental with most of the money out. Sign in to see the refurb cost stack, ARV projection, and refinance maths.
Detached + large garden = sub-division play. Pro tier unlocks the tier badge, plot size, uplift estimate, and regional land benchmark.
Short-lease flats trade at deep discount, but extending under the 1993 Act often costs far less than the discount. Pro tier unlocks the tier badge, premium breakdown, long-lease ARV and arbitrage maths.
See projected short-stay revenue vs a vanilla BTL for this property.
See real sub-let margins (HMO room rates & SA nightly rates) vs the landlord rent.
Area
Agent & docs

FAQ
About Snughorne Lane, Smarden, Ashford, Kent, TN27
Explore nearby