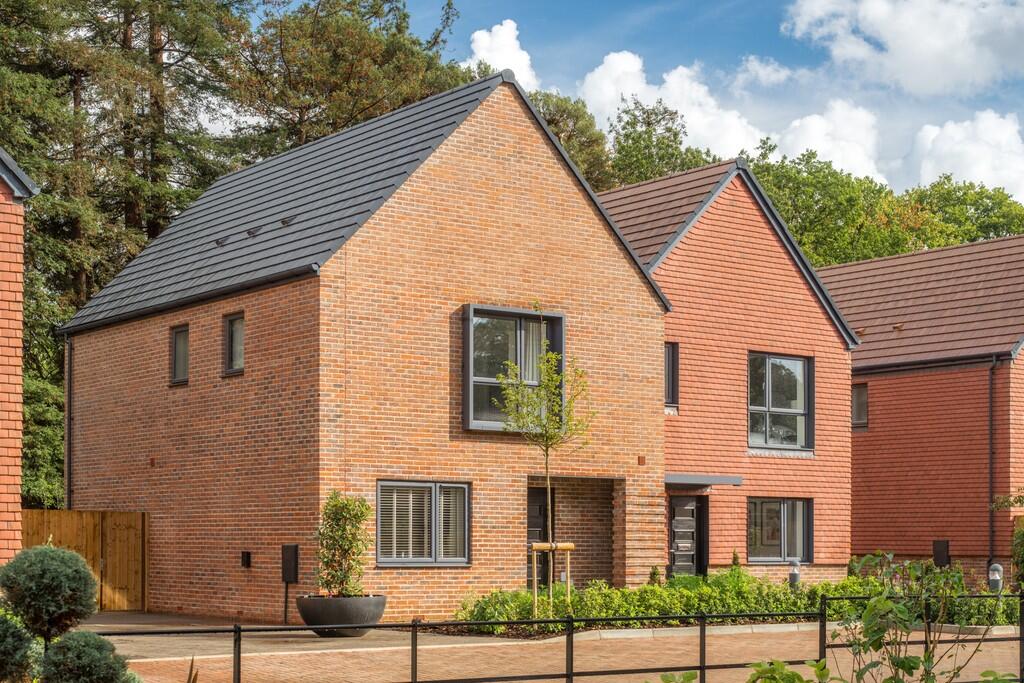
4-bedroom semi-detached house · KT13 0TH
Listing removedListed 128 days
Opportunity summary
See Archie’s verdict, returns by strategy and what to check before viewing.
About
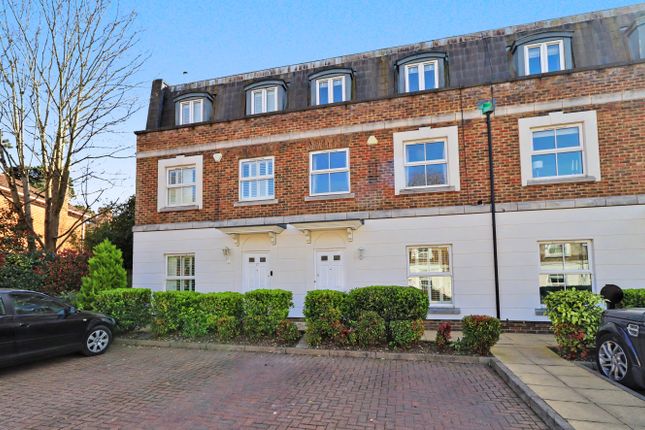
A truly unique and architecturally stunning, four double bedroom semi-detached home situated in a superb location in Weybridge, less than half a mile from the mainline railway station and close to great schools When you first enter the property you are greeted by a generous entrance hall with under-floor heating.
There are two good size reception rooms, one with an open fireplace and the other with a multifuel stove, both of which are fully functioning.
A handy utility room and WC are accessed off the hallway, with the jewel in the crown of the home being incredible 24' kitchen/dining room also with under-floor heating, an island and range of fitted appliances.
The kitchen also has patio doors leading onto the rear garden. Upstairs, all four bedrooms are a great size, with a beautiful vaulted ceiling in the main room, and a stunning four piece bathroom.
With some adjustments to the layout, there is space to add an en-suite off the main bedroom.
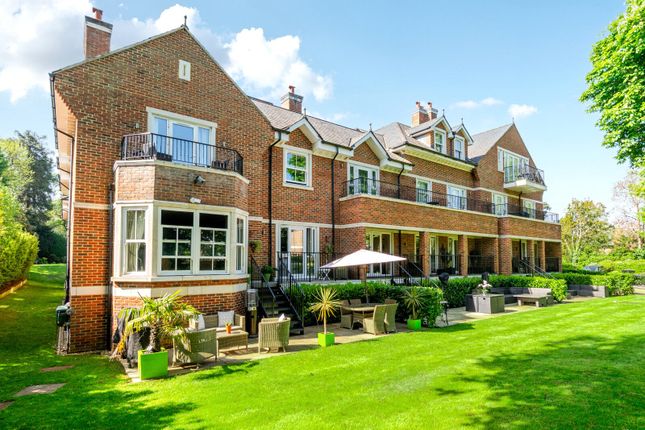
Outside, the rear garden is mature, approximately 70' wide and combines lawn and patios areas with various plants and shrubs. There is also a summer house, and off street parking.
Originally a '2 up 2 down' railway workers cottages, constructed around 1880, the home has under gone many extensions and improvements over the years.
The remodelling and extensions were carried out in 2008-09, and the architect was MBA of Wimbledon, with interior design by MMM of Maida Vale.
Energy efficiency and comfort was a priority of the project, and therefore included high levels of insulation to roof, walls and floors which exceeded Building Regulations requirements, and the use of high "thermal mass" insulation in the new roof to moderate peak summer temperatures and improve acoustic performance.
Similarly the extension is most built in high density block to stabilise temperature and improve acoustic performance.
All the new timber framed windows are good quality units from Rationel of Denmark, using "Low E" coatings and uprated thicker glass. The double storey glazing to the link is also Low-E.
So impressive, the project was even written up and published in 'Green Building' magazine.
The oak roof structure, and exposed beams in the kitchen diner, were provided and installed by McCurdy & Co, the firm who restored Shakespeare's Globe Theatre!
Meanwhile the oak floorboards across the first floor were salvaged from a refurb of John Lennon's property on St Georges Hill.
The Victorian part of the house also has 300-400mm of loft insulation, and retrofitted rigid insulation between the ground floor joists.
Viewings are essential to really soak in all the house has to offer.
Value & comps
No previous sales on record.
Returns
Set an offer; the calculator follows it.
We're still gathering serviced-accommodation data for this area.
Archie refurb estimate: a Pro feature
0.0% below asking
This is not financial or investment advice. Prop AI Deals is not authorised by the Financial Conduct Authority (FCA) to provide investment advice.
All investment calculators, property analyses, and AI-generated insights are for informational purposes only. Property investment carries risk and may result in financial loss. All calculations should be independently verified and you should consult with FCA-authorised financial advisors before making any investment decisions.
Past performance does not guarantee future results. Tax implications vary by individual circumstances.
Deal
Properties like this can earn 2–3x BTL yields when converted to HMO, with retrofit costs around £10k/room. Sign in to see the full tier, yield projection, and cost breakdown.
Commercial properties like this can earn 30-50% higher yields when converted to residential under Class MA / Q / P / PA, with prior approval costing ~GBP 96/unit. Sign in to see the recommended route, yield uplift, and cost breakdown.
BRRR-suited properties can recycle 80-100% of investor capital on refi, leaving a high-yielding rental with most of the money out. Sign in to see the refurb cost stack, ARV projection, and refinance maths.
Detached + large garden = sub-division play. Pro tier unlocks the tier badge, plot size, uplift estimate, and regional land benchmark.
Short-lease flats trade at deep discount, but extending under the 1993 Act often costs far less than the discount. Pro tier unlocks the tier badge, premium breakdown, long-lease ARV and arbitrage maths.
See projected short-stay revenue vs a vanilla BTL for this property.
See real sub-let margins (HMO room rates & SA nightly rates) vs the landlord rent.
Area
Agent & docs

FAQ
About Lonsdale Road, Weybridge, KT13
Explore nearby