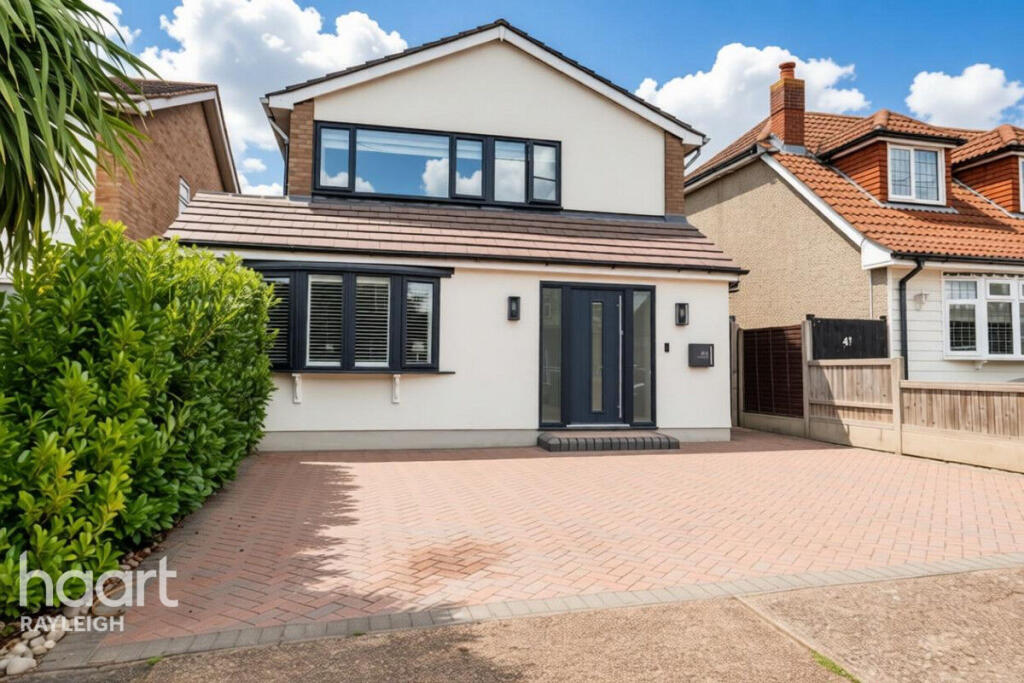
4-bedroom detached house · SS6 9PW
Sold STCReduced £25k (−4.5%) on 19 MarListed 309 days
Opportunity summary
See Archie’s verdict, returns by strategy and what to check before viewing.
About
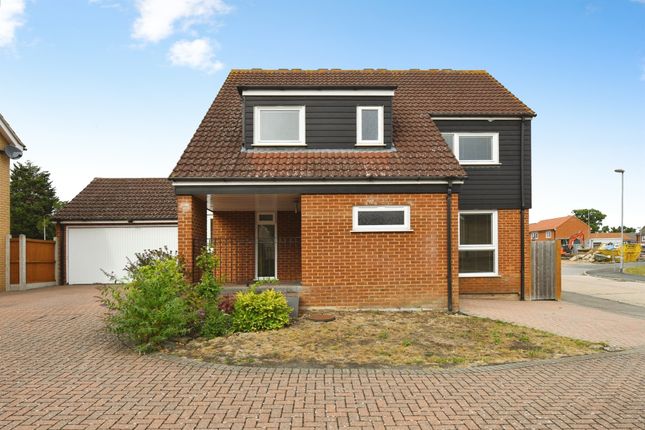
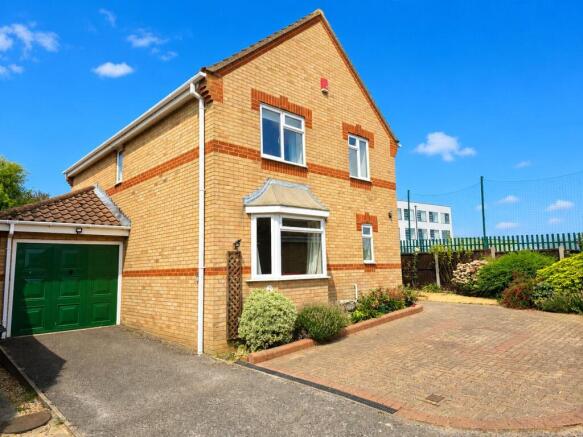
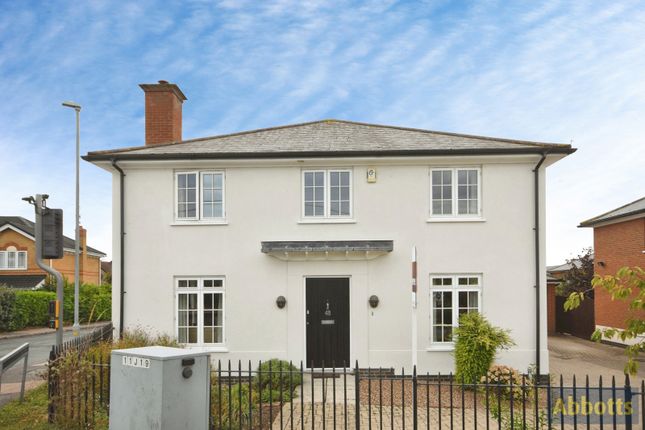
Offered with no onward chain, this recently redecorated four/five-bedroom detached home occupies a desirable corner plot in a quiet residential setting, within easy reach of Rayleigh Town Centre, the mainline station, and excellent schools.
The property offers spacious and versatile accommodation, including a generous living room, flexible dining room/fifth bedroom, four well-proportioned bedrooms, and a master suite with scope for adaptation.
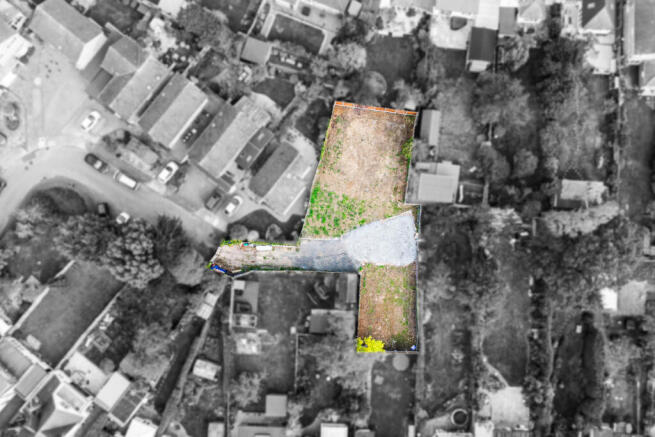
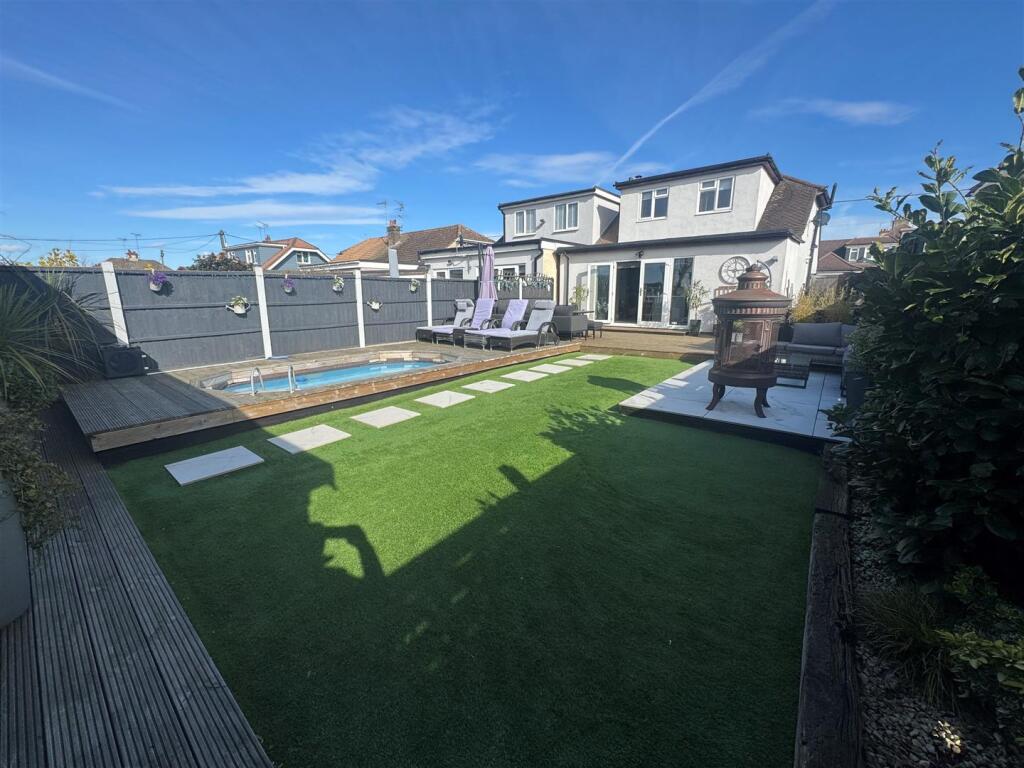
Externally, the home benefits from a landscaped garden, detached double garage, and off-street parking, with excellent potential to extend or reconfigure into open-plan living, subject to the necessary consents.
Offered with no onward chain, this elegant four/five-bedroom detached residence occupies an enviable corner plot, discreetly positioned within a peaceful residential setting while remaining exceptionally convenient for Rayleigh Town Centre, the mainline station, and its highly regarded schools.
Recently redecorated throughout, the home presents beautifully and offers impressive potential, with generous scope to extend the kitchen or re-configure the layout to create a striking open-plan kitchen, living, and dining space perfectly suited to modern lifestyles.
Ideal for the contemporary commuter family, the property combines generous proportions, tranquillity, and effortless access to a wealth of local amenities and transport links, all within a short walk.
The welcoming entrance hallway immediately establishes a refined first impression, showcasing elegant solid wood flooring and a striking contemporary staircase with glass balustrading rising to the first floor.
The ground floor is further enhanced by a stylish cloakroom and a separate utility room, seamlessly blending practicality with sophistication.
The kitchen is thoughtfully arranged and fitted to three walls, providing a sleek and highly functional space, with double doors opening directly onto the garden and offering convenient access to the garage.
The principal living room is generously proportioned and inviting, ideal for both relaxing and entertaining.
A separate dining room—currently utilised as a fifth bedroom—adds excellent versatility and can be adapted to suit a variety of lifestyle requirements.
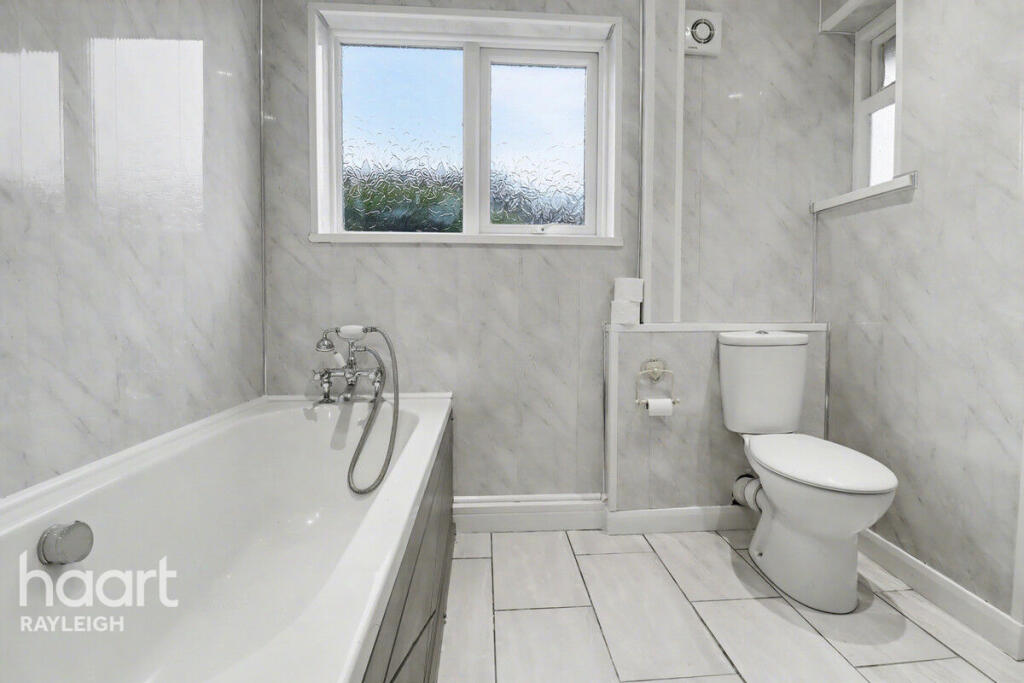
To the first floor, four well-appointed bedrooms are served by a beautifully presented family bathroom.
The accommodation has been intelligently adapted by the current owners, with the fourth bedroom currently arranged as an impressive walk-in wardrobe; however, the original doorway remains in place, allowing for straightforward reinstatement as a bedroom if desired.
Externally, the property is further complemented by a landscaped garden with direct access to the detached double garage, measuring approximately 16’ x 16’ and fitted with a remote-controlled up-and-over door.
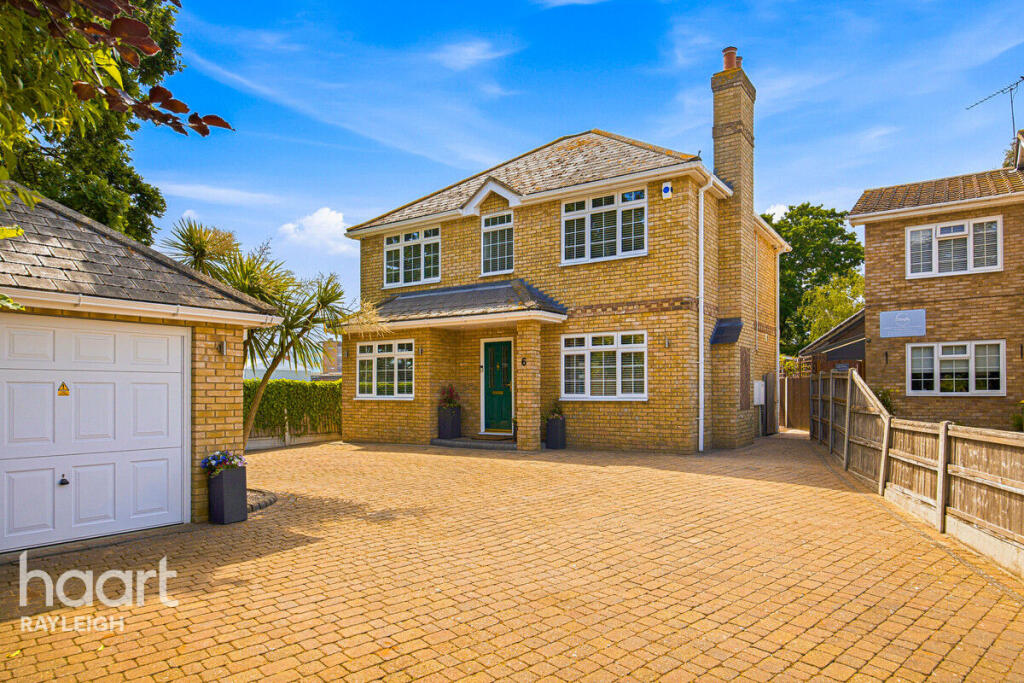
Additional off-street parking is available to the front, completing the appeal of this stylish, adaptable, and superbly located family home.
Lounge - 4.57m 0.91m x 3.96m 3.05m ( 15' 3" x 13' 10") - Dining Room / Bedroom - 3.35m 2.74m x 3.05m 1.83m (11' 9" x 10' 6") - Kitchen - 3.66m 0.00m x 2.13m 2.13m (12' 0" x 7' 7") - Utility - 1.52m 2.74m x 1.52m 2.44m (0.30m.22.86mm x 0.30m.2 - Bedroom /Ensuite - 3.96m 1.83m x 3.35m 1.22m (13' 6" x 11' 4" ) - Bedroom - 2.74m 2.44m x 2.74m 2.44m (9' 8" x 9' 8" ) - Bedroom - 3.66m 2.13m x 2.13m 0.91m (12' 7" x 7' 3") - Bedroom - 2.74m 2.44m x 1.83m 1.83m ( 9' 8" x 6' 6") -
Value & comps
No previous sales on record.
Returns
Set an offer; the calculator follows it.
We're still gathering serviced-accommodation data for this area.
Archie refurb estimate: a Pro feature
0.0% below asking
This is not financial or investment advice. Prop AI Deals is not authorised by the Financial Conduct Authority (FCA) to provide investment advice.
All investment calculators, property analyses, and AI-generated insights are for informational purposes only. Property investment carries risk and may result in financial loss. All calculations should be independently verified and you should consult with FCA-authorised financial advisers before making any investment decisions.
Past performance does not guarantee future results. Tax implications vary by individual circumstances.
Deal
Properties like this can earn 2–3x BTL yields when converted to HMO, with retrofit costs around £10k/room. Sign in to see the full tier, yield projection, and cost breakdown.
Commercial properties like this can earn 30-50% higher yields when converted to residential under Class MA / Q / P / PA, with prior approval costing ~GBP 96/unit. Sign in to see the recommended route, yield uplift, and cost breakdown.
BRRR-suited properties can recycle 80-100% of investor capital on refi, leaving a high-yielding rental with most of the money out. Sign in to see the refurb cost stack, ARV projection, and refinance maths.
Detached + large garden = sub-division play. Pro tier unlocks the tier badge, plot size, uplift estimate, and regional land benchmark.
Short-lease flats trade at deep discount, but extending under the 1993 Act often costs far less than the discount. Pro tier unlocks the tier badge, premium breakdown, long-lease ARV and arbitrage maths.
See projected short-stay revenue vs a vanilla BTL for this property.
See real sub-let margins (HMO room rates & SA nightly rates) vs the landlord rent.
Area
Agent & docs
FAQ
About Paignton Close, Rayleigh
Explore nearby