2-bedroom terraced house · BH23 5HW
Sold STCListed 34 days
Opportunity summary
See Archie’s verdict, returns by strategy and what to check before viewing.
About
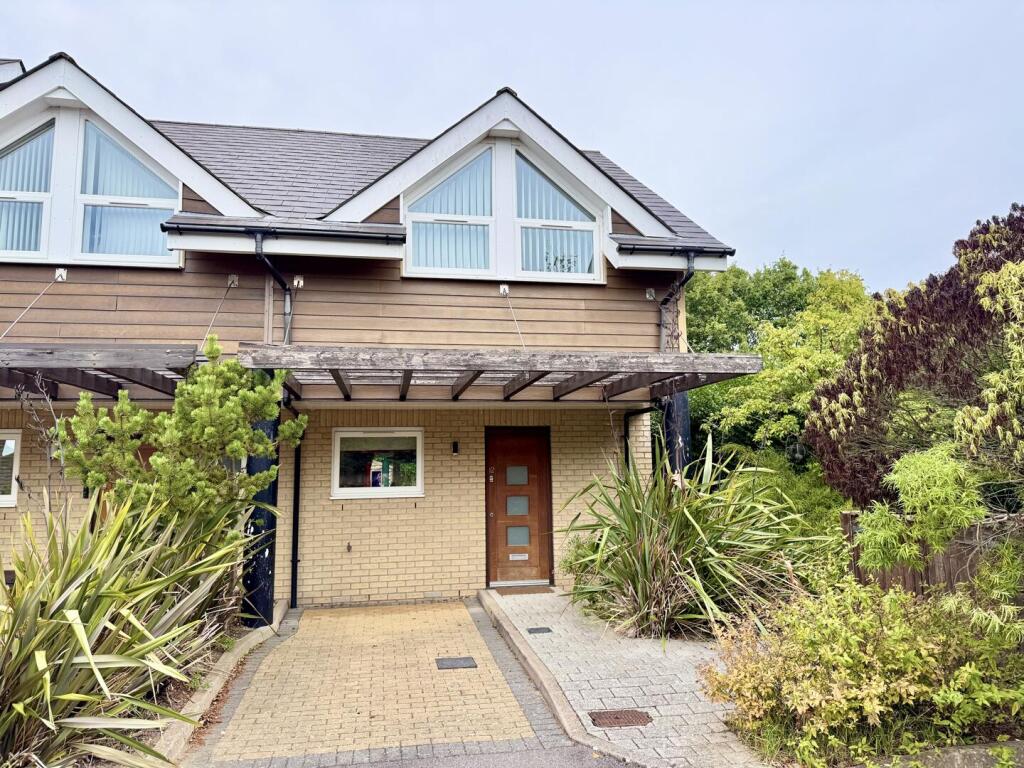
A stylish and well-presented two double bedroom terraced house enjoying a sunny, west facing garden and garage; just a stone's throw from Highcliffe High Street and a 5-minute walk to the clifftop and beach.
The property would make an ideal first-time purchase or a lock up and leave holiday home.
The situation Highcliffe on Sea (or simply Highcliffe) sits on a high bluff above a beautiful stretch of sand and shingle beach.
This small leafy coastal town, straddling the Dorset/Hampshire border, is best known for Highcliffe Castle, an ornate early Victorian mansion, its grounds enjoy outstanding views across Christchurch Bay towards the Isle of Wight while footpaths head off to a wooded nature reserve or zig-zag down to the beach.
Highcliffe is ideal for those searching for a relaxed yet smart seaside lifestyle. A high street of useful independent shops includes a bakery, family butcher and gourmet grocery.
Highcliffe also nurtures a foodie reputation with an annual food festival and tasty selection of cafes, gastropubs and restaurants.
Leisure facilities include Highcliffe Castle Golf Club while the New Forest lies just to the north.
Outside To the front of the property is a low maintenance shingled garden and the rear west facing courtyard garden has shrub borders and a gate leading out to an allocated parking space in the parking bay across the road and a single garage in a block.
Services Energy Performance Rating: C Current: 72 Potential: 87 Council Tax Band: C Tenure: Freehold All mains services connected The property This lovely, terraced house is located in the heart of Highcliffe and is approached via a footpath through a low-maintenance front garden, or from the rear through a gate into the secure sunny courtyard garden.
The front door opens into a useful porch area, with a door leading to the inner hallway. From here, a straight staircase leads to the first floor.
A door from the inner hallway leads to the spacious and bright living room which features a log burner, hardwood flooring throughout, and a large front aspect UPVC double-glazed window.
The living room flows into a useful dining area toward the rear of the property.
From this space, a door leads to the good-sized kitchen, which includes a range of matching wall-mounted and floor-standing units, a wrap-around worktop with a sink, and a gas hob.
The kitchen also has a door to the rear porch, which leads out to the courtyard garden. From the inner hallway, a staircase leads to the first floor, where you find the master bedroom via the landing.
The bedroom is generously sized, with a built-in wardrobe and a large east-facing UPVC double-glazed window overlooking the front of the property.
The second bedroom, also accessed from the landing, is a double room with a built-in wardrobe and a window overlooking the rear of the property.
The family bathroom on this floor features tiled walls, a WC, a washbasin, and a shower over the bath.
Value & comps
No previous sales on record.
Returns
Set an offer; the calculator follows it.
We're still gathering serviced-accommodation data for this area.
Archie refurb estimate: a Pro feature
0.0% below asking
This is not financial or investment advice. Prop AI Deals is not authorised by the Financial Conduct Authority (FCA) to provide investment advice.
All investment calculators, property analyses, and AI-generated insights are for informational purposes only. Property investment carries risk and may result in financial loss. All calculations should be independently verified and you should consult with FCA-authorised financial advisors before making any investment decisions.
Past performance does not guarantee future results. Tax implications vary by individual circumstances.
Deal
Properties like this can earn 2–3x BTL yields when converted to HMO, with retrofit costs around £10k/room. Sign in to see the full tier, yield projection, and cost breakdown.
Commercial properties like this can earn 30-50% higher yields when converted to residential under Class MA / Q / P / PA, with prior approval costing ~GBP 96/unit. Sign in to see the recommended route, yield uplift, and cost breakdown.
BRRR-suited properties can recycle 80-100% of investor capital on refi, leaving a high-yielding rental with most of the money out. Sign in to see the refurb cost stack, ARV projection, and refinance maths.
Detached + large garden = sub-division play. Pro tier unlocks the tier badge, plot size, uplift estimate, and regional land benchmark.
Short-lease flats trade at deep discount, but extending under the 1993 Act often costs far less than the discount. Pro tier unlocks the tier badge, premium breakdown, long-lease ARV and arbitrage maths.
See projected short-stay revenue vs a vanilla BTL for this property.
See real sub-let margins (HMO room rates & SA nightly rates) vs the landlord rent.
Area
Agent & docs
FAQ
About 8, Seaton Road, Christchurch
Explore nearby