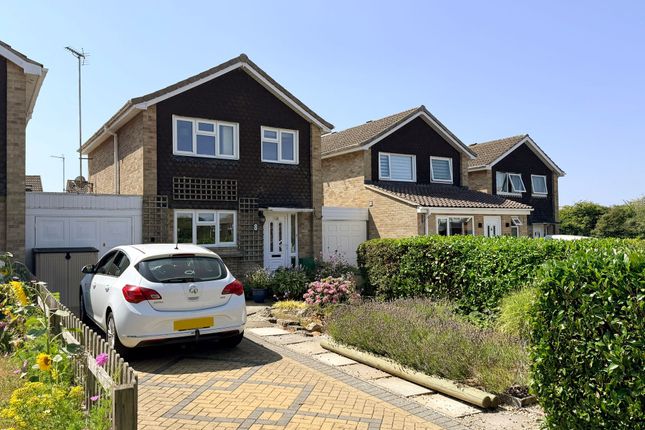
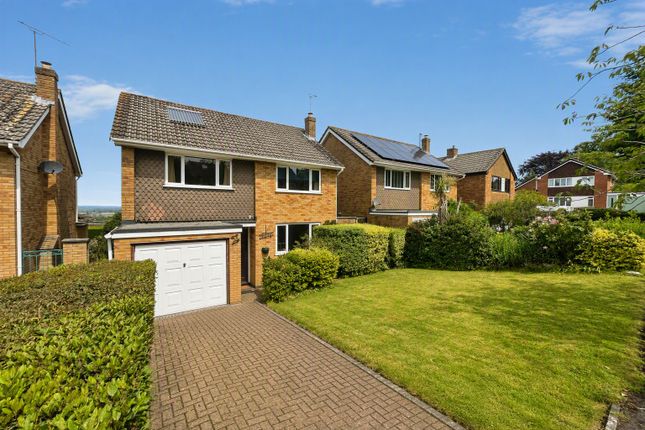
3-bedroom detached house · SN6 7SW
Opportunity summary
See Archie’s verdict, returns by strategy and what to check before viewing.
About
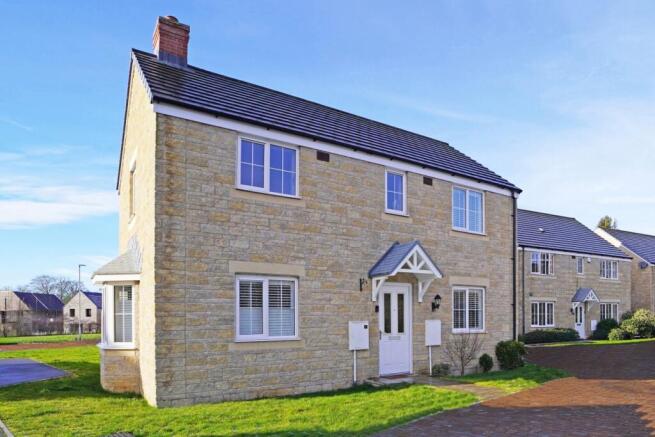
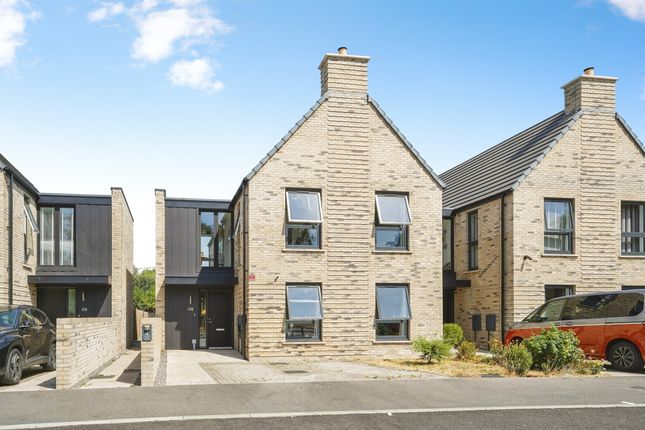
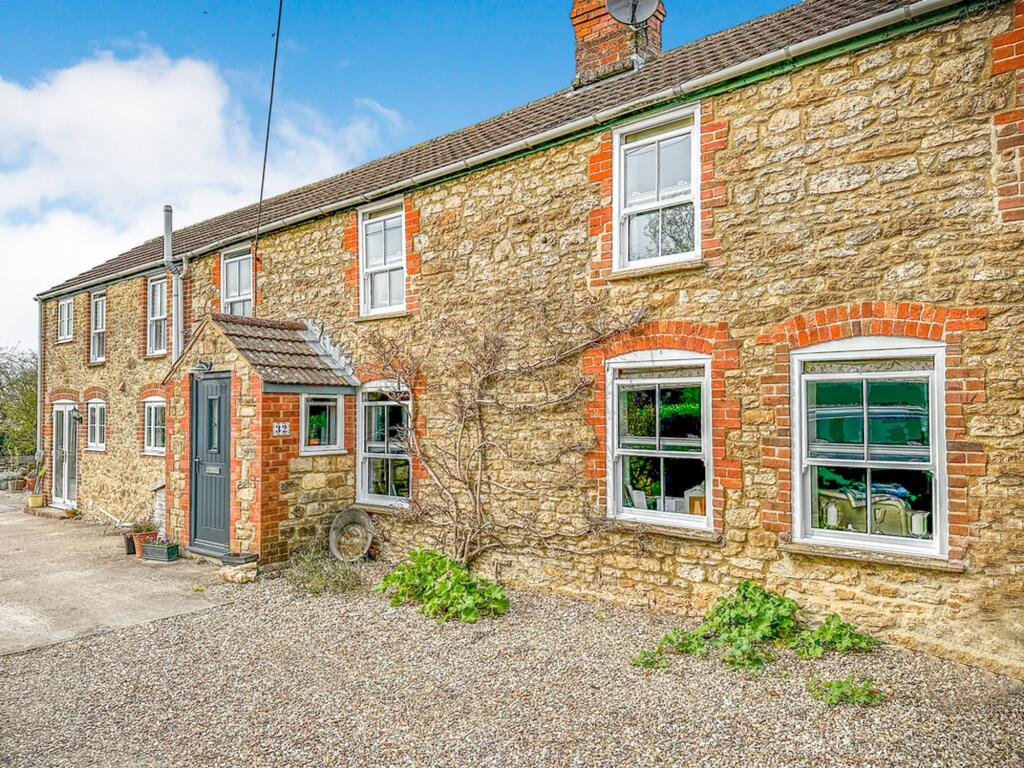
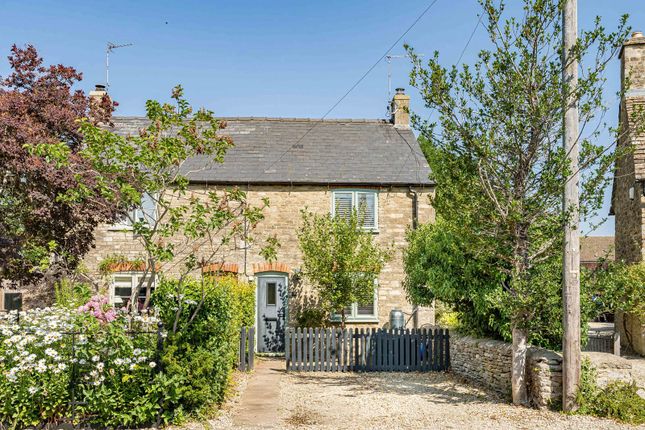
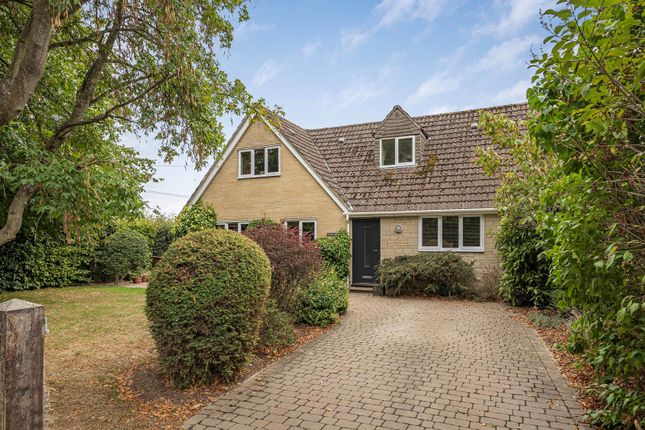
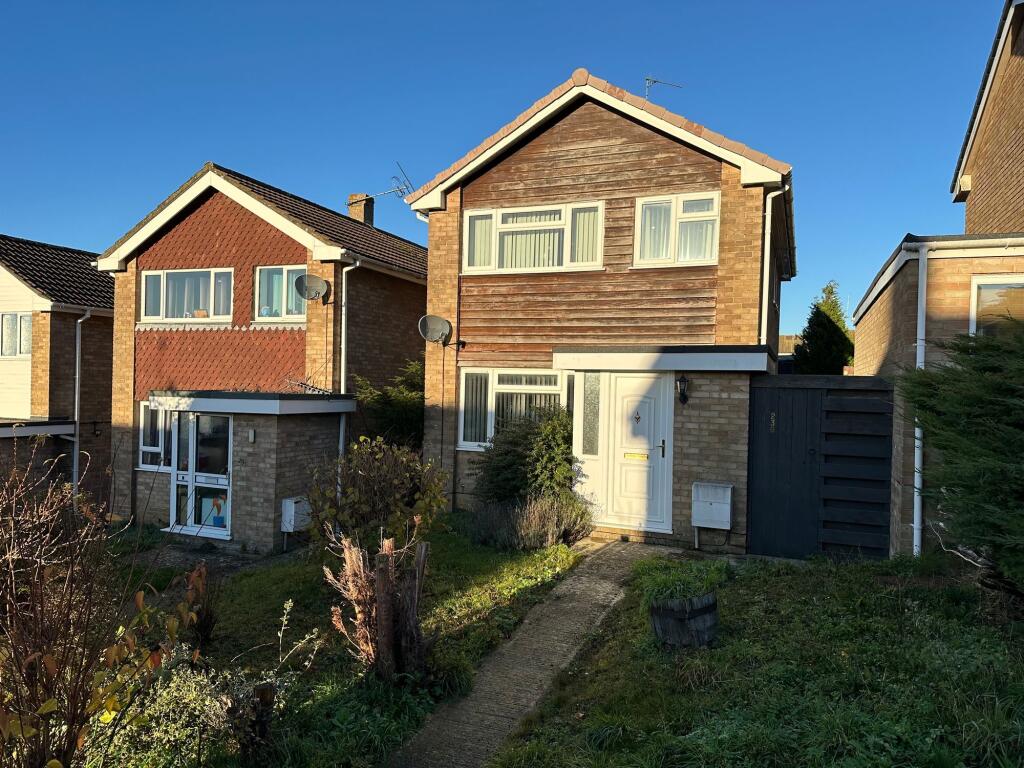
Located in leafy setting on the outskirts of Highworth, this detached lodge house, dating back to the 1930s, offers a perfect blend of character and modern living.
With three well-proportioned bedrooms and two bathrooms, this property is ideal for families or those seeking extra space.
Upon entering, you are greeted by two inviting reception rooms, perfect for both relaxation and entertaining.
The log burner adds a cosy touch, making it an ideal spot to unwind during the colder months.
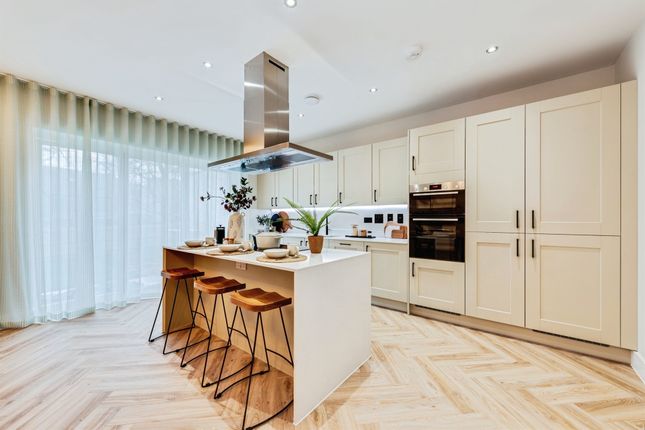
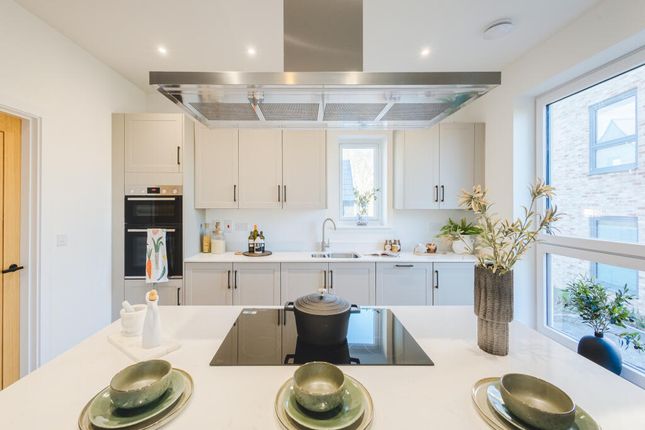
The refitted kitchen is a highlight, featuring contemporary finishes and ample storage, while the utility room boasts luxurious stone underfloor heating, ensuring comfort all year round.
The ground floor also includes a convenient shower room, enhancing the practicality of the home. The second bedroom benefits from an en-suite, providing a private retreat for guests or family members.
With potential for extension, subject to planning permission, there is ample opportunity to personalise and expand this lovely home to suit your needs.
The property is surrounded by a leafy outlook, offering a serene environment while still being close to the vibrant local community.
Highworth boasts an array of shops, cafes, bars, restaurants, and delis, ensuring that all your daily needs are within easy reach.
Comprising entrance porch, entrance hallway, living room, dining room, kitchen, utility, downstairs shower room, three double bedrooms, en-suite shower, bathroom.
The entrance porch has enough space for a few shoes and jackets (there is a very practical side entrance), the entrance hallway leads to both receptions and has stairs to the first floor.
The living room is triple aspect and has a log burner. A door leads to the kitchen, which overlooks the garden from a raised position.
Steps lead down to the generous utility come boot room (with electric underfloor heating), which has doors directly to the driveway, garage, garden and a ground floor shower room with WC.
An inner hallway has an understairs cupboard (currently being used as a handy larder cupboard) and leads through to the dining room from the kitchen, which in turn loops back to the hallway.
On the first floor bedroom one is dual aspect with a leafy outlook, the second bedroom overlooks the garden and has an open plan shower en-suite with electric underfloor heating.
The is one further dual aspect double bedroom with built in cupboard.
The bathroom is of a generous size and has a double airing cupboard with radiator and free of water tank (which could be made into a shower cubicle if desired).
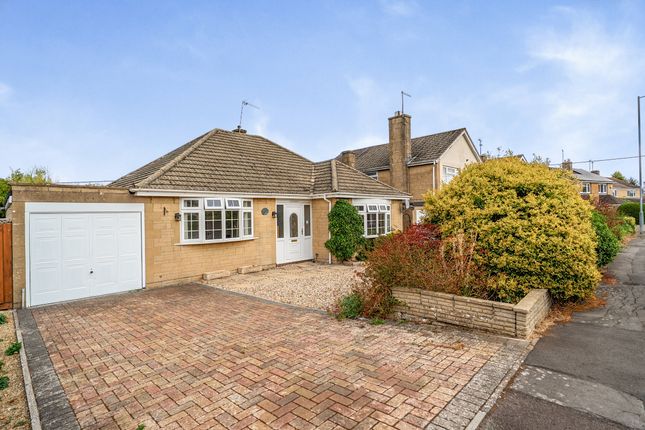
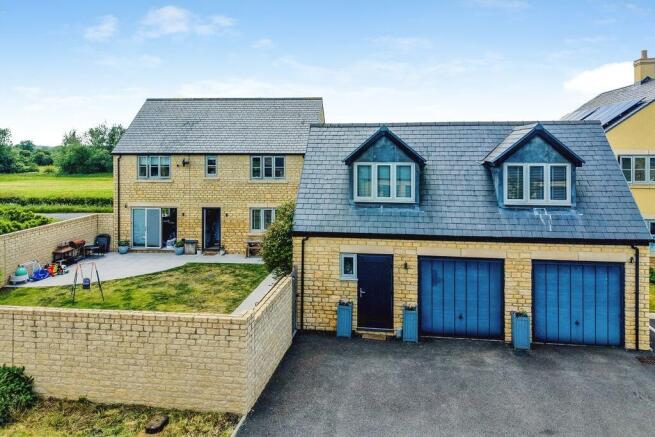
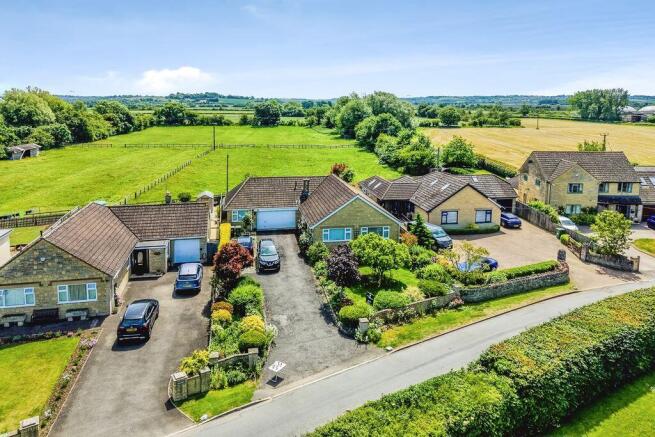
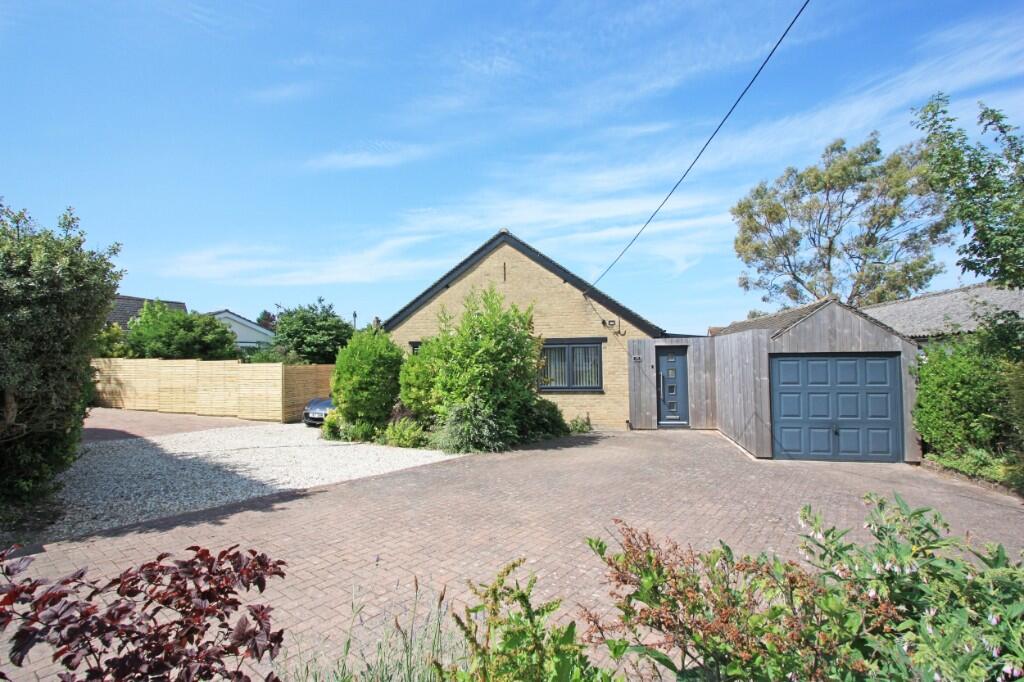
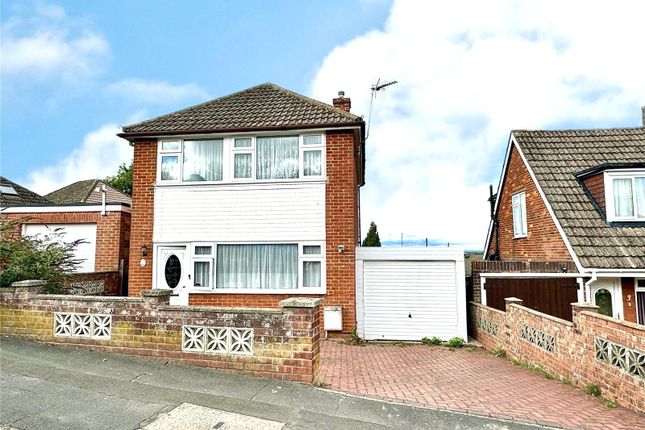
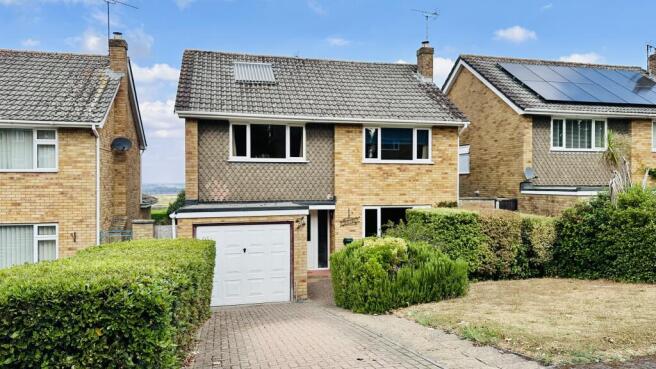
Outside to the front there is driveway parking in front of the double garage, which has an inspection pit along with side and rear windows.
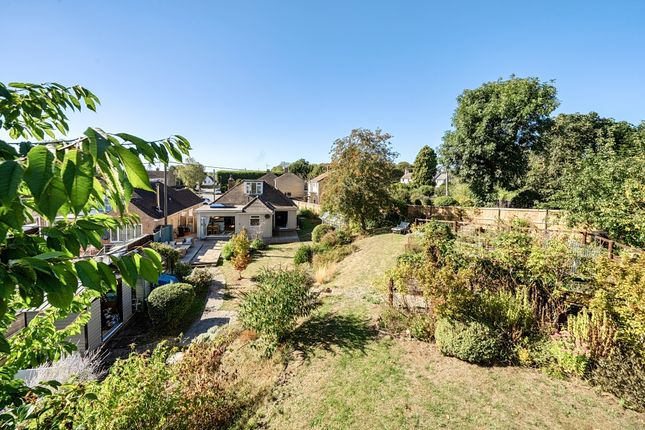
Gated side access leads to the rear garden, which has a patio and vegetable plots, is mainly laid to lawn with mature hedgerows and trees around much of its borders.
Services: Mains gas, electric and water. Sewage via private sewage treatment plant installed in 2021. Highworth is the highest town in Wiltshire.
The Grade II listed High Street has a variety of shops and businesses, cafes, pubs and restaurants, all within a five minute walk of this property.
The local schools consist of two Primary and Junior Schools and one Secondary school - all in walking distance of this property. Sixth Form Colleges can be found in nearby Swindon and Cirencester.
An excellent Doctors Surgery, Dentist and Opticians are all within walking distance of this property.
The area has great transport links, the A420 to Oxford and the A419 which links to the M4/M5 Motorways.
Swindon Station is approximately 6 miles away and trains to central London, Bath and Bristol and the West Country run on a regular timetable.
Value & comps
No previous sales on record.
Returns
Set an offer; the calculator follows it.
We're still gathering serviced-accommodation data for this area.
Archie refurb estimate: a Pro feature
0.0% below asking
This is not financial or investment advice. Prop AI Deals is not authorised by the Financial Conduct Authority (FCA) to provide investment advice.
All investment calculators, property analyses, and AI-generated insights are for informational purposes only. Property investment carries risk and may result in financial loss. All calculations should be independently verified and you should consult with FCA-authorised financial advisors before making any investment decisions.
Past performance does not guarantee future results. Tax implications vary by individual circumstances.
Deal
Properties like this can earn 2–3x BTL yields when converted to HMO, with retrofit costs around £10k/room. Sign in to see the full tier, yield projection, and cost breakdown.
Commercial properties like this can earn 30-50% higher yields when converted to residential under Class MA / Q / P / PA, with prior approval costing ~GBP 96/unit. Sign in to see the recommended route, yield uplift, and cost breakdown.
BRRR-suited properties can recycle 80-100% of investor capital on refi, leaving a high-yielding rental with most of the money out. Sign in to see the refurb cost stack, ARV projection, and refinance maths.
Detached + large garden = sub-division play. Pro tier unlocks the tier badge, plot size, uplift estimate, and regional land benchmark.
Short-lease flats trade at deep discount, but extending under the 1993 Act often costs far less than the discount. Pro tier unlocks the tier badge, premium breakdown, long-lease ARV and arbitrage maths.
See projected short-stay revenue vs a vanilla BTL for this property.
See real sub-let margins (HMO room rates & SA nightly rates) vs the landlord rent.
Area
Agent & docs

FAQ
About The Lodge, Highworth, Wiltshire
Explore nearby