3-bedroom house · BB12 9FA
For saleListed 86 days
Opportunity summary
See Archie’s verdict, returns by strategy and what to check before viewing.
About
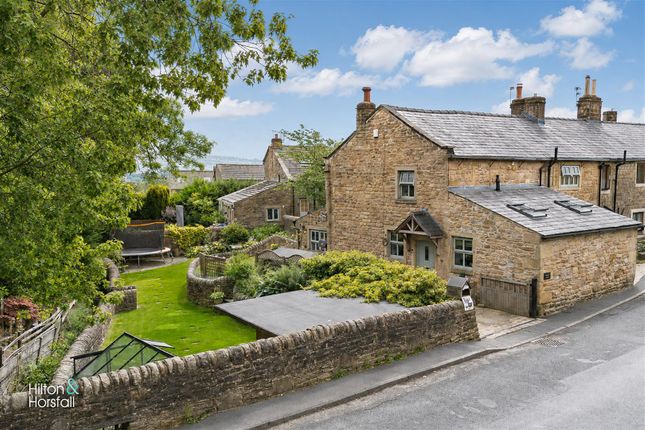
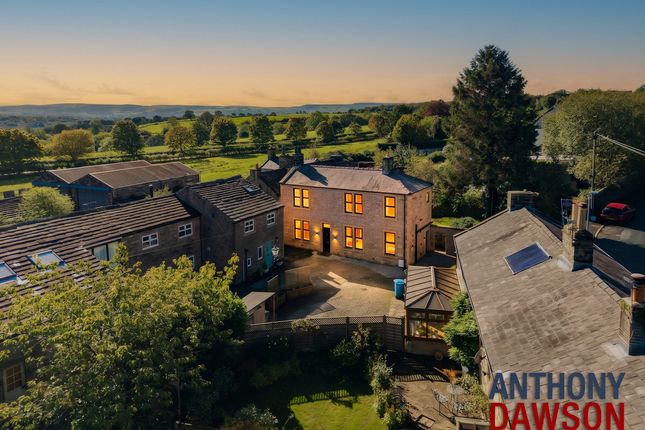
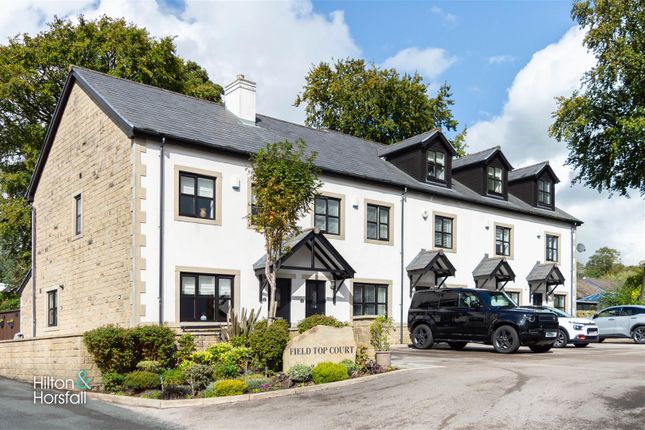
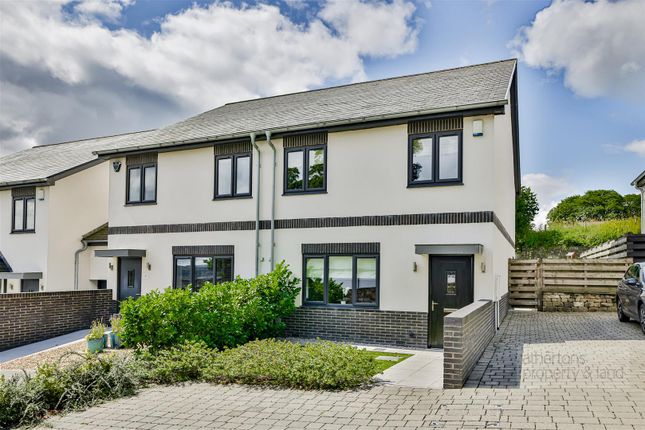
A Distinctive Village Residence in the Heart of Fence Occupying an enviable position within the highly sought-after Pendleside village of Fence, this exceptional stone-built townhouse presents a rare opportunity to acquire a beautifully appointed home in one of East Lancashire's most desirable semi-rural locations.
Ideally placed just moments from the highly regarded Wheatley Lane Primary School and the village amenities, the property offers an outstanding balance of countryside tranquillity and everyday convenience.
Surrounded by rolling Lancashire countryside and an excellent choice of renowned country inns, including the award-winning Fence Gate Inn and The Sparrow Hawk, the location offers an exceptional lifestyle centred around scenic walks, village charm and excellent dining.
Despite its peaceful setting, the nearby Barrowford bypass provides swift access to the M65 and wider motorway network, making commuting throughout the North West effortless.
Constructed circa 2016 by the respected Skipton Properties (now Verity & Co), the home has been thoughtfully designed to provide spacious and versatile accommodation extending across three floors.
A welcoming reception hallway, enhanced by glazed internal doors, creates an immediate sense of light and space while providing an elegant introduction to the accommodation.
At the heart of the home is an impressive open-plan family dining kitchen, comprehensively fitted with a quality range of integrated appliances.
Designed with both modern family living and entertaining in mind, this superb space comfortably accommodates dining and informal seating, with French doors opening directly onto a low-maintenance landscaped rear garden to create a seamless connection between inside and out.
Occupying the first floor, the elegant lounge provides a sophisticated yet relaxing retreat, centred around a media wall with illuminated display niches and complemented by a Juliet balcony that allows natural light to flood the room.
The upper floors offer generous and well-balanced bedroom accommodation.
The first floor bedroom benefits from a stylish en-suite shower room, whilst a master suite with contemporary bathroom and dressing room beyond is a further feature.
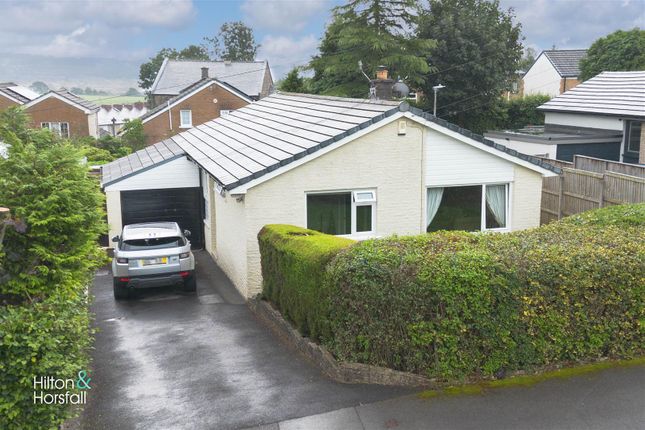
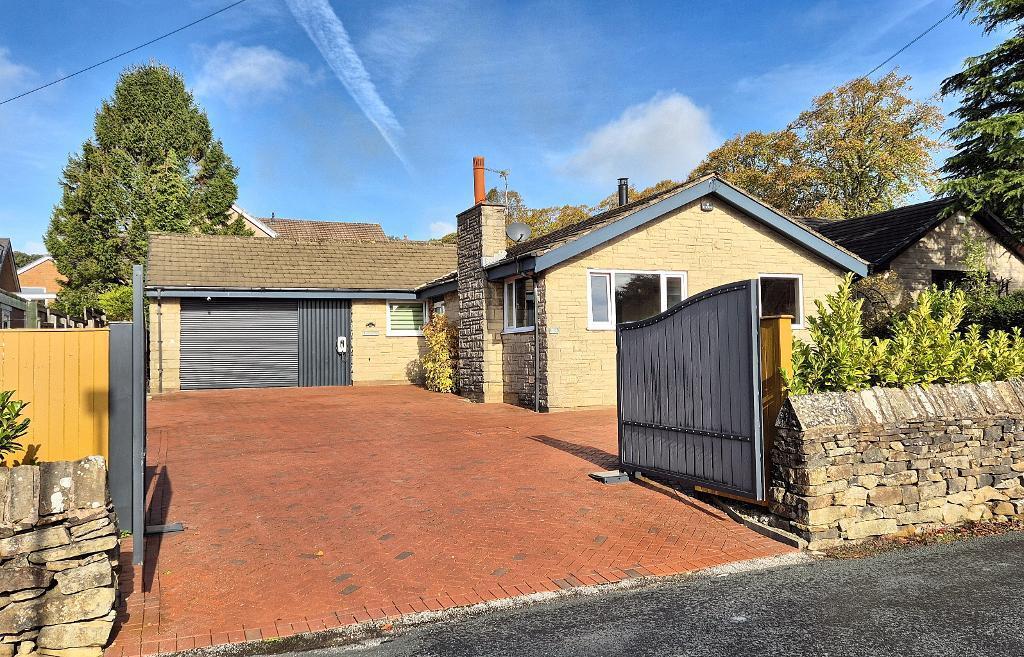
Externally, the property is equally impressive. A private driveway provides off-road parking for two vehicles and leads to an integral garage incorporating a practical utility area.
To the rear, the enclosed garden has been landscaped to create a private haven for relaxation and entertaining, with tiered paved patio areas ideal for outdoor dining alongside well-stocked flower / shrub borders, providing a peaceful setting to enjoy the surrounding village atmosphere.
Combining thoughtfully designed living accommodation and an outstanding village location, this is a superb family home that effortlessly blends contemporary comfort with the timeless appeal of countryside living.
Early viewing is highly recommended.
Briefly Comprising:- Entrance Porch, Reception Hallway, Two-Piece Cloakroom, Dining Kitchen with breakfast bar; First Floor: Attractive Lounge with French-Door and Juliet Balcony, Bedroom with Ensuite; Second Floor, Master Suite with Contemporary Bathroom and Dressing Room, Third Bedroom; Outside: Double Width Driveway, Integral Garage with Utility, Private Low Maintenance Landscaped Rear Garden.
The Accommodation Afforded is as follows:- Modern Composite Entrance Door Having frosted double glazed centre panel and opening into:- Entrance Porch 5’09” x 5’10” Inset spot lighting to ceiling, anthracite vertical radiator.
UPVC framed double glazed window to the side elevation.
Tiled floor area extending with glazed panelled door to:- Reception Hallway 15’05” x 6’08” Stairs with spindle balustrade and polished Oak-wood handrail ascending to the first floor level, understairs storage cupboard, inset spot lighting to ceiling, tiled floor area, internal door to garage.
Gloss-panelled doors leading from hallway and access to:- Two Piece Cloakroom 6’01” x 2’10” Two piece white suite incorporating pedestal wash basin with tiled splashbacks and low-level WC with concealed cistern, part-tiled walls, boarded ceiling with extractor, chrome towel rail, tiled floor area.
Dining Kitchen 10’01” x 18’06” Inset 1 ½ bowl stainless steel sink unit with cupboards under, comprehensive range of modern wall, base and tall units extending to breakfast bar and incorporating stainless steel double oven / grill and four ring induction hob with extractor hood over, co-ordinating granite worktops and part-tiled walls, tiled floor area, integrated fridge freezer, microwave and dishwasher, radiator, concealed gas combination boiler.
UPVC framed double glazed window and UPVC double glazed French-style doors opening into the rear garden.
First Floor Landing 14’04” x 6’08” Return spindle balustrade with polished Oak-wood handrail ascending to the second floor level, inset spot lighting to ceiling, radiator.
UPVC framed double glazed window to the front elevation.
Gloss-panelled doors from the landing and opening into:- Reception Room One 12’02” x 18’05” Feature media wall with illuminated display niches, inset spot lighting to ceiling, radiator, UPVC framed double glazed window and UPVC double glazed French-style doors opening onto a Juliet balcony overlooking the rear garden.
Bedroom Two 10’09” x 11’04” Fitted wardrobes with sliding mirror fronted doors, radiator. UPVC framed double glazed window to the front elevation.
Gloss-panelled door to:- Ensuite Shower Room 3’04” x 10’09” Three piece white suite incorporating cantilever wash basin, low-level WC with concealed cistern and step in shower tray with chrome mixer rain shower fittings, tiled area and sliding glazed door, part-tiled walls and tiled floor area, chrome heated towel rail, inset spot lighting to ceiling with extractor.
Second Floor Landing 3’01” x 6’09” Loft access point, radiator, inset spot lighting to ceiling. Gloss-panelled doors from landing and opening into:- Master Suite 9’08” x 15’01” plus deep door recess.
Feature panelling, inset spot lighting to ceiling, inbuilt storage cupboard, radiator. Two UPVC framed double glazed windows affording a panoramic open outlook to the front elevation.
Access to:- Ensuite Bathroom 6’02” x 11’03” Four piece white suite incorporating free-standing bath and taps, step in shower tray with chrome mixer rain shower fittings, tiled area and glazed screen over, wash basin set into cantilever vanity-style unit, inset spot lighting to ceiling, extractor heated towel rail, tiled floor area.
Gloss panelled door to:- Dressing Room 10’02” x 11’05” Comprehensive range of fitted wardrobes with hanging space, drawers and centre dressing table, concealed illumination, radiator.
UPVC framed double glazed window to the rear elevation. Bedroom Three 10’0” x 6’08” Laminate wood floor, radiator. UPVC framed double glazed window to the rear elevation.
Outside Double width driveway providing off-road parking and leading to an integral garage [20’03” x 11’02”] having up-and-over remote sectional door, power and lighting installed, stainless steel sink unit and drainer with cupboards under, co-ordinating worktops with tiled splashback, plumbing for washing machine, matching wall units, door returning to reception hallway.
Gated access to the side and leading to a private low-maintenance landscaped rear garden with tiered paved patio areas, retained well-stocked flower / shrub borders and timber fencing to the perimeter.
Tenure : Leasehold Energy Performance Certificate Rating : B Council Tax Band : E Approximate Square Footage : 1,560 SqFt / 144 SqM Services : Mains supplies of gas, water and electricity.
Viewing : By appointment with our Burnley office.
Value & comps
No previous sales on record.
Returns
Set an offer; the calculator follows it.
We're still gathering serviced-accommodation data for this area.
Archie refurb estimate: a Pro feature
0.0% below asking
This is not financial or investment advice. Prop AI Deals is not authorised by the Financial Conduct Authority (FCA) to provide investment advice.
All investment calculators, property analyses, and AI-generated insights are for informational purposes only. Property investment carries risk and may result in financial loss. All calculations should be independently verified and you should consult with FCA-authorised financial advisers before making any investment decisions.
Past performance does not guarantee future results. Tax implications vary by individual circumstances.
Deal
Properties like this can earn 2–3x BTL yields when converted to HMO, with retrofit costs around £10k/room. Sign in to see the full tier, yield projection, and cost breakdown.
Commercial properties like this can earn 30-50% higher yields when converted to residential under Class MA / Q / P / PA, with prior approval costing ~GBP 96/unit. Sign in to see the recommended route, yield uplift, and cost breakdown.
BRRR-suited properties can recycle 80-100% of investor capital on refi, leaving a high-yielding rental with most of the money out. Sign in to see the refurb cost stack, ARV projection, and refinance maths.
Detached + large garden = sub-division play. Pro tier unlocks the tier badge, plot size, uplift estimate, and regional land benchmark.
Short-lease flats trade at deep discount, but extending under the 1993 Act often costs far less than the discount. Pro tier unlocks the tier badge, premium breakdown, long-lease ARV and arbitrage maths.
See projected short-stay revenue vs a vanilla BTL for this property.
See real sub-let margins (HMO room rates & SA nightly rates) vs the landlord rent.
Area
Agent & docs

FAQ
About Pendle Lane, Fence
Explore nearby