6-bedroom detached house · GU29 0BH
For saleListed 77 days
Opportunity summary
See Archie’s verdict, returns by strategy and what to check before viewing.
About
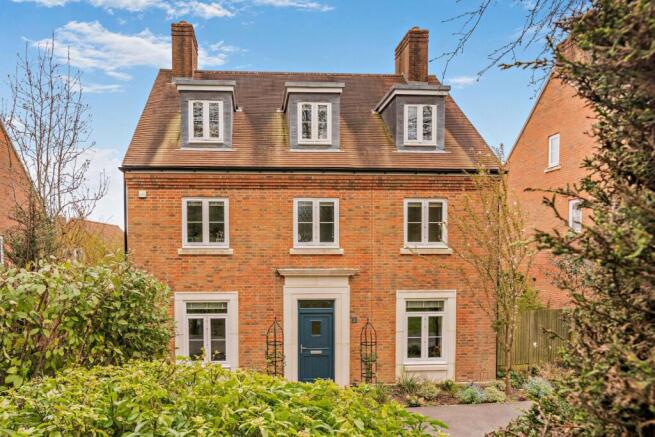
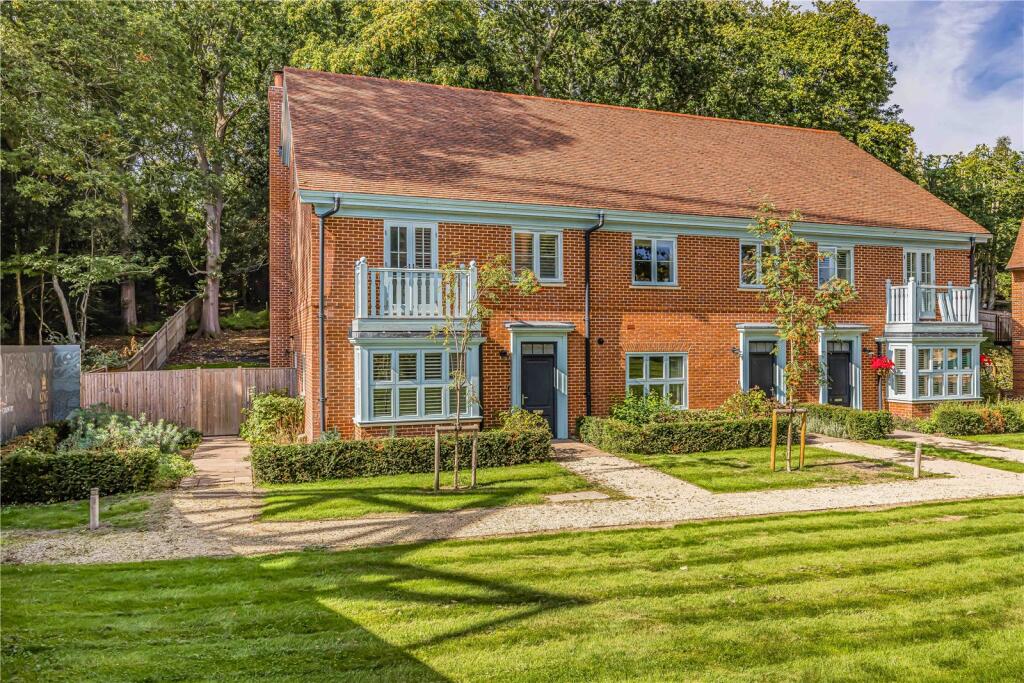
An impressive six bedroom family house close to stunning National Trust land Ground Floor Entrance hall, Kitchen / dining room leading into garden room, Sitting room, Study, Drawing room, Utility, Cloakroom First Floor Main bedroom with bathroom en suite and dressing room, Bedroom 2 with shower room en suite, 2 further bedrooms, Family bathroom Second Floor 2 Bedrooms, Jack and Jill bathrooms Outside Barn style double garage with store, Gardens, In all about 0.75 acres The Property Walnut Tree House is a beautifully presented and very sizeable property.
It is set in a peaceful location backing onto National Trust land.
The house has been designed and finished to the highest quality, incorporating a bespoke kitchen, Villeroy & Boch sanitaryware and underfloor heating to ground and first floor.
Set over three floors, the property provides over 5,000sq ft of family living.
A solid oak front door opens to the large entrance hall featuring an impressive split staircase, and from where all ground floor reception rooms are accessed.
Double doors lead to the spacious open plan kitchen / dining room which flows into the sunny garden room.
The kitchen features base and wall mounted units under granite worktops, two integrated ovens and warming drawer and dishwasher and space for a fridge / freezer.
French doors in the garden room lead on to the north west facing terrace.
The utility room features a full length unit shelving, sink and base units under a granite work top and space and plumbing for washing machine and tumble dryer.
The large triple aspect drawing room is accessed from the entrance hall and features an open fireplace with slate tiled hearth and limestone surround.
French doors in the study lead onto the rear garden. The sitting room is accessed via part glazed double doors. From the entrance hall, the split staircase leads to the first floor landing.
The main bedroom comprises a generous sized bedroom overlooking the front garden, a dressing room and a bathroom en suite with freestanding bath and spacious shower.
A guest bedroom benefits from a walk-in wardrobe and shower room en suite. There are two further double bedrooms as well as a family bathroom with bath and shower.
A further staircase rises to the second floor with a large landing, two spacious and versatile double bedrooms with double aspect Velux windows, and a further family bathroom.
Gardens and Grounds Walnut Tree House is approached through double five bar gates over a generous sweeping gravelled drive with a lawn and hedging to one side.
An enclosed oak framed triple bay barn with log store sits to the other side of the house. The rear garden is laid to lawn with mature shrubs and borders.
Laurel hedging backed by post and rail fencing surrounds the garden.
The Location The towns of Midhurst and Haslemere are close by and provide for most everyday needs, whilst Guildford in Surrey and the Cathedral city of Chichester, both with renowned Theatres, are within easy reach and have more extensive shopping and leisure facilities.
The A3 provides fast access to London, the motorway network, Gatwick, Heathrow and Southampton airports, whilst the mainline station at Haslemere provides a fast service to London Waterloo.
Midhurst and the surrounding area have much to offer with Polo at Cowdray Park, racing at Goodwood and Fontwell, golf at Cowdray Park, Goodwood, Pulborough and Liphook, motor racing at the Goodwood circuit and sailing out of Chichester Harbour and other centres along the South Coast.
There are many footpaths and bridleways in the area for walking and riding.
Distances By Road: London 53 miles, Midhurst 3 miles, Haslemere 6 miles, Chichester 15 miles By Rail: Haslemere to London Waterloo from 49 minutes Agents Note: There are no service charges associated with this property and there are no restrictions on keeping pets at the property.
Value & comps
No previous sales on record.
Returns
Set an offer; the calculator follows it.
We're still gathering serviced-accommodation data for this area.
Archie refurb estimate: a Pro feature
0.0% below asking
This is not financial or investment advice. Prop AI Deals is not authorised by the Financial Conduct Authority (FCA) to provide investment advice.
All investment calculators, property analyses, and AI-generated insights are for informational purposes only. Property investment carries risk and may result in financial loss. All calculations should be independently verified and you should consult with FCA-authorised financial advisors before making any investment decisions.
Past performance does not guarantee future results. Tax implications vary by individual circumstances.
Deal
Properties like this can earn 2–3x BTL yields when converted to HMO, with retrofit costs around £10k/room. Sign in to see the full tier, yield projection, and cost breakdown.
Commercial properties like this can earn 30-50% higher yields when converted to residential under Class MA / Q / P / PA, with prior approval costing ~GBP 96/unit. Sign in to see the recommended route, yield uplift, and cost breakdown.
BRRR-suited properties can recycle 80-100% of investor capital on refi, leaving a high-yielding rental with most of the money out. Sign in to see the refurb cost stack, ARV projection, and refinance maths.
Detached + large garden = sub-division play. Pro tier unlocks the tier badge, plot size, uplift estimate, and regional land benchmark.
Short-lease flats trade at deep discount, but extending under the 1993 Act often costs far less than the discount. Pro tier unlocks the tier badge, premium breakdown, long-lease ARV and arbitrage maths.
See projected short-stay revenue vs a vanilla BTL for this property.
See real sub-let margins (HMO room rates & SA nightly rates) vs the landlord rent.
Area
Agent & docs
FAQ
About Kings Drive, Midhurst, West Sussex, GU29
Explore nearby