4-bedroom house · HD7 4NJ
For saleListed 119 days
Opportunity summary
See Archie’s verdict, returns by strategy and what to check before viewing.
About
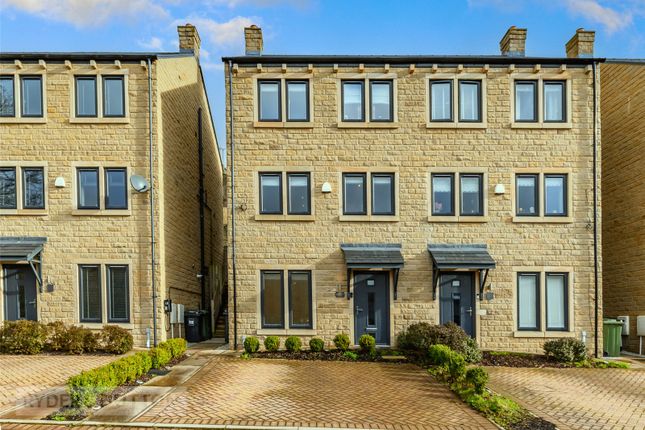
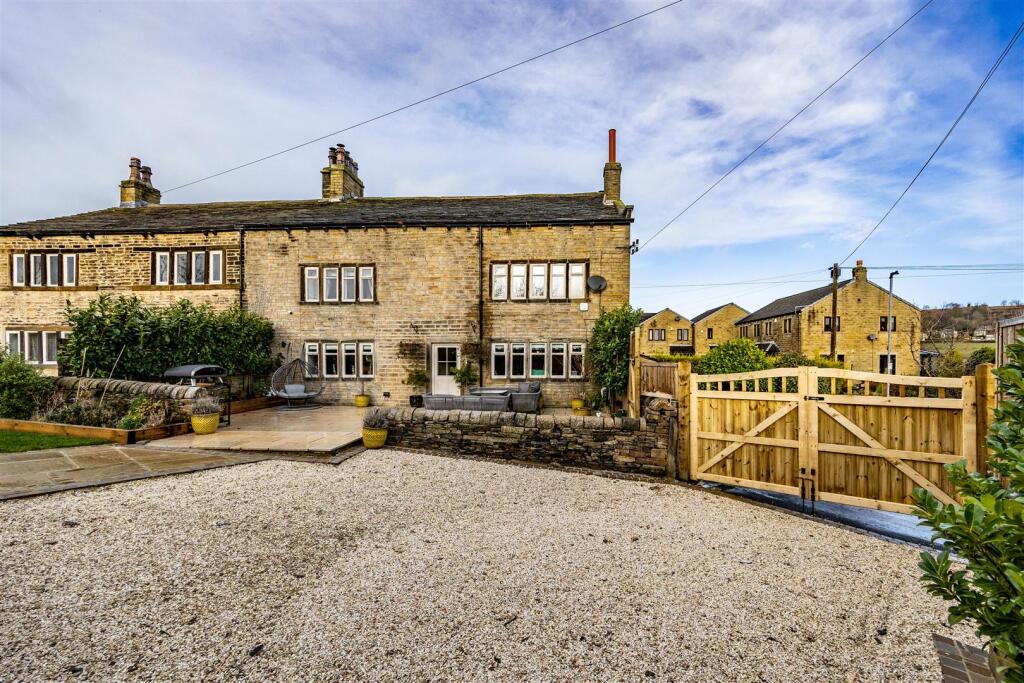
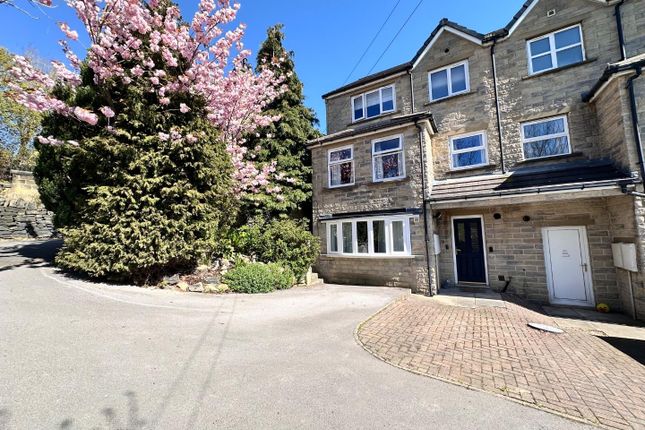
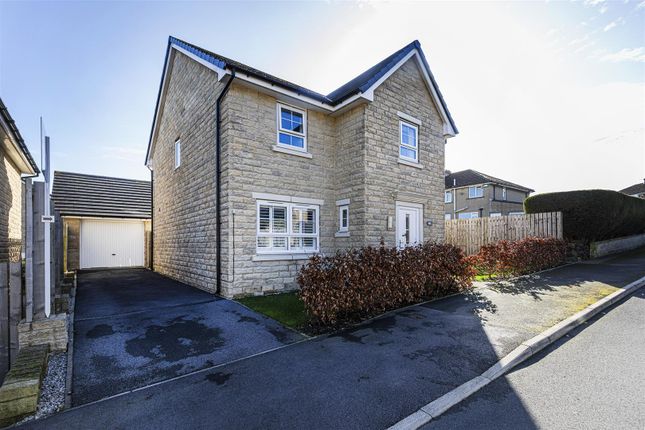
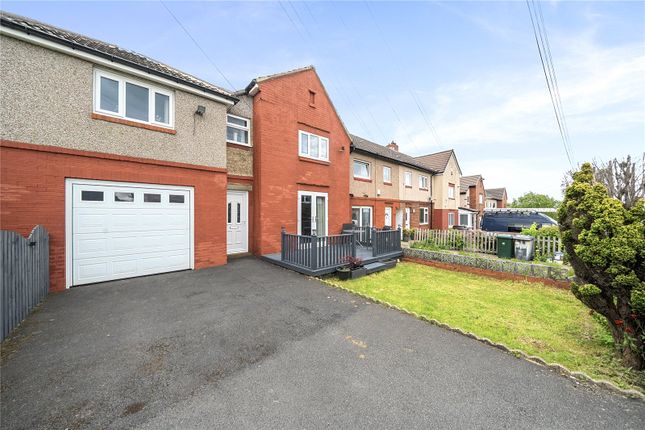
Positioned on a fantastic corner plot in the sought-after village of Scapegoat Hill, Huddersfield, this 4-bedroom stone semi-detached house offers an excellent blend of traditional charm and modern family living.
Featuring bright, open-plan spaces, contemporary styling, off road and a secure, low-maintenance wraparound garden, this property is ideal for growing families looking to settle into a vibrant community with great schools and excellent commuter links.
Ground Floor: Living & Dining Step inside the front entrance, where the property opens up into a spacious, light-filled layout designed for modern life.
The Lounge: To the front of the home is a comfortable, inviting living room.
It features grey laminate flooring, an industrial-style black radiator, and a contemporary wood-slat feature wall complete with built-in alcove storage.
The Kitchen / Diner: Moving through to the rear, you'll find the heart of the home-a spacious open-plan kitchen and dining area.
The kitchen is fitted with modern grey Shaker-style units, marble-effect worktops, a matte black sink and tap, and a freestanding double cooker.
Garden Access: The dining area offers plenty of space for a family table and features a coordinating timber accent wall.
Double uPVC French doors open directly onto the garden, making it easy to keep an eye on the kids or enjoy outdoor dining during the warmer months.
First Floor: Bedrooms & Family Bathroom The stairs lead up to a bright central landing, providing access to four practical bedrooms and the family bathroom.
Principal Bedrooms: The two main double bedrooms are generously sized and filled with natural light.
The front bedroom benefits from an elevated position, offering far-reaching views across the surrounding Huddersfield landscape.
Bedrooms 3 & 4: These rooms are versatile spaces, perfect as children's bedrooms, a nursery, or a dedicated home office.
One is styled with decorative wall paneling and rabbit-themed wallpaper, while the other features soft pastel pink walls and a neat grey herringbone floor.
The Family Bathroom: A clean and contemporary space, combining classic white metro tiling with a bold navy accent wall and a vertical wood-slat panel.
It includes a fitted bath with an overhead shower, a low-flush WC, and a pedestal washbasin. Outside Space The exterior is a particular highlight of this home.
Situated on an enviable corner plot bordered by a traditional stone wall, the garden wraps around the side and rear of the property to maximize the available space.
There is also off street parking to the rear of the property for ease. Fully enclosed and designed for low maintenance, the garden features sections of artificial lawn and clean gravel borders.
It offers a secure, hassle-free environment perfect for children's play equipment, pets, or outdoor seating.
The Location Located in the popular village of Golcar, you are perfectly placed to enjoy a great village lifestyle.
The property is within easy reach of local shops, traditional pubs, scenic countryside walks, and highly regarded local schools.
For those commuting further afield, Huddersfield town centre is just a short drive away, and excellent links to the M62 motorway make journeys to Leeds and Manchester straightforward.
Viewing is highly recommended to fully appreciate the space, plot size, and views on offer. Book your viewing online 24/7.
Kitchen 2.74m x 3.47m - 8'12” x 11'5” Dining Room 2.83m x 3.47m - 9'3” x 11'5” Living Room 4.16m x 4.04m - 13'8” x 13'3” Bedroom 1 3.37m x 4.04m - 11'1” x 13'3” Bedroom 2 1.71m x 3.12m - 5'7” x 10'3” Bedroom 3 1.78m x 228m - 5'10” x 748'0” Bedroom 4 1.88m x 2.28m - 6'2” x 7'6” Bathroom 2.18m x 2.61m - 7'2” x 8'7”
Value & comps
No previous sales on record.
Returns
Set an offer; the calculator follows it.
We're still gathering serviced-accommodation data for this area.
Archie refurb estimate: a Pro feature
0.0% below asking
This is not financial or investment advice. Prop AI Deals is not authorised by the Financial Conduct Authority (FCA) to provide investment advice.
All investment calculators, property analyses, and AI-generated insights are for informational purposes only. Property investment carries risk and may result in financial loss. All calculations should be independently verified and you should consult with FCA-authorised financial advisers before making any investment decisions.
Past performance does not guarantee future results. Tax implications vary by individual circumstances.
Deal
Properties like this can earn 2–3x BTL yields when converted to HMO, with retrofit costs around £10k/room. Sign in to see the full tier, yield projection, and cost breakdown.
Commercial properties like this can earn 30-50% higher yields when converted to residential under Class MA / Q / P / PA, with prior approval costing ~GBP 96/unit. Sign in to see the recommended route, yield uplift, and cost breakdown.
BRRR-suited properties can recycle 80-100% of investor capital on refi, leaving a high-yielding rental with most of the money out. Sign in to see the refurb cost stack, ARV projection, and refinance maths.
Detached + large garden = sub-division play. Pro tier unlocks the tier badge, plot size, uplift estimate, and regional land benchmark.
Short-lease flats trade at deep discount, but extending under the 1993 Act often costs far less than the discount. Pro tier unlocks the tier badge, premium breakdown, long-lease ARV and arbitrage maths.
See projected short-stay revenue vs a vanilla BTL for this property.
See real sub-let margins (HMO room rates & SA nightly rates) vs the landlord rent.
Area
Agent & docs

FAQ
About 84, High Street, Huddersfield
Explore nearby