3-bedroom terraced house · NR24 2AQ
For saleListed 162 days
Opportunity summary
See Archie’s verdict, returns by strategy and what to check before viewing.
About
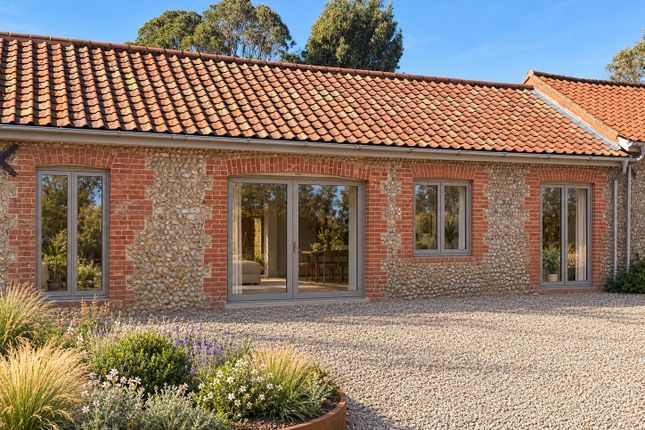
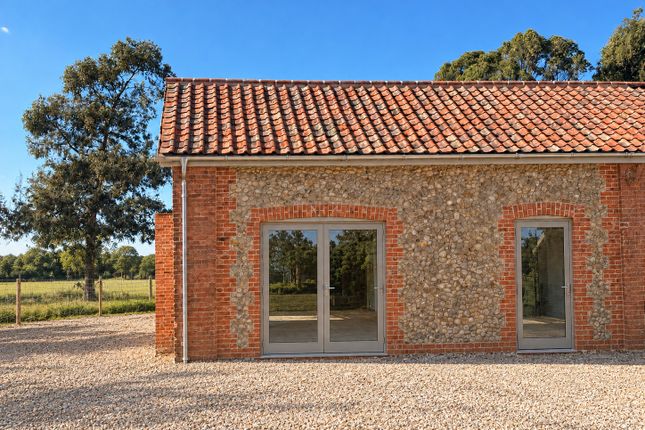
**LAUNCH EVENT SATURDAY 6TH JUNE 10AM - 1PM** Field View Barns is a collection of six newly created homes, converted from former agricultural buildings.
Description **LAUNCH EVENT SATURDAY 6TH JUNE 10AM - 1PM** Introducing Field View Barns Set within 27 acres of private Edgefield countryside, Field View Barns is an exclusive collection of six homes crafted from original agricultural buildings, thoughtfully reimagined to blend rural character with contemporary design.
Each barn has been sensitively transformed with refined materials, expansive glazing and a calm, modern aesthetic, creating homes that feel deeply connected to the landscape while offering the comfort, quality and ease of considered modern living.
SPECIFICATION Exterior Construction and Finishes -Horizontal Timber Cladding from Nakamoto Timber forestry - Pika-Pika - Silver Satin Grey -Galvanised steel guttering and downpipes -Exterior, patio and bi-fold doors and windows, Aluminium from Express Bi-folds -A rated 4-20-4 Planitherm white glazing -Aluminium up and down can lights -Front doors wired for Ring doorbell or equivalent -Estate fencing and gates -Corten steel planters with woven steel finder panels -Soft landscape with turfed lawns -Outside taps -Car charging point to each barn on driveway -Additional mains supply to each garden Kitchens -Bespoke Timber painted cabinets with natural Lancaster oak internals -Stoneworld London, Biancoi Ventato Quartz worktops and splashback -HN-B-4213-192-BB Stirling 192 pull handles in burnished bronze -Blanco BL523 434 Subline 500-U silgranit single bowl undermount sink -Quooker Fusion square tap in patinated brass -Siemens integrated single oven in clean steel finish (X2 to Field View Barn (Barn 5) -Siemens Integrated combi microwave in clean steel finish -Siemens 80cm induction hob with integrated recirculating extraction -Siemens integrated fridge & freezers -Siemens integrated 60cm dishwasher -Euro Cargo integrated bins Utility Rooms -Bespoke Timber painted cabinets with natural Lancaster oak internals -Siemens freestanding 8kg washing machine in white -Siemens freestanding 7kg heat pump tumble dryer in white Bathrooms -Lusso Stone bathrooms -White stone toilets -Stone sinks with vanity cabinets -Mains fed taps, bath, and shower fittings in various colours including black, gold and bronze -White stone shower trays -Heated towel rails in various colours including black, gold and bronze -White stone framed, heated and lit vanity mirrors -Light grey Porcelonosa 59 x 59 Metropolitan Caliza floor tiles -Metro style wall tiles in various colours General Features -Floor Finishes Carpets, Engineered Oak Flooring & stone flooring -Recessed can spotlights with central pendants throughout -Painted architraves and skirting boards in Farrow and Ball Hardwick White -Electric Wood Burner Style Fire -Underfloor heating to ground floor and Milano Windsor bronze column radiators to first floors -Soho Lighting sockets and light switches in bronze -Bespoke fitted softwood wardrobes to each bedroom in Farrow and Ball Hardwick White -Bespoke fitted media unit in Living Room Services -Air Source Heat Pump -Broadband - Fibre -Private Water - Bore Hole -Private Sewage System Garage & Annexe -Specification to match main dwelling in all areas.
Square Footage: 1,625 sq ft
Value & comps
No previous sales on record.
Returns
Set an offer; the calculator follows it.
We're still gathering serviced-accommodation data for this area.
Archie refurb estimate: a Pro feature
0.0% below asking
This is not financial or investment advice. Prop AI Deals is not authorised by the Financial Conduct Authority (FCA) to provide investment advice.
All investment calculators, property analyses, and AI-generated insights are for informational purposes only. Property investment carries risk and may result in financial loss. All calculations should be independently verified and you should consult with FCA-authorised financial advisors before making any investment decisions.
Past performance does not guarantee future results. Tax implications vary by individual circumstances.
Deal
Properties like this can earn 2–3x BTL yields when converted to HMO, with retrofit costs around £10k/room. Sign in to see the full tier, yield projection, and cost breakdown.
Commercial properties like this can earn 30-50% higher yields when converted to residential under Class MA / Q / P / PA, with prior approval costing ~GBP 96/unit. Sign in to see the recommended route, yield uplift, and cost breakdown.
BRRR-suited properties can recycle 80-100% of investor capital on refi, leaving a high-yielding rental with most of the money out. Sign in to see the refurb cost stack, ARV projection, and refinance maths.
Detached + large garden = sub-division play. Pro tier unlocks the tier badge, plot size, uplift estimate, and regional land benchmark.
Short-lease flats trade at deep discount, but extending under the 1993 Act often costs far less than the discount. Pro tier unlocks the tier badge, premium breakdown, long-lease ARV and arbitrage maths.
See projected short-stay revenue vs a vanilla BTL for this property.
See real sub-let margins (HMO room rates & SA nightly rates) vs the landlord rent.
Area
Agent & docs
FAQ
About Field View Barns, Plumstead Road, Edgefield, NR24
Explore nearby