1-bedroom flat · HU14 3PQ
For saleListed 98 days
Opportunity summary
See Archie’s verdict, returns by strategy and what to check before viewing.
About
COMPETITIVELY PRICED ONE BEDROOM APARTMENT AND SMARTLY APPOINTED HAVING RECENTLY UNDERGONE FULL REDECORATION.
Located in the heart of Swanland village on West End, Swanland and in close proximity to a broad range of services and amenities.
Presented to the market with No Forward Chain Involved and coming ready for immediate occupation.
Accommodation comprises: Hallway with built in cupboard, Reception Lounge leading to Fitted Kitchen, Double Bedroom and shower Room being smartly appointed throughout.
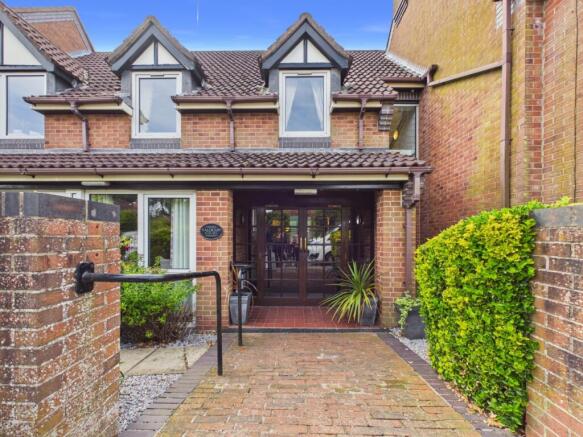
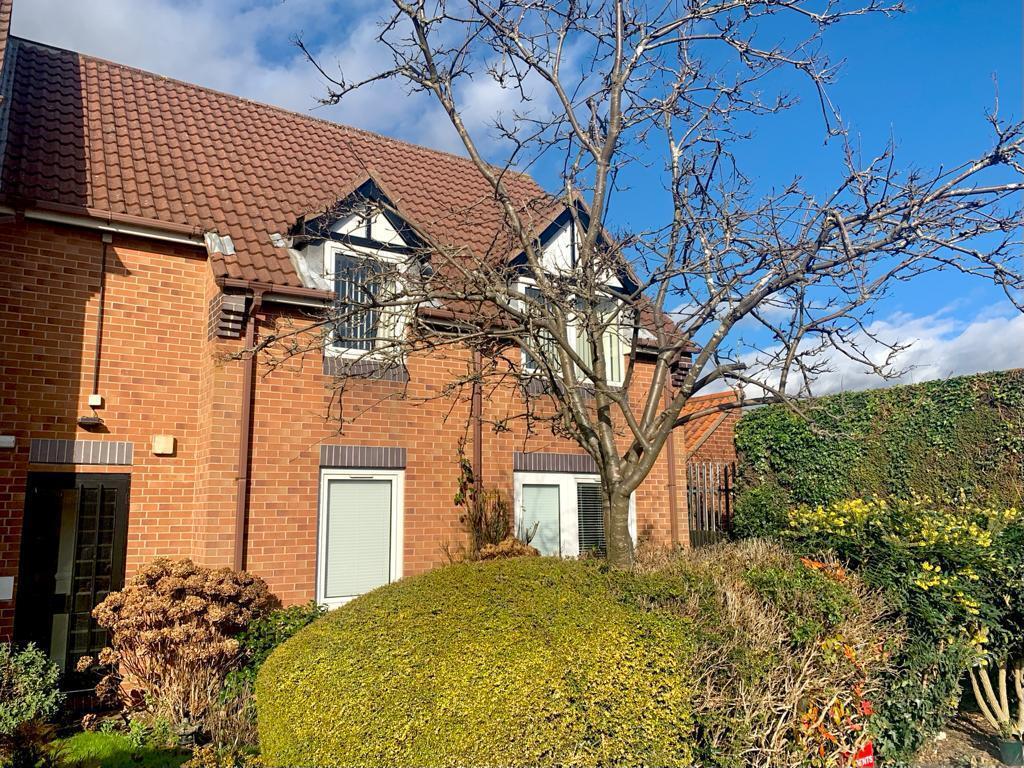
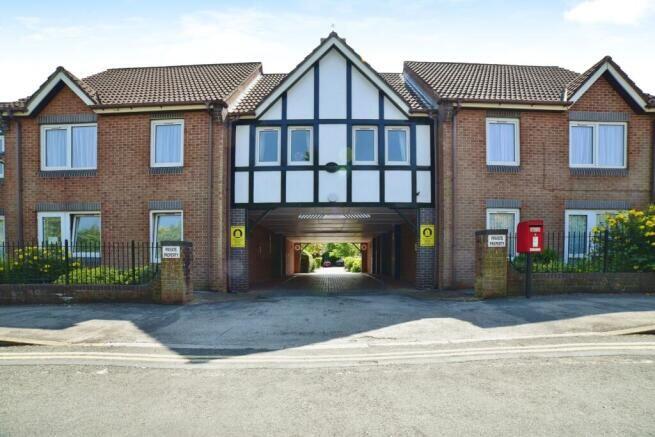
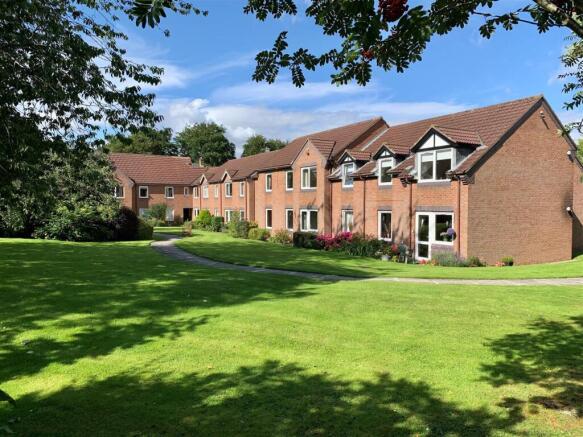
Haldenby Court itself benefits from a range of communal areas, including a large sitting room to ground floor level, Kitchen, Laundry and Guest Suite and all set within walled gardens.
Residents and visitor parking available.
The development itself provides a number of apartments for residents over the age of 60 (an accompanying occupier can be 55 or over) with the benefit of a house manager based at the property during daytime hours with a 24 hour care line also.
Entrance Hallway - 2.75 x 0.95 (9'0" x 3'1") - Accessed via the main corridor to the first floor level, with the staircase and lift remaining a short distance walk away.
The dedicated entrance hallway provides access through to the reception lounge, bedroom space and bathroom also, with deep storage cupboard with shelving, housing hot water cylinder.
The entrance hallway benefits from wall mounted intercom system.
Reception Lounge - 5.26m x 3.23m (17'3" x 10'7") - Enjoying bright aspect via uPVC double glazed window with view over the communal gardens and car park area with wall light points and careline pull-cord.
Kitchen - 2.33 x 1.85 (7'7" x 6'0") - Being traditionally styled throughout with a selection of wall and base units with contrasting work surfaces over, tiling to splashbacks, stainless steel sink & drainer, integrated ceramic hob with extractor canopy over, mid-level oven and space for a number of freestanding white goods.
Accessed via fret-style double doors from the lounge.
Bedroom One - 4.29m x 2.64m (14'1" x 8'8") - With uPVC double glazed window to car park and communal garden outlook, of double bedroom proportions, with folding mirrored doors to fitted wardrobe with generous hanging rails and shelving inside, wall light points and pull-cord careline also.
Shower Room - 1.60 x 2.66 (5'2" x 8'8") - Immaculately appointed throughout with suite comprising of corner shower cubicle with mains-fed shower head and console, low flush WC, inset basin to vanity unit with additional storage beneath, with full tiling to wall coverings, inset spotlights to ceiling.
Village Amenities - The village amenities are all on your doorstep and consist of the following: Chemist, Butcher, local Fishmonger delivery service, Hairdressers, Florist, Coffee Shop, Dress Boutique, Estate Agent, Post Office, local convenience store, 2 Churches, Bowls Club, Tennis Club, Library and Village Hall, also a bus service into surrounding locations.
Agents Note - Haldenby Court is designed to provide you with more support, convenience and security, together with peace of mind, with the 24 hour Careline service.
Apartment Facilities The hallway cupboard contains the hot water tank, electrical circuit switches and shelving for linen storage.
WI-FI & Fibre optic cable is installed throughout the development in the corridor ceilings, enabling future access to high speed broadband to be arranged in the apartment, if desired.
Careline is available for all problems at all times, using a cord pull located in all rooms. Haldenby Court Facilities A Manager is on the premises from Monday to Friday in a ground floor office.
In addition to the main entrance there is a covered way by a side entrance, which is convenient for cars dropping off passengers.
An Entry Intercom at the main entrance connecting to the relevant flat, allows visitors into the building.
There is a large elegant Communal Lounge with adjoining Kitchenette supplied with crockery for preparation of hot and cold drinks.
This Lounge is available for the residents to socialise for small and large gatherings.
A spacious Laundry Room on the ground floor has two large washing machines, two large tumble driers, sink, iron and ironing board, open daily 8am - 8pm, 7 days a week.
At the end of the corridor to the laundry room is the secure, indoor Refuse Area. A Guest Room is available for a reasonable charge on the first floor, with twin beds, T.V. and en suite facilities.
Centrally positioned Lift to the first floor. The building and public areas are maintained and cleaned. The exterior windows are all cleaned regularly.
There are accessible fire exits and closing fire doors and the fire alarm system is tested every week.
For full details of the ground rents, leasehold information and maintenance charges please contact the selling agents Staniford Grays.
Council Tax: - We understand the current E.R.Y.C Council Tax Band to be C Services : - Mains water, electricity and drainage are connected.
Tenure : - We understand the Tenure of the property to be Leasehold. Viewing - Strictly by appointment with sole selling agents, Staniford Grays.
Website- Stanifords.com Tel: (01482) - 631133 E-mail: Fixtures And Fittings - Various quality fixtures and fittings may be available by separate negotiation.
Mortgage Clause - YOUR HOME IS AT RISK IF YOU DO NOT KEEP UP REPAYMENTS ON A MORTGAGE OR OTHER LOAN SECURED ON IT.
Preferred partner- Green & Green Mortgage & Protection — Your Local Mortgage Partner for Hull & East Yorkshire At Green & Green, we specialise in supporting home-buyers in Hull and the surrounding areas with expert mortgage and personal insurance advice.
With our independent status, we access hundreds of lenders to find the right deal for each person’s unique situation.
Property Particulars-Disclaimer - PROPERTY MISDESCRIPTIONS ACT 1991 The Agent has not tested any apparatus, equipment, fixture, fittings or services, and so does not verify they are in working order, fit for their purpose, or within ownership of the sellers, therefore the buyer must assume the information given is incorrect.
Neither has the Agent checked the legal documentation to verify legal status of the property or the validity of any guarantee.
A buyer must assume the information is incorrect, until it has been verified by their own solicitors." The measurements supplied are for general guidance, and as such must be considered as incorrect.
A buyer is advised to re-check the measurements themselves before committing themselves to any expense." Nothing concerning the type of construction or the condition of the structure is to be implied from the photograph of the property.
The sales particulars may change in the course of time, and any interested party is advised to make final inspection of the property prior to exchange of contracts.
MISREPRESENTATION ACT 1967 These details are prepared as a general guide only, and should not be relied upon as a basis to enter into a legal contract, or to commit expenditure.
An interested party should consult their own surveyor, solicitor or other professionals before committing themselves to any expenditure or other legal commitments.
If any interested party wishes to rely upon any information from the agent, then a request should be made and specific written confirmation can be provided.
The Agent will not be responsible for any verbal statement made by any member of staff, as only a specific written confirmation should be relied upon.
The Agent will not be responsible for any loss other than when specific written confirmation has been requested.
Fees - The agent confirms that vendors and prospective purchasers may be offered estate agency and other allied services for which certain referral fees/commissions may be made available to the agent.
Services the agent and/or a connected person may earn referral fees/commissions from Financial Services, Conveyancing and Surveys. For full details please contact the selling agent.
Value & comps
No previous sales on record.
Returns
Set an offer; the calculator follows it.
We're still gathering serviced-accommodation data for this area.
Archie refurb estimate: a Pro feature
0.0% below asking
This is not financial or investment advice. Prop AI Deals is not authorised by the Financial Conduct Authority (FCA) to provide investment advice.
All investment calculators, property analyses, and AI-generated insights are for informational purposes only. Property investment carries risk and may result in financial loss. All calculations should be independently verified and you should consult with FCA-authorised financial advisers before making any investment decisions.
Past performance does not guarantee future results. Tax implications vary by individual circumstances.
Deal
Properties like this can earn 2–3x BTL yields when converted to HMO, with retrofit costs around £10k/room. Sign in to see the full tier, yield projection, and cost breakdown.
Commercial properties like this can earn 30-50% higher yields when converted to residential under Class MA / Q / P / PA, with prior approval costing ~GBP 96/unit. Sign in to see the recommended route, yield uplift, and cost breakdown.
BRRR-suited properties can recycle 80-100% of investor capital on refi, leaving a high-yielding rental with most of the money out. Sign in to see the refurb cost stack, ARV projection, and refinance maths.
Detached + large garden = sub-division play. Pro tier unlocks the tier badge, plot size, uplift estimate, and regional land benchmark.
Short-lease flats trade at deep discount, but extending under the 1993 Act often costs far less than the discount. Pro tier unlocks the tier badge, premium breakdown, long-lease ARV and arbitrage maths.
See projected short-stay revenue vs a vanilla BTL for this property.
See real sub-let margins (HMO room rates & SA nightly rates) vs the landlord rent.
Area
Agent & docs
FAQ
About Haldenby Court, West End, Swanland
Explore nearby