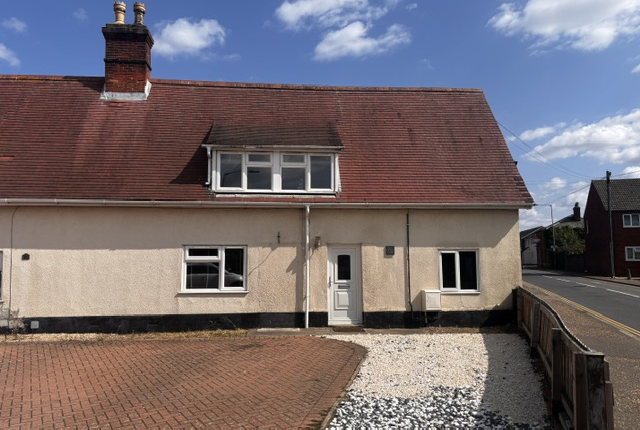
3-bedroom bungalow · NR17 2RE
Listing removedListed 143 days · slow let
Opportunity summary
See Archie’s verdict, returns by strategy and what to check before viewing.
About
Short Summary A spacious and beautifully maintained three-bedroom bungalow offering generous living accommodation, excellent storage, ample parking and a stunning mature rear garden.
Located in a popular Attleborough setting, this attractive home combines practical day-to-day living with charming character features and versatile indoor and outdoor space.
Key Features Spacious three-bedroom bungalow Large front lawn screened by mature hedging Driveway parking for two to three vehicles Principal bedroom with ensuite wet room Walk-in wardrobe/dressing room Large kitchen with dining space and pantry cupboard Separate utility room with washing machine and tumble dryer Dining room with wood-burning stove Substantial conservatory with garden access Mature rear garden with decking, pond and established planting Large storage shed Attractive oak cottage-style internal doors throughout Double glazing Pet friendly Convenient access to Attleborough town centre, train station and A11 Full Property Advert Nestled behind a mature hedge and generous front lawn, this substantial three-bedroom bungalow offers an exceptional amount of living space, beautiful gardens and a practical layout designed for comfortable everyday living.
With driveway parking for two to three vehicles, a large conservatory, spacious kitchen, dedicated utility room and a stunning mature rear garden, this is a home that offers both convenience and character in equal measure.
Entrance Hall A welcoming entrance canopy leads into a spacious central hallway which provides access throughout the property.
The hallway offers excellent circulation space and additional storage opportunities, creating a practical and inviting first impression.
Principal Bedroom Suite Positioned to the rear of the property overlooking the garden, the principal bedroom is a particularly generous room filled with natural light.
Double doors open directly onto the rear garden, creating a wonderful connection to the outdoor space and allowing the room to feel bright and airy throughout the day.
The bedroom benefits from a dedicated walk-in wardrobe and dressing room which can be accessed directly from the bedroom or independently from the hallway, providing excellent flexibility and storage.
The ensuite wet room includes: WC Wash basin Radiator Fully functioning wet room shower area Designed for convenience and accessibility, the ensuite adds a practical touch to the principal suite.
Bedroom Two / Home Office Located centrally along the hallway, this versatile room can comfortably function as a second bedroom, guest room, home office or hobby space depending on your requirements.
Bedroom Three Situated towards the rear of the property and enjoying views over the garden, Bedroom Three benefits from built-in wardrobes, offering excellent storage while maintaining a spacious feel.
Kitchen The spacious kitchen overlooks the front of the property and has been designed to provide ample room for cooking, dining and day-to-day family life.
Features include: Extensive worktop space Generous cupboard storage Pantry cupboard Integrated oven Fitted microwave Hob and extractor fan Space for a dining table and chairs The practical layout makes the kitchen an ideal hub of the home.
Utility Room A separate utility room provides additional household convenience and includes: Washing machine Tumble dryer Keeping laundry and storage separate from the main living areas helps maximise space and organisation.
Dining Room The dedicated dining room offers a warm and welcoming environment for entertaining and family meals.
A real wood-burning stove with an attractive fire surround creates a charming focal point and adds character throughout the colder months.
Conservatory One of the standout features of the home is the substantial solid conservatory located at the rear of the property.
With windows throughout and two separate access points—one opening directly onto the decking area and another into the garden—it provides a versatile additional reception space that can be enjoyed throughout the year.
Rear Garden The beautifully established rear garden is a particular highlight of the property.
Predominantly laid to lawn, the garden is surrounded by mature trees, established planting and attractive rose bushes, creating a peaceful and private outdoor setting.
Additional features include: Large decked entertaining area Canvas-covered seating area Ornamental pond Mature landscaping Large storage shed Plenty of space for outdoor dining and relaxation Whether enjoying a morning coffee, entertaining guests or simply relaxing outdoors, the garden offers an exceptional extension of the living space.
Additional Features Double glazing throughout Attractive oak cottage-style internal doors Driveway parking for two to three vehicles Pet friendly Excellent storage throughout the property Location Situated in the popular Norfolk market town of Attleborough, this property enjoys convenient access to a wide range of local amenities, shops, cafés, restaurants and everyday services.
The town centre and supermarket are within easy reach, while Attleborough railway station provides convenient connections for commuters.
The nearby A11 offers straightforward access towards Norwich, Thetford, Cambridge and beyond.
Attleborough is well regarded for its welcoming community, attractive surroundings and excellent balance between town convenience and countryside living.
Your Next Steps If you're looking for a spacious bungalow with beautiful gardens, flexible living accommodation and a convenient Attleborough location, this home offers an excellent opportunity.
Contact Jones & Co today to arrange a viewing, either in person or via WhatsApp video call, and discover everything this wonderful property has to offer.
Value & comps
No previous sales on record.
Rental comparables are shown in the Rental section below. Sold comparables remain for area capital context only.
Returns
We're still gathering serviced-accommodation data for this area.
This is not financial or investment advice. Prop AI Deals is not authorised by the Financial Conduct Authority (FCA) to provide investment advice.
All investment calculators, property analyses, and AI-generated insights are for informational purposes only. Property investment carries risk and may result in financial loss. All calculations should be independently verified and you should consult with FCA-authorised financial advisers before making any investment decisions.
Past performance does not guarantee future results. Tax implications vary by individual circumstances.
Deal
Properties like this can earn 2–3x BTL yields when converted to HMO, with retrofit costs around £10k/room. Sign in to see the full tier, yield projection, and cost breakdown.
Commercial properties like this can earn 30-50% higher yields when converted to residential under Class MA / Q / P / PA, with prior approval costing ~GBP 96/unit. Sign in to see the recommended route, yield uplift, and cost breakdown.
BRRR-suited properties can recycle 80-100% of investor capital on refi, leaving a high-yielding rental with most of the money out. Sign in to see the refurb cost stack, ARV projection, and refinance maths.
Detached + large garden = sub-division play. Pro tier unlocks the tier badge, plot size, uplift estimate, and regional land benchmark.
Short-lease flats trade at deep discount, but extending under the 1993 Act often costs far less than the discount. Pro tier unlocks the tier badge, premium breakdown, long-lease ARV and arbitrage maths.
See projected short-stay revenue vs a vanilla BTL for this property.
See real sub-let margins (HMO room rates & SA nightly rates) vs the landlord rent.
Area
Agent & docs

FAQ
About Yew Tree Road - Whole
Explore nearby