6-bedroom house · M45 7LD
For saleListed 80 days
Opportunity summary
See Archie’s verdict, returns by strategy and what to check before viewing.
About
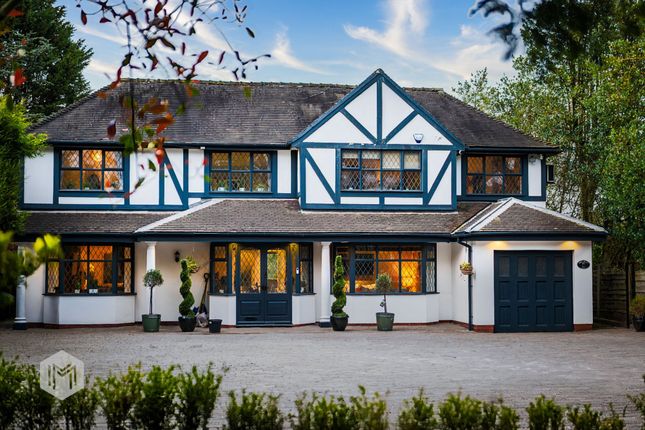
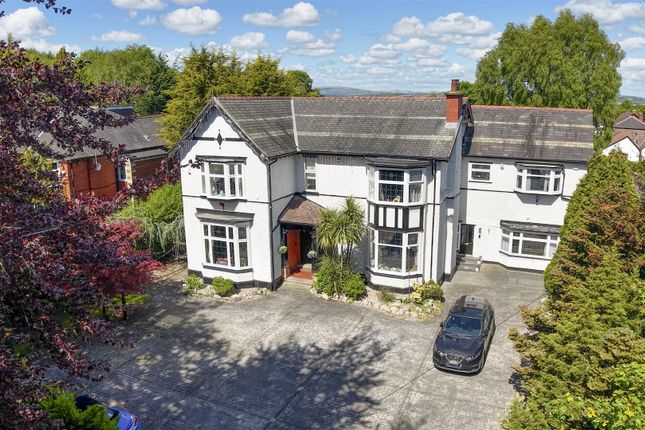
Occupying a prime position on Ringley Road, this substantial detached family residence offers exceptionally versatile accommodation extending to six reception rooms, six double bedrooms with en suites and a self-contained one-bedroom annexe.
Finished to a high specification throughout, the property has been thoughtfully designed to provide generous family living alongside outstanding entertaining space.
A welcoming entrance foyer leads through to the principal reception rooms.
The elegant lounge features Porcelanosa tiled flooring, underfloor heating and oversized bi-folding doors opening onto the rear garden.
The entertaining/dining room provides ample space for a large dining suite, making it ideal for family gatherings and special occasions, whilst opening seamlessly into the sun lounge where two sets of bi-folding doors and electrically operated sunrise and sunset blinds create an excellent space to enjoy the garden throughout the seasons.
The bespoke Diane Berry kitchen forms the heart of the home and is beautifully appointed with a combination of granite and Corian work surfaces, four Neff ovens, integrated fridge, freezer and dishwasher, induction hob, breakfast bar and oversized bi-folding doors leading directly onto the patio.
Further ground floor accommodation comprises a versatile TV room with bespoke Strachan fitted wall and desk units, equally suited as a playroom, together with a home gym benefiting from underfloor heating, a fitted kitchenette and adjoining wet room, offering excellent potential as a cinema room, studio or additional living space.
An inner hallway leads to a further lounge or games room, whilst a separate home office, guest WC and access to the annexe complete the ground floor accommodation.
The impressive first floor is centred around the principal bedroom suite, incorporating a spacious seating area, dual aspect windows, air conditioning, a dressing room with contemporary floor-to-ceiling fitted furniture and a luxurious Villeroy & Boch four-piece en suite with underfloor heating and a dedicated make-up area.
Bedroom two is another generous double, complete with fitted furniture, seating area, make-up area and a five-piece en suite, together with a separate dressing room featuring fitted storage, a shaving area and wash hand basin.
Bedrooms three, four and five are all spacious doubles, each benefiting from fitted or built-in furniture and their own en suite facilities, with bedroom four also enjoying a dual aspect.
A well-appointed laundry room with fitted storage and space for both a washing machine and tumble dryer completes the first floor.
A particular feature of the property is the self-contained annexe, which can be accessed either internally from the main house or independently via its own private entrance.
The annexe provides an entrance hall, living room, modern fitted kitchen with integrated oven, induction hob, fridge and Belfast sink, together with a double bedroom and contemporary shower room, making it ideal for multi-generational living, guest accommodation or independent family members.
Externally, electronically operated gates open onto a generous driveway providing parking for up to six vehicles and leading to a double garage with remote-controlled doors.
The front garden is attractively landscaped with established shrubbery, a Japanese garden feature and a mature Monkey Puzzle tree, creating an impressive approach to the property.
The mature rear garden has been thoughtfully landscaped and incorporates composite decking, flagged patios, a summer house, established and well-stocked borders creating an attractive setting for both outdoor entertaining and family enjoyment.
Additional Information The vendor informs us the property is Freehold (Subject to solicitors confirmation) Council Tax Band H There are two boilers servicing the property The vendor informs us the loft is partially boarded Garden The front garden is attractively landscaped with established shrubbery, a Japanese garden feature and an impressive mature Monkey Puzzle tree, creating an attractive approach to the property.
To the rear, the mature landscaped garden provides an excellent space for both entertaining and family enjoyment, incorporating a composite decked patio, flagged patio areas, well-stocked borders and a summer house.
Parking - Garage The property is accessed via electronically operated gates opening onto a generous driveway providing off-road parking for up to six vehicles and leading to the double garage with remote-controlled electric doors.
The property also benefits from an EV charging point.
Value & comps
No previous sales on record.
Returns
Set an offer; the calculator follows it.
We're still gathering serviced-accommodation data for this area.
Archie refurb estimate: a Pro feature
0.0% below asking
This is not financial or investment advice. Prop AI Deals is not authorised by the Financial Conduct Authority (FCA) to provide investment advice.
All investment calculators, property analyses, and AI-generated insights are for informational purposes only. Property investment carries risk and may result in financial loss. All calculations should be independently verified and you should consult with FCA-authorised financial advisors before making any investment decisions.
Past performance does not guarantee future results. Tax implications vary by individual circumstances.
Deal
Properties like this can earn 2–3x BTL yields when converted to HMO, with retrofit costs around £10k/room. Sign in to see the full tier, yield projection, and cost breakdown.
Commercial properties like this can earn 30-50% higher yields when converted to residential under Class MA / Q / P / PA, with prior approval costing ~GBP 96/unit. Sign in to see the recommended route, yield uplift, and cost breakdown.
BRRR-suited properties can recycle 80-100% of investor capital on refi, leaving a high-yielding rental with most of the money out. Sign in to see the refurb cost stack, ARV projection, and refinance maths.
Detached + large garden = sub-division play. Pro tier unlocks the tier badge, plot size, uplift estimate, and regional land benchmark.
Short-lease flats trade at deep discount, but extending under the 1993 Act often costs far less than the discount. Pro tier unlocks the tier badge, premium breakdown, long-lease ARV and arbitrage maths.
See projected short-stay revenue vs a vanilla BTL for this property.
See real sub-let margins (HMO room rates & SA nightly rates) vs the landlord rent.
Area
Agent & docs

FAQ
About 35 Ringley Road, Manchester
Explore nearby