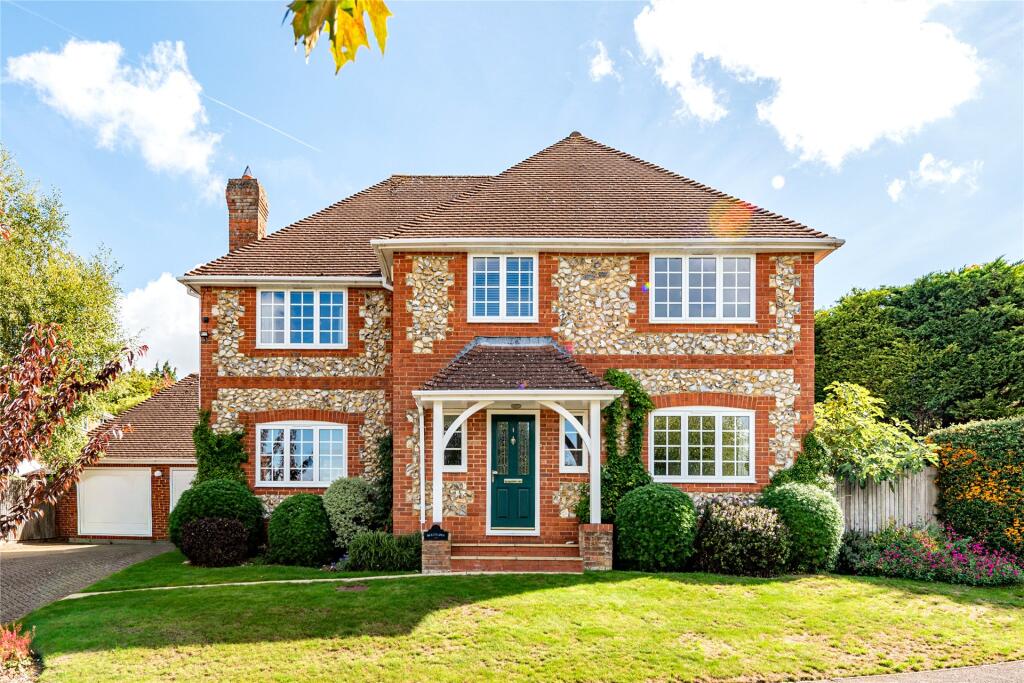
5-bedroom detached house · HP27 0QN
For saleListed 19 days
Opportunity summary
See Archie’s verdict, returns by strategy and what to check before viewing.
About
The property A modern, extended detached family home offering in excess of 3,500 sq. Ft. Of versatile accommodation arranged over four floors, with five double bedrooms.
The property was custom built by a local builder in 2001, with a loft room subsequently added in approximately 2007/08.
The accommodation combines a practical layout with a range of considered features, including Karndean flooring, recessed LED lighting, solid wood internal doors with iron latches and predominantly solid internal walls.
The ground floor includes a dual-aspect sitting room with log-burning stove, dining room, cloakroom and a refitted kitchen/breakfast room.
The kitchen was remodelled in 2022 and features soft blue storage cupboards, Corian worktops and a breakfast island, together with underfloor heating, a range of integrated appliances and additional storage solutions.
Bi-fold doors open directly onto the garden, and there is also a water softener.
The lower ground floor provides a substantial games room, created through excavation during the property's construction.
The brick and flint excavated to create the room were subsequently used in the construction of the property's front façade.
The first floor provides four double bedrooms, including a principal bedroom with a fully tiled en suite shower room, which was refitted in 2025, together with a four-piece family bathroom.
The second floor provides a further double bedroom with eaves storage and a three-piece en suite bathroom, together with a separate study, also benefiting from eaves storage.
Outside The property is approached via a low-level brick and flint wall and a gravel and block-paved driveway providing parking for numerous vehicles.
There is gated side access on both sides of the property, together with an EV charging point.
The integral garage has power and houses the property's gas boiler, while also providing useful storage and parking. The rear garden has a westerly aspect and enjoys a high degree of seclusion.
A full-width paved patio leads onto a lawn, with fencing and hedging forming the boundaries. A garden shed with slate roof provides further storage.
Location Lacey Green is a village situated within the Chilterns Area of Outstanding Natural Beauty, surrounded by open countryside and a network of rural footpaths.
The village has a pub, village store, village hall and Church of England primary school, together with a padel and tennis club and recreational sports ground.
A selection of private schools is available locally, including Griffin House, The Gateway, Godstowe Preparatory School and Pipers Corner School.
There is also a regular bus service to Aylesbury and High Wycombe via Princes Risborough, providing connections to the surrounding towns and transport links.
Disclaimer Particulars described on our website and in marketing materials are for indicative purposes only; their complete accuracy cannot be guaranteed.
Details such as boundary lines, rights of way, or property condition should not be treated as fact.
Interested parties are advised to consult their own surveyor, solicitor, or other professional before committing to any expenditure or legal obligations.
Value & comps
No previous sales on record.
Returns
Set an offer; the calculator follows it.
We're still gathering serviced-accommodation data for this area.
Archie refurb estimate: a Pro feature
0.0% below asking
This is not financial or investment advice. Prop AI Deals is not authorised by the Financial Conduct Authority (FCA) to provide investment advice.
All investment calculators, property analyses, and AI-generated insights are for informational purposes only. Property investment carries risk and may result in financial loss. All calculations should be independently verified and you should consult with FCA-authorised financial advisers before making any investment decisions.
Past performance does not guarantee future results. Tax implications vary by individual circumstances.
Deal
Properties like this can earn 2–3x BTL yields when converted to HMO, with retrofit costs around £10k/room. Sign in to see the full tier, yield projection, and cost breakdown.
Commercial properties like this can earn 30-50% higher yields when converted to residential under Class MA / Q / P / PA, with prior approval costing ~GBP 96/unit. Sign in to see the recommended route, yield uplift, and cost breakdown.
BRRR-suited properties can recycle 80-100% of investor capital on refi, leaving a high-yielding rental with most of the money out. Sign in to see the refurb cost stack, ARV projection, and refinance maths.
Detached + large garden = sub-division play. Pro tier unlocks the tier badge, plot size, uplift estimate, and regional land benchmark.
Short-lease flats trade at deep discount, but extending under the 1993 Act often costs far less than the discount. Pro tier unlocks the tier badge, premium breakdown, long-lease ARV and arbitrage maths.
See projected short-stay revenue vs a vanilla BTL for this property.
See real sub-let margins (HMO room rates & SA nightly rates) vs the landlord rent.
Area
Agent & docs
FAQ
About Wayside Cottage Main Road, Princes Risborough
Explore nearby