3-bedroom terraced house · L36 8DA
Sold STCListed 180 days
Opportunity summary
See Archie’s verdict, returns by strategy and what to check before viewing.
About
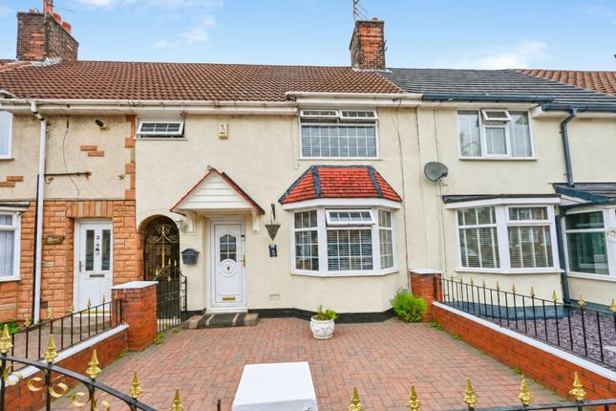
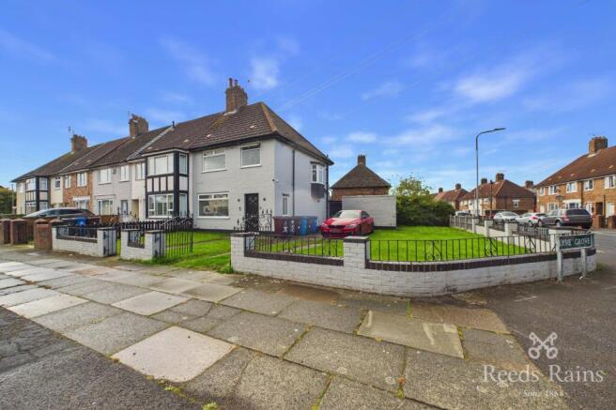
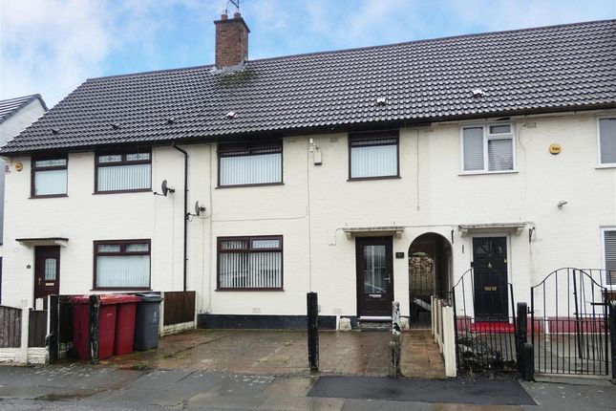
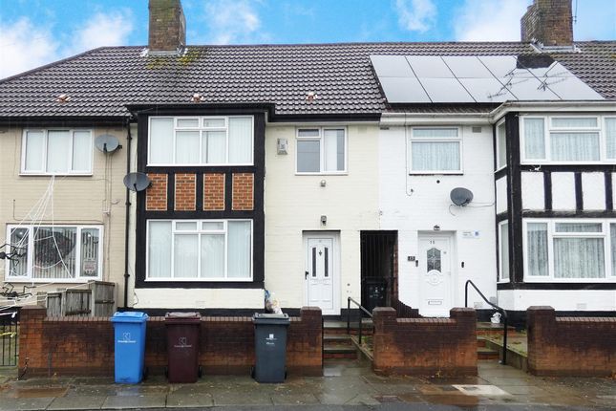
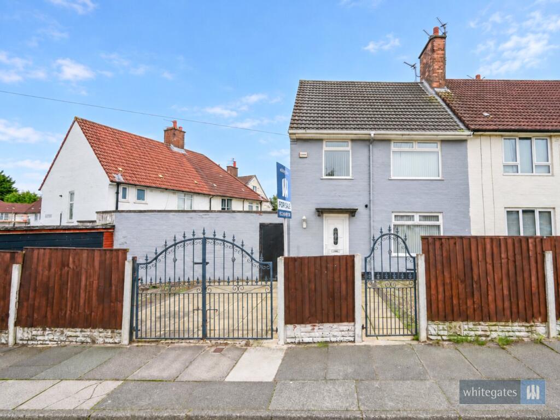
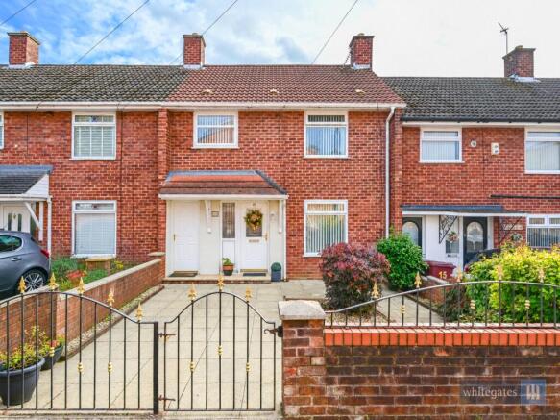
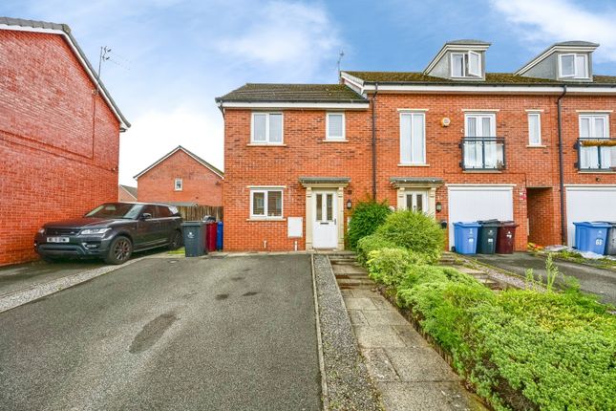
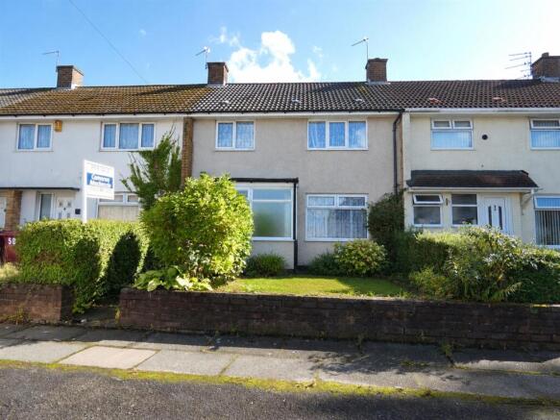
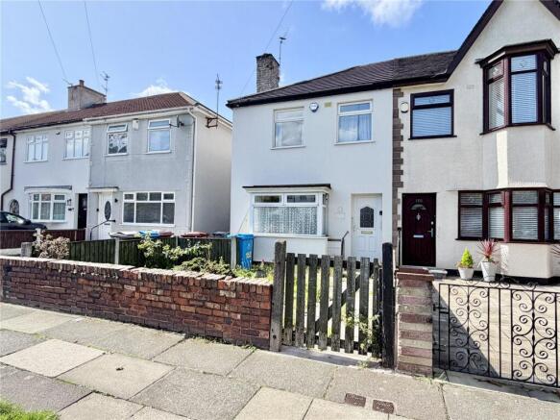
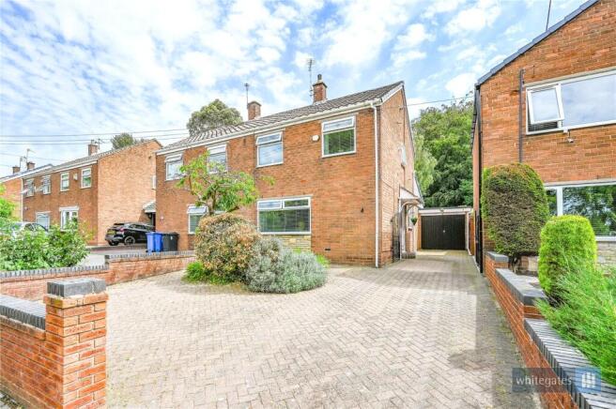
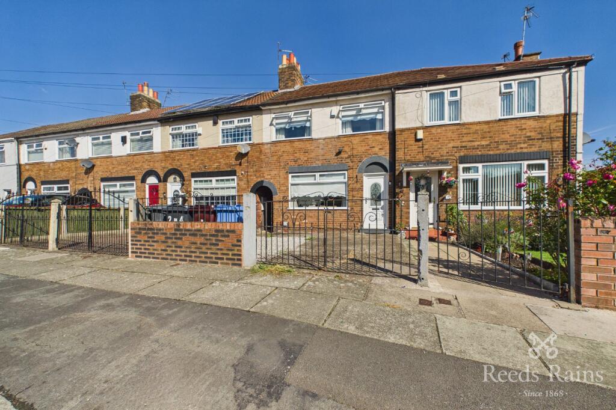
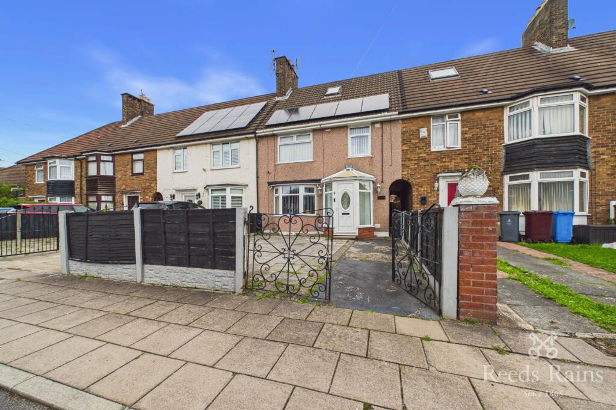
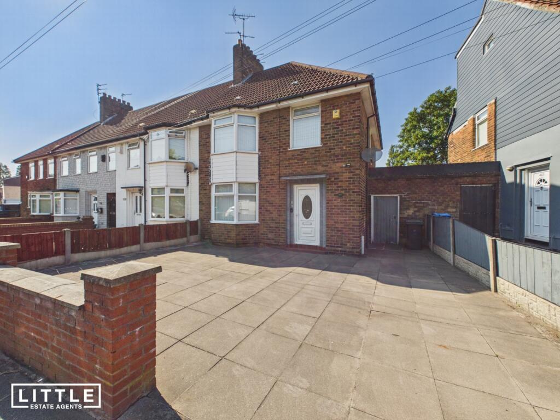
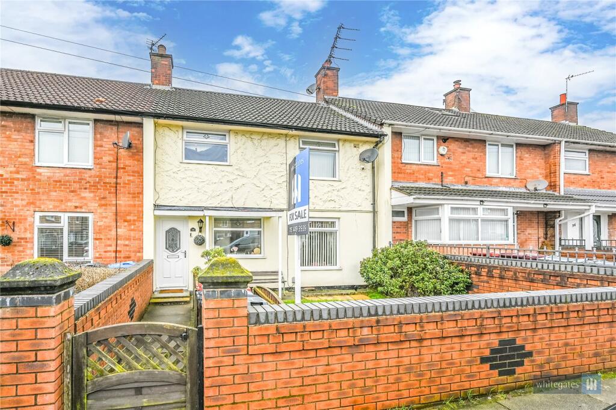
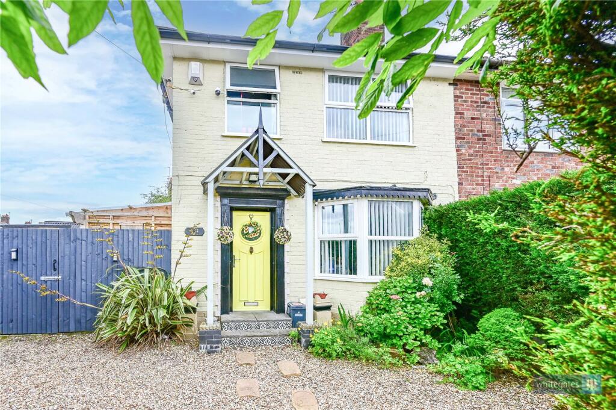
This well-proportioned three-bedroom end-terrace home on Astley Road offers an excellent opportunity for buyers seeking generous living space both inside and out.
The property benefits from a private driveway providing off-road parking, along with a notably large rear garden, ideal for families, entertaining, or future landscaping potential.
The ground floor comprises a welcoming entrance hallway leading through to a spacious lounge, providing a comfortable setting for everyday living.
To the rear, the kitchen offers a practical layout with direct access to the garden, creating a natural flow between indoor and outdoor space.
Upstairs, the property features three well-sized double bedrooms, offering flexible accommodation for families, guests, or home working. A family bathroom completes the first floor.
The rear garden is a standout feature, offering an expansive outdoor space with plenty of scope for recreation or further enhancement.
Astley Road is conveniently positioned for a range of local amenities. There are nearby shops and convenience stores within walking distance, while larger supermarkets can be found a short drive away.
The property is located within easy reach of Knowsley Lane Primary School ,St Margaret Mary’s Catholic Junior School, St Margaret Mary’s Catholic Infant School, and Lord Derby Academy, making it a practical choice for families.
There are local parks and green spaces close by for outdoor leisure.
Excellent transport links are within easy reach, with access to the M57 and M62 motorway networks, as well as nearby train stations offering services into Liverpool and surrounding areas.
Overall, this property presents a fantastic opportunity to acquire a spacious home in a well-connected residential area, with plenty of potential to make it your own. EPC rating: C.
Tenure: Freehold, Is the property on a coalfield: Yes Mining related activities: Yes HALL 13'9" x 5'2" (4.19m x 1.57m) Laminate to floor. Radiator to wall. Door to front aspect.
Access to lower rooms. LOUNGE 14'3" x 11'7" (4.34m x 3.53m) Laminate to floor. Radiator to wall. Fireplace. Window to front aspect.
KITCHEN 17'4" x 6'7" (5.28m x 2.01m) Linoleum to floor. Radiator to wall. Door to rear aspect. Window to rear aspect. Wall & base units.
LANDING 6'4" x 3'1" (1.93m x 0.94m) Laminate to floor. Window to side aspect. Access to all upper rooms. BATHROOM 8'0" x 5'2" (2.44m x 1.57m) Linoleum to floor. Radiator to wall.
Privacy window to rear aspect. Bath. Basin. Toilet. MAIN BEDROOM 12'2" x 9'3" (3.71m x 2.82m) Carpet to floor. Window to front aspect. Radiator to wall.
BEDROOM TWO 9'11" x 8'10" (3.02m x 2.69m) Carpet to floor. Window to rear aspect. Radiator to wall. BEDROOM THREE 9'2" x 7'7" (2.79m x 2.31m) Carpet to floor. Window to front aspect.
Radiator to wall. DISCLAIMER We endeavour to make our property particulars as informative & accurate as possible, however, they cannot be relied upon.
We recommend all systems and appliances be tested as there is no guarantee as to their ability or efficiency.
All photographs, measurements & floorplans have been taken as a guide only and are not precise.
If you require clarification or further information on any points, please contact us, especially if you are travelling some distance to view.
Solicitors should confirm moveable items described in the sales particulars are, in fact included in the sale due to changes or negotiations.
We recommend a final inspection and walk through prior to exchange of contracts. Fixtures & fittings other than those mentioned are to be agreed with the seller.
Value & comps
No previous sales on record.
Returns
Set an offer; the calculator follows it.
We're still gathering serviced-accommodation data for this area.
Archie refurb estimate: a Pro feature
0.0% below asking
This is not financial or investment advice. Prop AI Deals is not authorised by the Financial Conduct Authority (FCA) to provide investment advice.
All investment calculators, property analyses, and AI-generated insights are for informational purposes only. Property investment carries risk and may result in financial loss. All calculations should be independently verified and you should consult with FCA-authorised financial advisers before making any investment decisions.
Past performance does not guarantee future results. Tax implications vary by individual circumstances.
Deal
Properties like this can earn 2–3x BTL yields when converted to HMO, with retrofit costs around £10k/room. Sign in to see the full tier, yield projection, and cost breakdown.
Commercial properties like this can earn 30-50% higher yields when converted to residential under Class MA / Q / P / PA, with prior approval costing ~GBP 96/unit. Sign in to see the recommended route, yield uplift, and cost breakdown.
BRRR-suited properties can recycle 80-100% of investor capital on refi, leaving a high-yielding rental with most of the money out. Sign in to see the refurb cost stack, ARV projection, and refinance maths.
Detached + large garden = sub-division play. Pro tier unlocks the tier badge, plot size, uplift estimate, and regional land benchmark.
Short-lease flats trade at deep discount, but extending under the 1993 Act often costs far less than the discount. Pro tier unlocks the tier badge, premium breakdown, long-lease ARV and arbitrage maths.
See projected short-stay revenue vs a vanilla BTL for this property.
See real sub-let margins (HMO room rates & SA nightly rates) vs the landlord rent.
Area
Agent & docs
FAQ
About Astley Road, Huyton, L36
Explore nearby