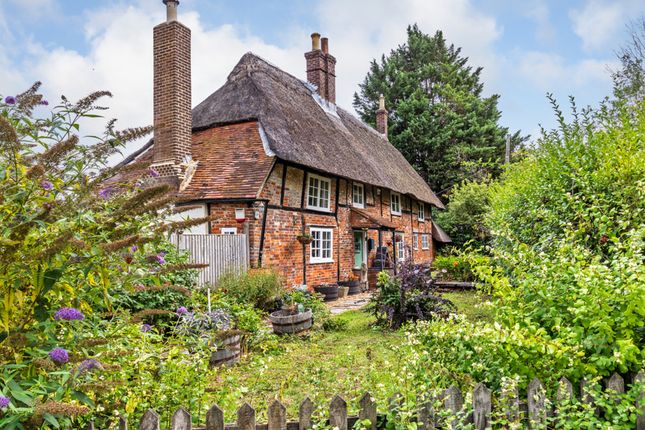
5-bedroom detached house · SO21 3FS
For saleReduced £25k (−2.7%) on 30 SepListed 47 days
Opportunity summary
See Archie’s verdict, returns by strategy and what to check before viewing.
About
This beautifully presented five-bedroom family home built by Metis Homes in 2019 is ideally positioned within a family friendly cul-de-sac and enjoys direct access to The Gratton, a scenic 9 acre park, and the picturesque River Dever.
Built to a high specification and still benefiting from the remainder of its NHBC warranty, this exceptional property combines contemporary comfort with an enviable village lifestyle.
The welcoming entrance hall features stunning solid oak herringbone flooring which continues through to the spacious and elegant sitting room featuring a desirable log burner and an adjoining family room/home office, complete with bespoke Neville Johnson fitted cupboards and shelving.
At the heart of the home is a superbly appointed kitchen/dining room complemented by a substantial central island incorporating an induction hob and discreet downdraft extractor.
The kitchen is fitted with a range of integrated Siemens appliances, including a double fridge/freezer perfectly designed for modern family living and entertaining.
Full width bi-fold doors open directly onto the generous patio terrace and garden, creating a wonderful connection between the indoor and outdoor spaces.
A practical, separate utility room with appliances and additional storage has its own external entrance The generous accommodation extends to five double bedrooms, a spacious galleried landing, with a part boarded loft and a beautifully appointed family bathroom.
Two of the bedrooms benefit from en-suite facilities, while the remaining three bedrooms provide excellent additional accommodation, with most benefiting from fitted wardrobes.
Throughout the bathrooms and cloakrooms, quality Porcelanosa fittings and tiling have been used, including sanitaryware, taps, shower fittings and shower trays, reflecting the home's high-end finish.
Further features include three solar panels, a Hive remote heating system and a full security alarm system.
There is direct access from the garden to the double garage which benefits from an electric up-and-over door, with additional driveway parking available to the front, providing ample parking for several vehicles.
This outstanding home offers a rare combination of space, quality and location, making it an ideal choice for families seeking a modern property in a thriving village community.
Additional information Materials used in construction: Brick and tile roof Estate management charges apply - £280.00 per annum.
For further information on broadband and mobile coverage, please refer to the Ofcom Checker online Should a purchaser(s) have an offer accepted on a property marketed by Charters Estate Agents, they will need to undertake an identification check.
This is done to meet our obligation under Anti Money Laundering Regulations (aml) and is a legal requirement. We use a specialist third party service to verify your identity.
The cost of these checks is £60 inc. VAT per purchaser, which is paid in advance, when an offer is agreed and prior to a sales memorandum being issued.
This charge is non-refundable under any circumstances.
Sutton Scotney is an attractive village surrounded by beautiful open countryside and offers an excellent range of local amenities, including a post office, petrol station, village store, public house and church.
The Gratton Surgery and dispensary are just a short 100m walk away.
The highly acclaimed, multi-award-winning Wonston Arms pub is also within walking distance, and the surrounding countryside offers an abundance of scenic walks and cycle routes.
The property is particularly well placed for access to the area's principal centres, with Winchester and Andover both approximately 6 miles away, while Basingstoke is around 12 miles distant.
Despite its peaceful village setting, excellent transport links are readily available, with direct train services from Winchester reaching London in under an hour.
Value & comps
No previous sales on record.
Returns
Set an offer; the calculator follows it.
We're still gathering serviced-accommodation data for this area.
Archie refurb estimate: a Pro feature
0.0% below asking
This is not financial or investment advice. Prop AI Deals is not authorised by the Financial Conduct Authority (FCA) to provide investment advice.
All investment calculators, property analyses, and AI-generated insights are for informational purposes only. Property investment carries risk and may result in financial loss. All calculations should be independently verified and you should consult with FCA-authorised financial advisors before making any investment decisions.
Past performance does not guarantee future results. Tax implications vary by individual circumstances.
Deal
Properties like this can earn 2–3x BTL yields when converted to HMO, with retrofit costs around £10k/room. Sign in to see the full tier, yield projection, and cost breakdown.
Commercial properties like this can earn 30-50% higher yields when converted to residential under Class MA / Q / P / PA, with prior approval costing ~GBP 96/unit. Sign in to see the recommended route, yield uplift, and cost breakdown.
BRRR-suited properties can recycle 80-100% of investor capital on refi, leaving a high-yielding rental with most of the money out. Sign in to see the refurb cost stack, ARV projection, and refinance maths.
Detached + large garden = sub-division play. Pro tier unlocks the tier badge, plot size, uplift estimate, and regional land benchmark.
Short-lease flats trade at deep discount, but extending under the 1993 Act often costs far less than the discount. Pro tier unlocks the tier badge, premium breakdown, long-lease ARV and arbitrage maths.
See projected short-stay revenue vs a vanilla BTL for this property.
See real sub-let margins (HMO room rates & SA nightly rates) vs the landlord rent.
Area
Agent & docs
FAQ
About 5, Station Drive, Winchester
Explore nearby